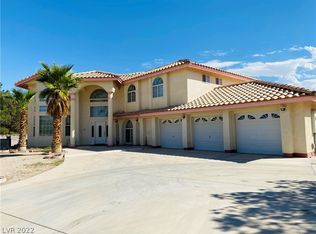
A rare opportunity to own a horse-zoned home on a full acre in a desirable non-HOA community. Tucked away at the end of a quiet cul-de-sac, it offers exceptional privacy, expansive outdoor space, & endless potential for equestrian living, recreation, & storage. It features 5 bedrooms plus a flex room/den with closet and an additional office/den. The primary bedroom is separate from the other bedrooms, for added privacy, and has direct access to an outdoor patio. Designed for both functionality & freedom, the property features ample RV parking, plenty of room for recreational toys, trailers, and equipment, plus a detached 2-car garage for added versatility. The 48-panel paid-off solar system is monitored by SolarEdge and provides energy efficiency and long-term savings, while the water-efficient desert landscaping offers low-maintenance curb appeal perfectly suited for the Las Vegas climate. Whether you’re looking for space to spread out, room for horses, or a property that accommodates your outdoor lifestyle, this unique acreage delivers the flexibility and privacy that are increasingly hard to find. Enjoy the benefits of rural-style living without HOA restrictions, all while being conveniently located near city amenities. Additional outdoor feature: the sprinklers are set up to spray into the horse arena. Items that will stay include horse stables, arena panels, arena lights, 1 shed, 1 tractor, 1 pig pen, and 1 chicken coup.
Active
$920,000
8350 Lori Marie Cir, Las Vegas, NV 89149
5beds
3,044sqft
:
Get pre-qualified$5,800/mo
Single Family Residence
Built in 1989
1 Acres Lot
$883,600 Zestimate®
$302/sqft
$-- HOA
What's special
Ample rv parkingChicken coupPig penFull acreWater-efficient desert landscapingArena lightsHorse stables
- 4 days |
- 771 |
- 28 |
Zillow last checked:
Listing updated:
Listed by:
William J. Alt BS.1001764 702-250-1090,
Real Broker LLC
Source: LVR,MLS#: 2783797 Originating MLS: Greater Las Vegas Association of Realtors Inc
Originating MLS: Greater Las Vegas Association of Realtors IncFacts & features
Interior
Bedrooms & bathrooms
- Bedrooms: 5
- Bathrooms: 3
- Full bathrooms: 3
Primary bedroom
- Description: Ceiling Fan,Ceiling Light,Pbr Separate From Other,Walk-In Closet(s)
- Dimensions: 17x12
Bedroom 2
- Description: Ceiling Fan,Ceiling Light,Closet
- Dimensions: 12X10
Bedroom 3
- Description: Ceiling Fan,Ceiling Light,Closet
- Dimensions: 10x11
Bedroom 4
- Description: Ceiling Fan,Ceiling Light,Closet
- Dimensions: 10x11
Bedroom 5
- Description: Ceiling Fan,Ceiling Light,Closet
- Dimensions: 10x9
Primary bathroom
- Description: Separate Shower,Separate Tub
Den
- Description: Ceiling Fan,Ceiling Light
- Dimensions: 15X9
Den
- Description: Ceiling Fan,Ceiling Light
- Dimensions: 18x11
Dining room
- Description: Dining Area,Kitchen/Dining Room Combo
- Dimensions: 12X18
Kitchen
- Description: Breakfast Bar/Counter,Lighting Recessed,Solid Surface Countertops,Stainless Steel Appliances,Tile Flooring
- Dimensions: 12x14
Living room
- Description: Entry Foyer,Front
- Dimensions: 16X18
Heating
- Central, Electric, Multiple Heating Units, Solar
Cooling
- Central Air, Electric
Appliances
- Included: Dishwasher, Electric Range, Electric Water Heater, Disposal, Microwave, Refrigerator, Water Heater
- Laundry: Electric Dryer Hookup, Laundry Room
Features
- Bedroom on Main Level, Ceiling Fan(s), Primary Downstairs
- Flooring: Carpet, Ceramic Tile
- Number of fireplaces: 1
- Fireplace features: Glass Doors, Living Room, Wood Burning
Interior area
- Total structure area: 3,044
- Total interior livable area: 3,044 sqft
Video & virtual tour
Property
Parking
- Total spaces: 2
- Parking features: Detached, Garage, Garage Door Opener, Open, Private, RV Access/Parking
- Garage spaces: 2
- Has uncovered spaces: Yes
Features
- Stories: 1
- Patio & porch: Patio
- Exterior features: Patio, Private Yard, Shed
- Fencing: Block,Full,Wrought Iron
- Has view: Yes
- View description: Mountain(s)
Lot
- Size: 1 Acres
- Features: 1 to 5 Acres, Cul-De-Sac, Desert Landscaping, Landscaped, Rocks, Trees
Details
- Additional structures: Shed(s)
- Parcel number: 12533401009
- Zoning description: Horses Permitted,Single Family
- Horses can be raised: Yes
- Horse amenities: Arena, Corral(s), Horses Allowed
Construction
Type & style
- Home type: SingleFamily
- Architectural style: One Story,Custom
- Property subtype: Single Family Residence
Materials
- Frame, Stucco
- Roof: Tile
Condition
- Year built: 1989
Utilities & green energy
- Electric: Photovoltaics Seller Owned
- Sewer: Septic Tank
- Water: Community/Coop, Shared Well
- Utilities for property: Cable Available, Electricity Available, Underground Utilities, Septic Available
Green energy
- Energy efficient items: Solar Panel(s)
- Energy generation: Solar
Community & HOA
Community
- Security: Prewired, Security System Owned
- Subdivision: None
HOA
- Has HOA: No
Location
- Region: Las Vegas
Financial & listing details
- Price per square foot: $302/sqft
- Tax assessed value: $631,483
- Annual tax amount: $3,668
- Date on market: 6/17/2026
- Listing agreement: Exclusive Right To Sell
- Listing terms: Cash,Conventional,VA Loan
- Ownership: Single Family Residential
- Electric utility on property: Yes
- Road surface type: Unimproved
Estimated market value
$883,600
$839,000 - $928,000
$3,646/mo
Price history
| Date | Event | Price |
|---|---|---|
| 8/4/2026 | Listed for sale | $920,000+118.5%$302/sqft |
Source:  LVR #2783797 Report a problem LVR #2783797 Report a problem | ||
| 4/20/2017 | Sold | $421,100+0%$138/sqft |
Source: LVR #1810554 Report a problem | ||
| 2/26/2017 | Price change | $420,995-1.2%$138/sqft |
Source: Sahara Branch #1810554 Report a problem | ||
| 2/21/2017 | Price change | $425,995-2.1%$140/sqft |
Source: Sahara Branch #1810554 Report a problem | ||
| 1/17/2017 | Price change | $434,995-3.2%$143/sqft |
Source: Sahara Branch #1810554 Report a problem | ||
| 9/9/2016 | Price change | $449,500-7.3%$148/sqft |
Source: Sahara Branch #1810554 Report a problem | ||
| 7/7/2016 | Price change | $484,9000%$159/sqft |
Source: Sahara Branch #1810554 Report a problem | ||
| 6/28/2016 | Listed for sale | $485,000+67.3%$159/sqft |
Source: BHHS Nevada Properties #1810554 Report a problem | ||
| 11/6/2009 | Sold | $289,900-32.3%$95/sqft |
Source: Public Record Report a problem | ||
| 1/5/2009 | Listing removed | $427,900$141/sqft |
Source: foreclosure.com Report a problem | ||
| 12/23/2008 | Listed for sale | $427,900+11.6%$141/sqft |
Source: foreclosure.com Report a problem | ||
| 11/3/2008 | Sold | $383,350-1.7%$126/sqft |
Source: Public Record Report a problem | ||
| 3/2/2005 | Sold | $390,000+8.3%$128/sqft |
Source: Public Record Report a problem | ||
| 8/30/2002 | Sold | $360,000+26.3%$118/sqft |
Source: Public Record Report a problem | ||
| 8/3/2000 | Sold | $285,000$94/sqft |
Source: Public Record Report a problem | ||
Public tax history
| Year | Property taxes | Tax assessment |
|---|---|---|
| 2026 | $3,671 +3% | $221,019 +12.7% |
| 2025 | $3,564 +3% | $196,027 +10.1% |
| 2024 | $3,461 +3% | $178,073 +12.5% |
| 2023 | $3,360 +3% | $158,305 +1.8% |
| 2022 | $3,262 +3% | $155,574 +4.6% |
| 2021 | $3,167 +1.3% | $148,672 +4.3% |
| 2020 | $3,127 +4.8% | $142,601 +1.8% |
| 2019 | $2,984 +6.9% | $140,048 |
| 2018 | $2,792 | $140,048 +4.1% |
| 2017 | $2,792 | $134,583 +3.3% |
| 2016 | $2,792 +3.4% | $130,238 +16% |
| 2015 | $2,700 | $112,312 +11.8% |
| 2014 | $2,700 | $100,459 |
| 2013 | -- | $100,459 +9% |
| 2012 | -- | $92,197 -16.5% |
| 2011 | -- | $110,439 +10.4% |
| 2010 | -- | $100,064 -37% |
| 2009 | -- | $158,765 |
| 2008 | -- | $158,765 -11.3% |
| 2007 | -- | $179,080 +2.9% |
| 2006 | -- | $173,992 +45.9% |
| 2005 | -- | $119,263 +11.8% |
| 2004 | -- | $106,645 +11.4% |
| 2003 | -- | $95,764 -4.1% |
| 2002 | -- | $99,860 +12.7% |
| 2001 | -- | $88,600 |
Find assessor info on the county website
Monthly payment
Est. payment
Payment breakdown
Explore the cost of this home by adjusting the details. Changes won't be saved.Climate risks
Neighborhood: Centennial Hills
Nearby schools
GreatSchools rating
- 5/10Dean Lamar Allen Elementary SchoolGrades: PK-5Distance: 0.7 mi
- 6/10Justice Myron E Leavitt Middle SchoolGrades: 6-8Distance: 0.9 mi
- 4/10Centennial High SchoolGrades: 9-12Distance: 3 mi
Schools provided by the listing agent
- Elementary: Allen, Dean La Mar,Allen, Dean La Mar
- Middle: Leavitt Justice Myron E
- High: Centennial
Source: LVR. This data may not be complete. We recommend contacting the local school district to confirm school assignments for this home.
- $626,2003 bd3 ba2.1k sqft8335 W La Madre Way, Las Vegas, NV 89149Off Market

- $800,0004 bd4 ba3k sqft8325 W La Madre Way, Las Vegas, NV 89149Sold
- $733,6004 bd2 ba2.6k sqft8370 Lori Marie Cir, Las Vegas, NV 89149Off Market
- $468,0003 bd2 ba2.5k sqft8351 Lori Marie Cir, Las Vegas, NV 89149Sold

- $675,0004 bd3 ba2.2k sqft8331 Lori Marie Cir, Las Vegas, NV 89149Sold
- $952,0005 bd3 ba3.1k sqft8385 W La Madre Way, Las Vegas, NV 89149Off Market
- $663,4004 bd3 ba2.3k sqft8390 Lori Marie Cir, Las Vegas, NV 89149Off Market
- $829,0003 bd4 ba3.7k sqft4975 Marcon Dr, Las Vegas, NV 89149For Sale
A local agent can set up tours, give advice and negotiate with sellers.
Similar homes
- $839,0005 bd3 ba3.3k sqft5935 N Campbell Rd, Las Vegas, NV 89149For Sale
 MLS ID #2801176, Stephen Ord, KNJ Real Estate. LVR
 - $1,170,0004 bd4 ba3.1k sqft5321 N Durango Dr, Las Vegas, NV 89149For Sale
 MLS ID #2801571, Erin Pierson-Mills, eXp Realty. LVR
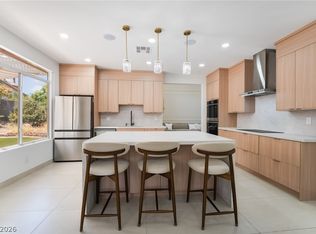
 - $874,9954 bd3 ba2.2k sqft8253 Ruby Mountain Way, Las Vegas, NV 89128For Sale
 MLS ID #2803867, Mahalalel A Hamilton, Infinity Brokerage. LVR
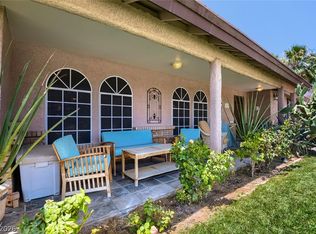
 - $669,0003 bd3 ba2.5k sqft9190 W Fisher Ave, Las Vegas, NV 89149For Sale
 MLS ID #2791946, Terri G. Gamboa, Realty ONE Group, Inc. LVR
 - $675,0004 bd3 ba2.3k sqft8920 Mannix Ct, Las Vegas, NV 89143For SaleMLS ID #2805251, Eric D. Ludvigsen, Zahler Properties LLC. LVR
- $815,0004 bd4 ba3.3k sqft7112 Via Campanile Ave, Las Vegas, NV 89131For SaleMLS ID #2798305, Ricardo Ruiz, Signature Real Estate Group. LVR
- $1,233,9005 bd4 ba4.4k sqft8645 Bright Angel Way, Las Vegas, NV 89149For SaleMLS ID #2779113, Laura Larsen, Dana Realty Group. LVR
- $550,0004 bd3 ba2.2k sqft6109 Ocho Rios St, Las Vegas, NV 89130For SaleMLS ID #2806954, Claudia Moreno, Simply Vegas. LVR
- $750,0003 bd3 ba2.9k sqft10029 Central Valley Ave, Las Vegas, NV 89149For SaleMLS ID #2765725, Mark D. Perry, Local Realty. LVR
- $620,0003 bd3 ba2.6k sqft6050 Duncan Dr, Las Vegas, NV 89108For SaleMLS ID #2803827, Melanie J. Ewell, New Castle Realty & Property M. LVR
- $629,9994 bd4 ba2.5k sqft809 Upland Blvd, Las Vegas, NV 89107For SaleMLS ID #2807465, Scott A. Beaudry, BHGRE Universal. LVR
- $770,0004 bd4 ba3.4k sqft5601 Mackenzie Park Ct, Las Vegas, NV 89130For SaleMLS ID #2793132, Lisa A. Wilson, Simply Vegas. LVR
- $574,9994 bd2 ba2.2k sqft5624 Burdel St, Las Vegas, NV 89149For SaleMLS ID #2749672, Brandy J. White Elk, Innovative Real Estate Strateg. LVR
- $1,199,0005 bd5 ba4.1k sqft4420 Quadrel St, Clark County, NV 89129For SaleMLS ID #2775286, Sotiroulla Carabas, Elite Realty. LVR
- $749,9004 bd2 ba2.4k sqft1551 Managua Dr, Las Vegas, NV 89123For SaleMLS ID #2807086, John Sullivan, Huntington & Ellis, A Real Est. LVR
- $829,0006 bd4 ba4k sqft6860 Historic Legacy Ct, Las Vegas, NV 89110For SaleMLS ID #2803404, Trish Williams, Keller Williams MarketPlace. LVR
- $500,0003 bd3 ba2.2k sqft7808 Robinglen Ave, Las Vegas, NV 89131For SaleMLS ID #2805581, Tami Huntsman, Huntzy Realty, LLC. LVR
- $659,0005 bd3 ba3.2k sqft8633 Vivid Violet Ave, Las Vegas, NV 89143For SaleMLS ID #2798169, Cynthia L. McCall, RE/Max Five Star Realty. LVR
- $1,200,0004 bd4 ba3.3k sqft74 Tamarron Cliffs St, Las Vegas, NV 89148For SaleMLS ID #2805362, Cheryl Toste, Keller Williams Realty Las Veg. LVR
- $500,0003 bd3 ba2.4k sqft7633 Molfetta St, Las Vegas, NV 89149For SaleMLS ID #2801539, Amber C. Verchick, ERA Brokers Consolidated. LVR
