Dream Locatiοn!! Rаrе custom rаnch ѕtyle home on .71 acrеs wіth NO HOA, well, septic, and paid-off solar. Home features vaulted ceilings, spacious great room with wet bar, open concept layout with seamless flow into the kitchen featuring an oversized island and breakfast bar. The casita is complete with full kitchen, living room, bedroom, bathroom and washer and dryer, ideal for guests or multigenerational living. Backyard is an entertainer’s dream on a grand scale featuring a covered patio, built-in barbecue, mature landscaping, sparkling pool and spa with diving board, grass area, garden, basketball court, trampoline area, outdoor sheds, RV parking, chickens (hen house), lemon and grapefruit trees and dog run. Rare opportunity to own a property with space, privacy and amenities.
Active under contract
Price cut: $34K (8/24)
$1,199,900
8645 Bright Angel Way, Las Vegas, NV 89149
5beds
4,420sqft
Single Family Residence
Built in 1995
0.71 Acres Lot
$1,155,100 Zestimate®
$271/sqft
$-- HOA
What's special
Basketball courtRv parkingGrass areaCovered patioMature landscapingLemon and grapefruit treesOutdoor sheds
- 158 days
- 293
- 5
Zillow last checked:
Listing updated:
Listed by:
Laura Larsen S.0069573 702-487-4695,
Dana Realty Group
Source: LVR,MLS#: 2779113 Originating MLS: Greater Las Vegas Association of Realtors Inc
Originating MLS: Greater Las Vegas Association of Realtors IncFacts & features
Interior
Bedrooms & bathrooms
- Bedrooms: 5
- Bathrooms: 4
- Full bathrooms: 4
Primary bedroom
- Description: Walk-In Closet(s)
- Dimensions: 22x16
Bedroom 2
- Description: Closet
- Dimensions: 16x13
Bedroom 3
- Description: Closet
- Dimensions: 13x13
Bedroom 4
- Description: Closet
- Dimensions: 13x13
Great room
- Description: Wet Bar
- Dimensions: 27x25
Kitchen
- Description: Pantry
Living room
- Description: Front
- Dimensions: 20x16
Heating
- Central, Electric
Cooling
- Central Air, Electric
Appliances
- Included: Dryer, Dishwasher, Electric Cooktop, Disposal, Microwave, Refrigerator, Washer
- Laundry: Electric Dryer Hookup, Main Level, Laundry Room
Features
- Bathroom on Main Level, Bedroom on Main Level, Primary Downstairs, Pot Rack, Window Treatments, Additional Living Quarters
- Flooring: Carpet, Tile
- Windows: Blinds, Insulated Windows
- Has fireplace: No
Interior area
- Total structure area: 4,420
- Total interior livable area: 4,420 sqft
Video & virtual tour
Property
Parking
- Total spaces: 3
- Parking features: Attached, Garage, Garage Door Opener, Inside Entrance, Private, RV Gated, RV Access/Parking, Shelves
- Attached garage spaces: 3
Features
- Stories: 1
- Patio & porch: Covered, Patio
- Exterior features: Dog Run, Patio, Private Yard
- Has private pool: Yes
- Pool features: Heated
- Has spa: Yes
- Fencing: Block,Back Yard
- Has view: Yes
- View description: Park/Greenbelt
Lot
- Size: 0.71 Acres
- Features: 1/4 to 1 Acre Lot, Back Yard, Garden, Landscaped, Trees
Details
- Additional structures: Guest House
- Parcel number: 12529602009
- Zoning description: Single Family
- Horse amenities: None
Construction
Type & style
- Home type: SingleFamily
- Architectural style: One Story
- Property subtype: Single Family Residence
- Attached to another structure: Yes
Materials
- Roof: Tile
Condition
- Resale
- Year built: 1995
Utilities & green energy
- Electric: Photovoltaics Seller Owned
- Sewer: Septic Tank
- Water: Community/Coop, Shared Well
- Utilities for property: Underground Utilities, Septic Available
Green energy
- Energy efficient items: Windows
Community & HOA
Community
- Subdivision: none
HOA
- Has HOA: No
- Amenities included: None
Location
- Region: Las Vegas
Financial & listing details
- Price per square foot: $271/sqft
- Tax assessed value: $760,234
- Annual tax amount: $5,356
- Date on market: 5/8/2026
- Listing agreement: Exclusive Right To Sell
- Listing terms: Cash,Conventional
Estimated market value
$1,155,100
$1.10M - $1.21M
$5,574/mo
Price history
| Date | Event | Price |
|---|---|---|
| 9/16/2026 | Contingent | $1,199,900$271/sqft |
Source:  LVR #2779113 Report a problem LVR #2779113 Report a problem | ||
| 8/24/2026 | Price change | $1,199,900-2.8%$271/sqft |
Source: LVR #2779113 Report a problem | ||
| 7/11/2026 | Price change | $1,233,900-3.2%$279/sqft |
Source: LVR #2779113 Report a problem | ||
| 6/20/2026 | Price change | $1,275,000-1.9%$288/sqft |
Source: LVR #2779113 Report a problem | ||
| 6/9/2026 | Pending sale | $1,300,000$294/sqft |
Source: LVR #2779113 Report a problem | ||
| 5/8/2026 | Listed for sale | $1,300,000+225%$294/sqft |
Source: LVR #2779113 Report a problem | ||
| 4/12/2011 | Listing removed | $400,000$90/sqft |
Source: Tim Kelly Kiernan Report a problem | ||
| 3/31/2011 | Listed for sale | $400,000$90/sqft |
Source: Tim Kelly Kiernan Report a problem | ||
| 12/10/2010 | Listing removed | $400,000$90/sqft |
Source: Tim Kelly Kiernan Report a problem | ||
| 8/6/2010 | Listed for sale | $400,000-1.2%$90/sqft |
Source: Tim Kelly Kiernan Report a problem | ||
| 5/3/2010 | Sold | $405,000+4.7%$92/sqft |
Source: Public Record Report a problem | ||
| 3/20/2010 | Price change | $387,000-44.7%$88/sqft |
Source: RE/MAX Pros #1025313 Report a problem | ||
| 6/20/2009 | Listed for sale | $699,900+16.7%$158/sqft |
Source: RE/MAX Associates Report a problem | ||
| 11/19/2002 | Sold | $600,000+42.5%$136/sqft |
Source: Public Record Report a problem | ||
| 4/13/1998 | Sold | $421,000$95/sqft |
Source: Public Record Report a problem | ||
Public tax history
| Year | Property taxes | Tax assessment |
|---|---|---|
| 2026 | $5,359 +3% | $266,082 +0.9% |
| 2025 | $5,203 +3% | $263,736 +6.3% |
| 2024 | $5,052 +3% | $247,998 +12.7% |
| 2023 | $4,905 +3% | $220,028 +6.3% |
| 2022 | $4,762 +3% | $206,954 +0.4% |
| 2021 | $4,623 +1.2% | $206,155 +4.1% |
| 2020 | $4,566 +4.8% | $197,967 +8.1% |
| 2019 | $4,357 +6.9% | $183,120 |
| 2018 | $4,075 | $183,120 +6.6% |
| 2017 | $4,075 | $171,739 +1.4% |
| 2016 | $4,075 +0.2% | $169,418 +6.9% |
| 2015 | $4,069 +3% | $158,546 +8.7% |
| 2014 | $3,950 | $145,867 |
| 2013 | -- | $145,867 0% |
| 2012 | -- | $145,878 +0.1% |
| 2011 | -- | $145,773 +13.7% |
| 2010 | -- | $128,234 -20.1% |
| 2009 | -- | $160,587 -28.8% |
| 2007 | -- | $225,562 -4.7% |
| 2006 | -- | $236,695 +46% |
| 2005 | -- | $162,127 +14.3% |
| 2004 | -- | $141,852 +6.7% |
| 2003 | -- | $132,997 +5.1% |
| 2002 | -- | $126,580 +3.1% |
| 2001 | -- | $122,770 |
Find assessor info on the county website
Monthly payment
Est. payment
Payment breakdown
Explore the cost of this home by adjusting the details. Changes won't be saved.Climate risks
Neighborhood: Centennial Hills
Nearby schools
Schools provided by the listing agent
- Elementary: Allen, Dean La Mar,Allen, Dean La Mar
- Middle: Escobedo Edmundo
- High: Centennial
Source: LVR. This data may not be complete. We recommend contacting the local school district to confirm school assignments for this home.
- $868,9004 bd4 ba3.6k sqft8665 Bright Angel Way, Las Vegas, NV 89149Off Market
- $990,9004 bd3 ba3.5k sqft8635 Bright Angel Way, Las Vegas, NV 89149Off Market
- $933,6004 bd3 ba3k sqft8655 Bright Angel Way, Las Vegas, NV 89149Off Market
- $977,5004 bd3 ba3.8k sqft6055 N Riley St, Las Vegas, NV 89149Off Market
Similar homes
- $1,295,0005 bd4 ba3.4k sqft9760 Bright Angel Way, Las Vegas, NV 89149For Sale
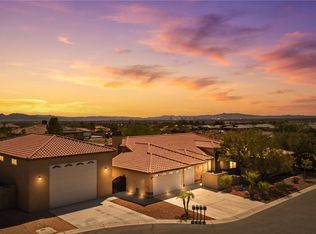 MLS ID #2817836, Tina Mello, Coldwell Banker Premier. LVR
 - $1,224,0005 bd4 ba4.3k sqft4535 Desert Bloom Ct, Las Vegas, NV 89129For Sale
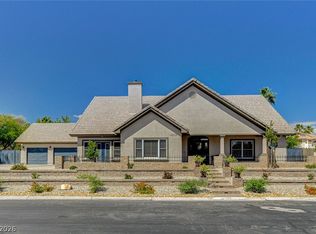 MLS ID #2774495, Lori Davidge, Flat Fee Pros. LVR
 - $899,0005 bd3 ba3k sqft8350 Lori Marie Cir, Las Vegas, NV 89149For Sale
 MLS ID #2783797, William J. Alt, Real Broker LLC. LVR
 - $989,9004 bd4 ba3.2k sqft4850 Conough Ln, Las Vegas, NV 89149For Sale
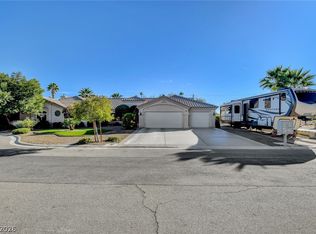 MLS ID #2768735, Anne L. DiMartini, Luxe One Realty. LVR
