A meticulously crafted custom residence showcasing exceptional materials, thoughtful construction, and sleek modern interiors in the heart of Henderson. Never lived in and situated on an expansive .37-acre lot with no HOA, this impressive home offers direct Las Vegas Strip views from the upper level along with the privacy and flexibility rarely found in a property of this caliber. Spanning 4,469 square feet, the residence makes an immediate statement with a dramatic pivot entry door, soaring ceilings, and a striking 24-foot fireplace anchoring the main living space. Expansive Panda windows and doors fill the interiors with natural light, while clean architectural lines and carefully selected finishes create a sophisticated yet inviting atmosphere. At the center of the home, the chef’s kitchen features JennAir Noir appliances, custom seamless cabinetry, and an integrated wine display. An impressive 23-foot pocket door opens the living space to the backyard, creating effortless indoor-outdoor living and an ideal setting for entertaining. Outside, the private grounds are highlighted by a 597-square-foot pool and spa equipped with Pentair smart technology, complemented by thoughtfully designed landscaping and generous outdoor space. The floor plan includes four spacious bedrooms, six bathrooms, a dedicated office, and a versatile upstairs loft. Additional features include 24 built-in speakers, a Rinnai tankless water heater, GE water softener, dual 5-ton Lennox HVAC systems, and a 735-square-foot garage. Steel entry gates with a 12-foot opening provide additional privacy and convenient RV access. With its quality construction, modern design, Strip views, substantial lot, and no HOA, this never-lived-in custom home delivers a rare combination of craftsmanship, functionality, and contemporary luxury in the heart of Henderson.
Active
$2,850,000
2827 Richmar Ave, Henderson, NV 89074
4beds
4,469sqft
Single Family Residence
Built in 2022
0.37 Acres Lot
$-- Zestimate®
$638/sqft
$-- HOA
What's special
Sleek modern interiorsClean architectural linesThoughtfully designed landscapingCarefully selected finishesIntegrated wine displayDedicated officeSubstantial lot
- 8 days
- 294
- 17
Likely to sell faster than
Zillow last checked:
Listing updated:
Listed by:
Spenser McDonald S.0185686 702-716-4293,
IS Luxury
Source: LVR,MLS#: 2825156 Originating MLS: Greater Las Vegas Association of Realtors Inc
Originating MLS: Greater Las Vegas Association of Realtors IncFacts & features
Interior
Bedrooms & bathrooms
- Bedrooms: 4
- Bathrooms: 7
- Full bathrooms: 1
- 3/4 bathrooms: 5
- 1/2 bathrooms: 1
Primary bedroom
- Description: Balcony,Ceiling Light,Custom Closet,Walk-In Closet(s)
- Dimensions: 16x17
Bedroom 2
- Description: Ceiling Light,Walk-In Closet(s),With Bath
- Dimensions: 12x11
Bedroom 3
- Description: Ceiling Light,Walk-In Closet(s),With Bath
- Dimensions: 12x11
Bedroom 4
- Description: Ceiling Light,Closet,With Bath
- Dimensions: 12x11
Primary bathroom
- Description: Double Sink,Separate Shower,Separate Tub
Den
- Description: Ceiling Light,Downstairs
- Dimensions: 10x10
Great room
- Description: Downstairs,Surround Sound
- Dimensions: 20x18
Kitchen
- Description: Breakfast Bar/Counter,Breakfast Nook/Eating Area,Custom Cabinets,Island,Lighting Recessed,Quartz Countertops,Stainless Steel Appliances,Tile Flooring,Walk-in Pantry
Loft
- Description: Other
- Dimensions: 10x10
Heating
- Gas, High Efficiency, Multiple Heating Units
Cooling
- Central Air, Electric, 2 Units
Appliances
- Included: Built-In Gas Oven, Dryer, Dishwasher, Gas Cooktop, Disposal, Microwave, Refrigerator, Tankless Water Heater, Washer
- Laundry: Cabinets, Gas Dryer Hookup, Laundry Room, Sink, Upper Level
Features
- Bathroom on Main Level, Bedroom on Main Level
- Flooring: Hardwood, Tile
- Number of fireplaces: 2
- Fireplace features: Electric, Great Room, Primary Bedroom
Interior area
- Total structure area: 4,469
- Total interior livable area: 4,469 sqft
Video & virtual tour
Property
Parking
- Total spaces: 3
- Parking features: Attached, Epoxy Flooring, Finished Garage, Garage, Inside Entrance, Private, RV Gated, RV Access/Parking
- Attached garage spaces: 3
Features
- Stories: 2
- Patio & porch: Balcony, Covered, Patio
- Exterior features: Balcony, Patio, IrrigationSprinklers
- Has private pool: Yes
- Pool features: In Ground, Private, Pool/Spa Combo
- Has spa: Yes
- Fencing: Block,Back Yard
- Has view: Yes
- View description: Strip View
Lot
- Size: 0.37 Acres
- Features: 1/4 to 1 Acre Lot, Drip Irrigation/Bubblers, Desert Landscaping, Landscaped, Synthetic Grass, Trees
Details
- Parcel number: 17724708010
- Zoning description: Single Family
- Horse amenities: None
Construction
Type & style
- Home type: SingleFamily
- Architectural style: Two Story
- Property subtype: Single Family Residence
Materials
- Roof: Flat
Condition
- New Construction
- New construction: Yes
- Year built: 2022
Details
- Builder name: OB
Utilities & green energy
- Electric: Photovoltaics None
- Sewer: Septic Tank
- Water: Public
- Utilities for property: Underground Utilities, Septic Available
Green energy
- Energy efficient items: HVAC
Community & HOA
Community
- Security: Security System Owned
- Subdivision: None
HOA
- Has HOA: No
- Amenities included: None
Location
- Region: Henderson
Financial & listing details
- Price per square foot: $638/sqft
- Tax assessed value: $836,891
- Annual tax amount: $6,685
- Date on market: 10/12/2026
- Listing agreement: Exclusive Right To Sell
- Listing terms: Cash,Conventional,VA Loan
Estimated market value
Not available
Estimated sales range
Not available
Not available
Price history
| Date | Event | Price |
|---|---|---|
| 10/12/2026 | Listed for sale | $2,850,000-4.2%$638/sqft |
Source:  LVR #2825156 Report a problem LVR #2825156 Report a problem | ||
| 10/1/2026 | Listing removed | $2,975,000$666/sqft |
Source: LVR #2706392 Report a problem | ||
| 9/4/2026 | Price change | $2,975,000-6.7%$666/sqft |
Source: LVR #2706392 Report a problem | ||
| 6/6/2026 | Listed for sale | $3,188,888-8.9%$714/sqft |
Source: LVR #2706392 Report a problem | ||
| 5/8/2026 | Listing removed | $3,499,888$783/sqft |
Source: LVR #2706392 Report a problem | ||
| 12/20/2025 | Price change | $3,499,888-7.7%$783/sqft |
Source: LVR #2706392 Report a problem | ||
| 8/6/2025 | Listed for sale | $3,790,000$848/sqft |
Source: LVR #2706392 Report a problem | ||
| 8/1/2025 | Listing removed | $3,790,000$848/sqft |
Source: LVR #2660582 Report a problem | ||
| 7/20/2025 | Price change | $3,790,000-2.8%$848/sqft |
Source: LVR #2660582 Report a problem | ||
| 3/3/2025 | Listed for sale | $3,900,000+1200%$873/sqft |
Source: LVR #2660582 Report a problem | ||
| 6/18/2021 | Sold | $300,000+9.1%$67/sqft |
Source: Public Record Report a problem | ||
| 7/10/2019 | Listing removed | $275,000$62/sqft |
Source: Owner Report a problem | ||
| 4/11/2019 | Listed for sale | $275,000+35.8%$62/sqft |
Source: Owner Report a problem | ||
| 6/6/2018 | Sold | $202,500$45/sqft |
Source: Public Record Report a problem | ||
Public tax history
| Year | Property taxes | Tax assessment |
|---|---|---|
| 2026 | $14,283 +120% | $292,912 +6.7% |
| 2025 | $6,493 +8% | $274,547 +292.2% |
| 2024 | $6,012 +895.9% | $70,000 +8.1% |
| 2023 | $604 +8% | $64,750 +15.6% |
| 2022 | $559 +7.8% | $56,000 +6.7% |
| 2021 | $519 +6.8% | $52,500 +7.1% |
| 2020 | $486 +4.8% | $49,000 +12% |
| 2019 | $464 +6.9% | $43,750 |
| 2018 | $434 | $43,750 +25% |
| 2017 | $434 | $35,000 +25% |
| 2016 | $434 +3.8% | $28,000 +33.3% |
| 2015 | $418 | $21,000 |
Find assessor info on the county website
Monthly payment
Est. payment
Payment breakdown
Explore the cost of this home by adjusting the details. Changes won't be saved.Climate risks
Neighborhood: Westgate
Nearby schools
Schools provided by the listing agent
- Elementary: Vanderburg, John C.,Vanderburg, John C.
- Middle: Miller Bob
- High: Coronado High
Source: LVR. This data may not be complete. We recommend contacting the local school district to confirm school assignments for this home.
Similar homes
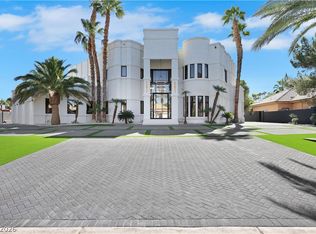
- $2,054,7564 bd6 ba4.5k sqft3051 E Serene Ave, Henderson, NV 89074New Construction
 MLS ID #2821619, Michael Johnson, Trust Real Estate. LVR
 - $2,850,0004 bd5 ba5.3k sqft2790 La Bella Ct, Henderson, NV 89052For Sale
 MLS ID #2783180, Ryan Knoch, Real Broker LLC. LVR
 - $2,900,0005 bd8 ba6.3k sqft3765 Pacific St, Las Vegas, NV 89121For Sale
 MLS ID #2827712, Haoran Gao, Real Broker LLC. LVR
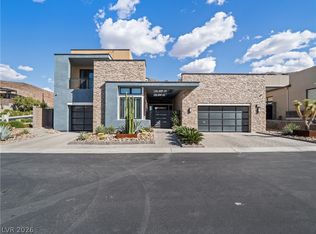
 - $2,599,9994 bd5 ba4k sqft2211 Ledge Rock Ln, Henderson, NV 89052For Sale
 MLS ID #2778756, Todd Beeten, Signature Real Estate Group. LVR
