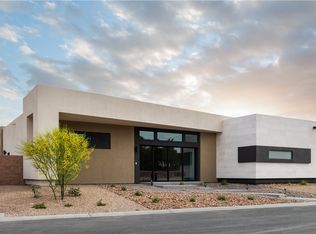
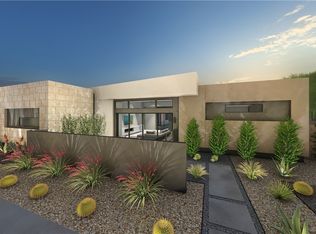
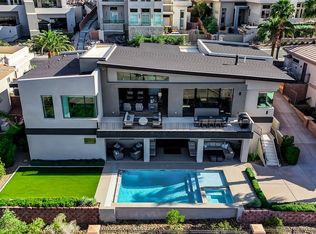
Discover the perfect blend of architectural brilliance and contemporary luxury at 3510 Cosima Lane, located within Oasi, an exclusive Blue Heron community in the prestigious Tomiyasu neighborhood of Las Vegas. Situated on approximately half an acre, this remarkable custom estate features 6 bedrooms, 7.5 bathrooms, and an expansive 4-car garage, offering an exceptional combination of sophisticated design and luxurious living. Step inside to experience impressive soaring ceilings, magnificent oversized windows that invite an abundance of natural light, and refined contemporary finishes throughout. Designed to embrace the ultimate indoor-outdoor lifestyle, expansive retractable glass walls seamlessly connect the interior living spaces to a breathtaking outdoor retreat, complete with a striking sunken fire lounge, resort-style pool and spa, lush landscaping, and a private casita. The extraordinary rooftop entertainment deck showcases spectacular views, creating the perfect setting for unforgettable gatherings. Additional highlights include advanced smart home automation, multiple entertaining bars, and integrated surround sound, bringing comfort and convenience to every corner of this stunning residence. Conveniently located just minutes from the Las Vegas Strip, airport, premier shopping, fine dining, and endless entertainment, this one-of-a-kind estate delivers the perfect balance of privacy, sophistication, and elevated desert living. An incredible opportunity to experience luxury at its finest!
Active
$3,999,999
3510 Cosima Ln, Las Vegas, NV 89120
6beds
6,529sqft
Single Family Residence
Built in 2024
0.44 Acres Lot
$3,787,300 Zestimate®
$613/sqft
$240/mo HOA
What's special
Refined contemporary finishesPrivate casitaResort-style pool and spaExtraordinary rooftop entertainment deckStriking sunken fire loungeSpectacular viewsBreathtaking outdoor retreat
- 10 days
- 447
- 37
Likely to sell faster than
Zillow last checked:
Listing updated:
Listed by:
Narine Vardanyan S.0192623 702-444-0806,
Vegas Realty Experts
Source: LVR,MLS#: 2827300 Originating MLS: Greater Las Vegas Association of Realtors Inc
Originating MLS: Greater Las Vegas Association of Realtors IncFacts & features
Interior
Bedrooms & bathrooms
- Bedrooms: 6
- Bathrooms: 8
- Full bathrooms: 7
- 1/2 bathrooms: 1
Primary bedroom
- Description: Closet,Custom Closet
- Dimensions: 22x18
Bedroom 2
- Description: Closet
- Dimensions: 20x16
Bedroom 3
- Description: Ceiling Light,Closet
- Dimensions: 15x15
Bedroom 4
- Description: Ceiling Light,Closet
- Dimensions: 15x15
Bedroom 5
- Description: Closet
- Dimensions: 22x16
Bedroom 6
- Description: Closet
- Dimensions: 16x15
Kitchen
- Description: Island
Heating
- Central, Gas, Multiple Heating Units
Cooling
- Central Air, Electric, 2 Units
Appliances
- Included: Built-In Gas Oven, Dryer, Dishwasher, Disposal, Microwave, Refrigerator, Washer
- Laundry: Electric Dryer Hookup, Gas Dryer Hookup, Laundry Room
Features
- Bathroom on Main Level, Bedroom on Main Level, Primary Downstairs
- Flooring: Porcelain Tile, Tile
- Windows: Double Pane Windows, Low-Emissivity Windows
- Number of fireplaces: 2
- Fireplace features: Gas, Great Room, Primary Bedroom
Interior area
- Total structure area: 6,529
- Total interior livable area: 6,529 sqft
Video & virtual tour
Property
Parking
- Total spaces: 4
- Parking features: Attached, Garage, Private
- Attached garage spaces: 4
Features
- Stories: 2
- Patio & porch: Balcony
- Exterior features: Balcony
- Has private pool: Yes
- Pool features: Heated, In Ground, Private, Pool/Spa Combo
- Has spa: Yes
- Fencing: Block,Brick,Back Yard
Lot
- Size: 0.44 Acres
- Features: 1/4 to 1 Acre Lot, Desert Landscaping, Landscaped
Details
- Additional structures: Guest House
- Parcel number: 17806313006
- Zoning description: Single Family
- Horse amenities: None
Construction
Type & style
- Home type: SingleFamily
- Architectural style: Two Story
- Property subtype: Single Family Residence
- Attached to another structure: Yes
Materials
- Roof: Tile
Condition
- Resale
- Year built: 2024
Utilities & green energy
- Electric: Photovoltaics None
- Sewer: Public Sewer
- Water: Public
- Utilities for property: Underground Utilities
Green energy
- Energy efficient items: Windows
Community & HOA
Community
- Security: Security System Owned
- Subdivision: Creekside Estates
HOA
- Has HOA: Yes
- Services included: Association Management
- HOA fee: $240 monthly
- HOA name: Prestige Management
- HOA phone: 702-988-0321
Location
- Region: Las Vegas
Financial & listing details
- Price per square foot: $613/sqft
- Tax assessed value: $2,860,346
- Annual tax amount: $26,142
- Date on market: 10/16/2026
- Listing agreement: Exclusive Right To Sell
- Listing terms: Cash,Conventional,VA Loan
Estimated market value
$3,787,300
$3.60M - $3.98M
Not available
Price history
| Date | Event | Price |
|---|---|---|
| 10/23/2026 | Listed for rent | $18,000+5.9%$3/sqft |
Source: LVR #2829264 Report a problem | ||
| 10/16/2026 | Listed for sale | $3,999,999-4.8%$613/sqft |
Source:  LVR #2827300 Report a problem LVR #2827300 Report a problem | ||
| 10/6/2026 | Listing removed | $4,200,000$643/sqft |
Source: LVR #2757811 Report a problem | ||
| 7/30/2026 | Listed for rent | $17,000-15%$3/sqft |
Source: LVR #2798845 Report a problem | ||
| 7/30/2026 | Listing removed | $20,000$3/sqft |
Source: LVR #2743924 Report a problem | ||
| 4/11/2026 | Price change | $20,000-9.1%$3/sqft |
Source: LVR #2743924 Report a problem | ||
| 4/11/2026 | Price change | $4,200,000-2.3%$643/sqft |
Source: LVR #2757811 Report a problem | ||
| 2/28/2026 | Price change | $4,300,000-5.5%$659/sqft |
Source: LVR #2757811 Report a problem | ||
| 2/19/2026 | Price change | $22,000-4.3%$3/sqft |
Source: LVR #2743924 Report a problem | ||
| 1/2/2026 | Listed for rent | $23,000+15%$4/sqft |
Source: LVR #2743924 Report a problem | ||
| 8/2/2025 | Listing removed | $4,550,000$697/sqft |
Source: LVR #2685415 Report a problem | ||
| 6/17/2025 | Listing removed | $20,000$3/sqft |
Source: LVR #2675044 Report a problem | ||
| 5/22/2025 | Listed for sale | $4,550,000+810%$697/sqft |
Source: LVR #2685415 Report a problem | ||
| 4/16/2025 | Listed for rent | $20,000-20%$3/sqft |
Source: LVR #2675044 Report a problem | ||
| 4/16/2025 | Listing removed | $25,000$4/sqft |
Source: LVR #2665472 Report a problem | ||
| 3/24/2025 | Listed for rent | $25,000$4/sqft |
Source: LVR #2665472 Report a problem | ||
| 12/15/2023 | Sold | $500,000$77/sqft |
Source: Public Record Report a problem | ||
Public tax history
| Year | Property taxes | Tax assessment |
|---|---|---|
| 2026 | $27,106 +848.7% | $1,001,121 +565.2% |
| 2025 | $2,857 +3% | $150,500 +41% |
| 2024 | $2,775 +8% | $106,750 +22% |
| 2023 | $2,569 | $87,500 |
Find assessor info on the county website
Monthly payment
Est. payment
Payment breakdown
Explore the cost of this home by adjusting the details. Changes won't be saved.Climate risks
Neighborhood: Paradise
Nearby schools
Schools provided by the listing agent
- Elementary: Mack, Nate,Mack, Nate
- Middle: Greenspun
- High: Del Sol HS
Source: LVR. This data may not be complete. We recommend contacting the local school district to confirm school assignments for this home.

Similar homes
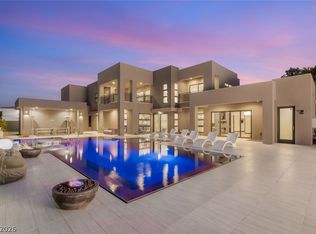
- $4,300,0004 bd6 ba6.3k sqft3740 Caesars Cir, Las Vegas, NV 89120For Sale
 MLS ID #2809712, John Diaz, IS Luxury. LVR
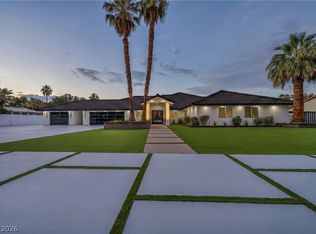
 - $2,700,0006 bd6 ba8.7k sqft3630 Tobias Ln, Las Vegas, NV 89120For Sale
 MLS ID #2807456, Darin Marques, Virtue Real Estate Group. LVR
 - $3,999,9005 bd4 ba5.3k sqft1692 Tangiers Dr, Henderson, NV 89012For Sale
 MLS ID #2821780, Angela Reed, Signature Real Estate Group. LVR
 - $2,900,0005 bd8 ba6.3k sqft3765 Pacific St, Las Vegas, NV 89121For Sale
 MLS ID #2827712, Haoran Gao, Real Broker LLC. LVR
