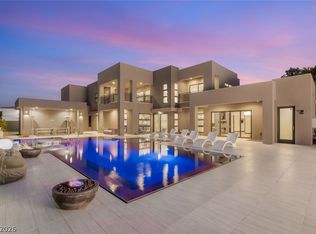
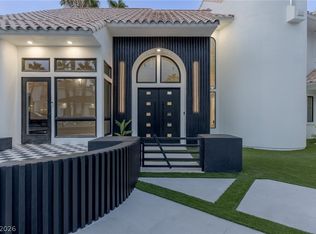
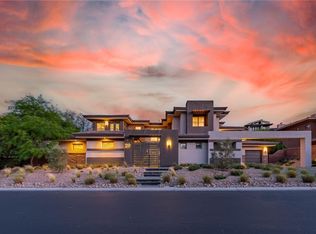
Experience modern luxury in Prado by Blue Heron, an exclusive gated enclave ideally positioned between Summerlin and the Las Vegas Strip. Situated on a private corner lot, this exceptional contemporary estate offers approximately 6600 square feet of thoughtfully designed living space, including 6 en-suite bedrooms in the main residence, a detached casita, and Blue Heron’s signature NextGen Suite with private living quarters and separate entrance. Expansive walls of glass flood the home with natural light, while seamless indoor-outdoor living creates an ideal setting for both entertaining and everyday living. The chef’s kitchen features premium appliances, custom cabinetry, and generous gathering spaces. Outside, a resort-inspired backyard showcases a sparkling pool, spa, lush landscaping, and multiple outdoor living areas. Celebrity-owned and designed for privacy, flexibility, and sophistication, this rare offering combines architectural excellence with an exceptional central Las Vegas location.
Active
$4,250,000
7389 Olive Creek Ct, Las Vegas, NV 89117
6beds
6,569sqft
Single Family Residence
Built in 2023
0.46 Acres Lot
$3,940,600 Zestimate®
$647/sqft
$200/mo HOA
What's special
Sparkling poolDetached casitaSeamless indoor-outdoor livingLush landscapingResort-inspired backyardCustom cabinetryPrivate corner lot
- 59 days |
- 1,365 |
- 63 |
Zillow last checked:
Listing updated:
Listed by:
Kathryn Winterton S.0072679 (702)403-4081,
Las Vegas Sotheby's Int'l
Source: LVR,MLS#: 2773145 Originating MLS: Greater Las Vegas Association of Realtors Inc
Originating MLS: Greater Las Vegas Association of Realtors IncFacts & features
Interior
Bedrooms & bathrooms
- Bedrooms: 6
- Bathrooms: 7
- Full bathrooms: 6
- 1/2 bathrooms: 1
Primary bedroom
- Description: Bedroom With Bath Downstairs,Ceiling Fan,Ceiling Light,Downstairs,Walk-In Closet(s)
- Dimensions: 20x15
Bedroom 2
- Description: Ceiling Fan,Ceiling Light,Downstairs,Walk-In Closet(s),With Bath
- Dimensions: 14x16
Bedroom 3
- Description: Ceiling Fan,Ceiling Light,Downstairs,Walk-In Closet(s),With Bath
- Dimensions: 15x12
Bedroom 4
- Description: Ceiling Fan,Ceiling Light,Upstairs,Walk-In Closet(s)
- Dimensions: 17x13
Bedroom 5
- Description: Ceiling Fan,Ceiling Light,Upstairs,Walk-In Closet(s),With Bath
- Dimensions: 15x14
Bedroom 6
- Description: Ceiling Fan,Ceiling Light,Upstairs,Walk-In Closet(s),With Bath
- Dimensions: 22x14
Primary bathroom
- Description: Double Sink,Separate Shower,Separate Tub,Steam Shower
- Dimensions: 19x14
Great room
- Description: Downstairs,Vaulted Ceiling
- Dimensions: 19x24
Kitchen
- Description: Breakfast Bar/Counter,Custom Cabinets,Island,Lighting Recessed,Marble/Stone Countertops,Tile Flooring,Walk-in Pantry
- Dimensions: 11x20
Loft
- Description: Ceiling Fan
- Dimensions: 24x20
Media room
- Description: Downstairs
- Dimensions: 19x30
Heating
- Central, Gas, Multiple Heating Units
Cooling
- Central Air, Electric, 2 Units
Appliances
- Included: Built-In Gas Oven, Convection Oven, Double Oven, Dryer, Dishwasher, Gas Cooktop, Disposal, Microwave, Refrigerator, Water Softener Owned, Washer
- Laundry: Cabinets, Gas Dryer Hookup, Laundry Room, Sink
Features
- Bedroom on Main Level, Ceiling Fan(s), Primary Downstairs, Window Treatments
- Flooring: Tile
- Windows: Double Pane Windows, Window Treatments
- Has fireplace: No
Interior area
- Total structure area: 6,169
- Total interior livable area: 6,569 sqft
Video & virtual tour
Property
Parking
- Total spaces: 4
- Parking features: Attached, Garage, Private
- Attached garage spaces: 4
Features
- Stories: 2
- Patio & porch: Covered, Patio
- Exterior features: Barbecue, Patio, Private Yard, Sprinkler/Irrigation
- Has private pool: Yes
- Pool features: Heated, In Ground, Private
- Has spa: Yes
- Fencing: Block,Back Yard,Wrought Iron
Lot
- Size: 0.46 Acres
- Features: 1/4 to 1 Acre Lot, Back Yard, Drip Irrigation/Bubblers, Desert Landscaping, Sprinklers In Rear, Landscaped, Rocks, Trees
Details
- Additional structures: Guest House
- Parcel number: 16310313013
- Zoning description: Single Family
- Horse amenities: None
Construction
Type & style
- Home type: SingleFamily
- Architectural style: Two Story
- Property subtype: Single Family Residence
Materials
- Drywall
- Roof: Flat
Condition
- Resale
- Year built: 2023
Utilities & green energy
- Electric: Photovoltaics None, 220 Volts in Garage
- Sewer: Public Sewer
- Water: Public
- Utilities for property: Cable Available, Underground Utilities
Green energy
- Energy efficient items: Windows
Community & HOA
Community
- Security: Gated Community
- Subdivision: Prado Tenaya & Palmyra
HOA
- Has HOA: Yes
- Amenities included: Gated
- Services included: Common Areas, Taxes
- HOA fee: $200 monthly
- HOA name: Prado
- HOA phone: 702-737-8580
Location
- Region: Las Vegas
Financial & listing details
- Price per square foot: $647/sqft
- Tax assessed value: $2,505,571
- Annual tax amount: $25,719
- Date on market: 6/24/2026
- Listing agreement: Exclusive Right To Sell
- Listing terms: Cash,Conventional
Estimated market value
$3,940,600
$3.74M - $4.14M
Not available
Price history
| Date | Event | Price |
|---|---|---|
| 6/24/2026 | Listed for sale | $4,250,000+448.4%$647/sqft |
Source:  LVR #2773145 Report a problem LVR #2773145 Report a problem | ||
| 9/23/2022 | Sold | $775,000$118/sqft |
Source: Public Record Report a problem | ||
Public tax history
| Year | Property taxes | Tax assessment |
|---|---|---|
| 2026 | $25,722 -0.5% | $876,950 +794.8% |
| 2025 | $25,854 +831.8% | $98,000 +3.7% |
| 2024 | $2,775 | $94,500 |
| 2023 | -- | -- |
Find assessor info on the county website
Monthly payment
Est. payment
Payment breakdown
Explore the cost of this home by adjusting the details. Changes won't be saved.Climate risks
Neighborhood: Spring Valley
Nearby schools
GreatSchools rating
- 6/10R Guild Gray Elementary SchoolGrades: PK-5Distance: 1.1 mi
- 6/10Clifford J Lawrence Junior High SchoolGrades: 6-8Distance: 2.4 mi
- 7/10Spring Valley High SchoolGrades: 9-12Distance: 1 mi
Schools provided by the listing agent
- Elementary: Gray, Guild R.,Gray, Guild R.
- Middle: Findlay Clifford O.
- High: Spring Valley HS
Source: LVR. This data may not be complete. We recommend contacting the local school district to confirm school assignments for this home.
- $700,0004 bd5 ba5.8k sqft7369 Olive Creek Ct, Las Vegas, NV 89117Sold
- $937,2004 bd2 ba2.9k sqft7420 Palmyra Ave, Las Vegas, NV 89117Off Market

- $1,132,3005 bd5 ba5k sqft3110 S Monte Cristo Way, Las Vegas, NV 89117Off Market
- $818,2003 bd2 ba2.7k sqft7430 Palmyra Ave, Las Vegas, NV 89117Off Market
- $2,700,2004 bd4 ba4.3k sqft7368 Olive Creek Ct, Las Vegas, NV 89117Off Market
- $4,012,2634 bd5 ba4.3k sqft7349 Olive Creek Ct, Las Vegas, NV 89117Sold
- $1,187,9003 bd3 ba3.9k sqft7365 Palmyra Ave, Las Vegas, NV 89117Off Market
- $875,3003 bd3 ba3k sqft7425 Palmyra Ave, Las Vegas, NV 89117Off Market
A local agent can set up tours, give advice and negotiate with sellers.
Similar homes
- $6,000,0006 bd8 ba6.5k sqft7385 Heron Canyon Ct, Las Vegas, NV 89117For Sale
 MLS ID #2769496, Terrell A. Wade, Simply Vegas. LVR
 - $4,300,0004 bd6 ba6.3k sqft3740 Caesars Cir, Las Vegas, NV 89120For Sale
 MLS ID #2809712, John Diaz, IS Luxury. LVR
 - $3,350,0005 bd5 ba4.7k sqft8600 Titleist Cir, Las Vegas, NV 89117For Sale
 MLS ID #2809263, Dakotah H. Beard, LIFE Realty District. LVR
 - $4,250,0007 bd7 ba6.6k sqft29 Soaring Bird Ct, Las Vegas, NV 89135For Sale
 MLS ID #2739045, Jillian M. Batchelor, Real Broker LLC. LVR
 - $2,630,0005 bd7 ba6.4k sqft7880 Dana Point Ct, Las Vegas, NV 89117For SaleMLS ID #2768335, Keilla Paiva, LRE Group LLC. LVR
- $4,000,0005 bd6 ba5.8k sqft1912 Redbird Dr, Las Vegas, NV 89134For SaleMLS ID #2796927, Randall J. Char, Las Vegas Sotheby's Int'l. LVR
- $3,950,0005 bd6 ba5.5k sqft10205 Orkiney Dr, Las Vegas, NV 89144For SaleMLS ID #2806122, Kamran D. Zand, Luxury Estates International. LVR
- $3,200,0004 bd5 ba4.9k sqft4050 N Tomsik St, Las Vegas, NV 89129For SaleMLS ID #2809989, Dylan Acosta, Luxury Estates International. LVR
- $3,989,9504 bd5 ba3.8k sqft2707 Turtle Head Peak Dr, Las Vegas, NV 89135For SaleMLS ID #2808644, Ross A. Fabrizio, Award Realty. LVR
- $4,500,0004 bd6 ba4.8k sqft98 Glade Hollow Dr, Las Vegas, NV 89135For SaleMLS ID #2766406, Kamran D. Zand, Luxury Estates International. LVR
- $3,400,0005 bd7 ba7.7k sqft5078 Spanish Hills Dr, Las Vegas, NV 89148For SaleMLS ID #2762342, Gretchen Wills, IS Luxury. LVR
- $3,449,9995 bd7 ba5.9k sqft9408 Players Canyon Ct, Las Vegas, NV 89144For SaleMLS ID #2745974, Nick Devitte, Real Broker LLC. LVR
- $3,000,0005 bd6 ba6.3k sqft8821 Greensboro Ln, Las Vegas, NV 89134For SaleMLS ID #2777241, Brandy J. White Elk, Innovative Real Estate Strateg. LVR
- $4,200,0006 bd8 ba7k sqft3510 Cosima Ln, Las Vegas, NV 89120For SaleMLS ID #2757811, Zar A. Zanganeh, The Agency Las Vegas. LVR
- $4,200,0005 bd8 ba7k sqft5624 N Dapple Gray Rd, Las Vegas, NV 89149New ConstructionMLS ID #2723997, Jillian M. Batchelor, Real Broker LLC. LVR
- $4,499,0006 bd9 ba7.6k sqft5 Crystal Tree Pass, Henderson, NV 89052For SaleMLS ID #2793922, Lester R. Madsen III, IS Luxury. LVR
- $2,500,0003 bd4 ba3.6k sqft5185 Rock Daisy Dr, Summerlin, NV 89135For SaleMLS ID #2809745, Richard J. Brenkus, Keller Williams MarketPlace. LVR
- $3,275,0004 bd5 ba4.8k sqft11305 Golden Chestnut Pl, Las Vegas, NV 89135For SaleMLS ID #2802880, Ryan Zeppernick, IS Luxury. LVR
- $4,800,0004 bd6 ba7.3k sqft4290 W Ford Ave, Las Vegas, NV 89139New ConstructionMLS ID #2797910, Joseph D Walters, LIFE Realty District. LVR
- $2,945,0005 bd6 ba5.2k sqft316 Lacy Ln, Las Vegas, NV 89107For SaleMLS ID #2776838, Nicolas S. Rasmussen, IS Luxury. LVR
