Newly reconstructed and reimagined, this 2-story custom home offers 5,280 sq ft of modern design, open living, and abundant natural light. Featuring 4 bedrooms, 6 bathrooms, and a 2-car garage on a rare 0.47-acre homesite with no rear neighbors, the property blends space and privacy. The chef’s kitchen showcases a large waterfall island, extensive cabinetry, and top-tier appliances including a clad double wall oven. Upstairs, the primary suite features a jetted soaking tub, dual vanities, oversized walk-in shower, and custom-built closet, plus access to a large balcony. The backyard is designed for entertaining with a pool and fire pit. Located in iconic Rancho Estates, known for oversized lots and timeless appeal, opportunities like this are rarely available.
Active
Price cut: $55K (10/9)
$2,890,000
316 Lacy Ln, Las Vegas, NV 89107
5beds
5,280sqft
Single Family Residence
Built in 1977
0.47 Acres Lot
$-- Zestimate®
$547/sqft
$-- HOA
What's special
Fire pitOversized lotsDual vanitiesPrimary suiteAbundant natural lightCustom-built closetOpen living
- 178 days
- 347
- 24
Zillow last checked:
Listing updated:
Listed by:
Nicolas S. Rasmussen S.0195985 702-337-0757,
IS Luxury
Source: LVR,MLS#: 2776838 Originating MLS: Greater Las Vegas Association of Realtors Inc
Originating MLS: Greater Las Vegas Association of Realtors IncFacts & features
Interior
Bedrooms & bathrooms
- Bedrooms: 5
- Bathrooms: 6
- Full bathrooms: 2
- 3/4 bathrooms: 3
- 1/2 bathrooms: 1
Primary bedroom
- Description: 2 Pbr's,Ceiling Light,Custom Closet,Pbr Separate From Other,Upstairs,Walk-In Closet(s)
- Dimensions: 27x15
Bedroom 2
- Description: Custom Closet,Walk-In Closet(s),With Bath
- Dimensions: 28x12
Bedroom 3
- Description: Closet
- Dimensions: 17x17
Bedroom 4
- Description: Closet
- Dimensions: 17x17
Bedroom 5
- Description: Closet
- Dimensions: 17x15
Primary bathroom
- Description: Double Sink,Separate Shower,Separate Tub
Dining room
- Description: Dining Area
- Dimensions: 13x12
Great room
- Description: Downstairs
- Dimensions: 36x20
Kitchen
- Description: Breakfast Bar/Counter
Living room
- Description: Formal,Front
- Dimensions: 15x14
Heating
- Central, Gas, Multiple Heating Units
Cooling
- Central Air, Electric, 2 Units
Appliances
- Included: Built-In Electric Oven, Double Oven, Dishwasher, Gas Cooktop, Disposal, Microwave
- Laundry: Gas Dryer Hookup, Main Level, Laundry Room
Features
- Bathroom on Main Level, Bedroom on Main Level, Ceiling Fan(s), Primary Downstairs
- Flooring: Tile
- Windows: Double Pane Windows
- Has fireplace: No
Interior area
- Total structure area: 5,280
- Total interior livable area: 5,280 sqft
Video & virtual tour
Property
Parking
- Total spaces: 2
- Parking features: Attached, Garage, Garage Door Opener, Inside Entrance, Private
- Attached garage spaces: 2
- Has uncovered spaces: Yes
Features
- Stories: 2
- Patio & porch: Balcony, Covered, Patio
- Exterior features: Balcony, Circular Driveway, Patio, Private Yard
- Has private pool: Yes
- Pool features: In Ground, Private
- Fencing: Block,Back Yard
Lot
- Size: 0.47 Acres
- Features: 1/4 to 1 Acre Lot, Desert Landscaping, Landscaped, Rocks
Details
- Parcel number: 13932210007
- Zoning description: Single Family
- Horse amenities: None
Construction
Type & style
- Home type: SingleFamily
- Architectural style: Two Story,Custom
- Property subtype: Single Family Residence
Materials
- Frame, Stucco, Drywall
- Roof: Flat
Condition
- Resale
- Year built: 1977
Utilities & green energy
- Electric: Photovoltaics None
- Sewer: Public Sewer
- Water: Public
- Utilities for property: Underground Utilities
Green energy
- Energy efficient items: Windows
Community & HOA
Community
- Subdivision: Elrancho Alta
HOA
- Has HOA: No
- Amenities included: None
Location
- Region: Las Vegas
Financial & listing details
- Price per square foot: $547/sqft
- Tax assessed value: $559,209
- Annual tax amount: $5,747
- Date on market: 4/28/2026
- Listing agreement: Exclusive Right To Sell
- Listing terms: Cash,Conventional,VA Loan
Estimated market value
Not available
Estimated sales range
Not available
$7,401/mo
Price history
| Date | Event | Price |
|---|---|---|
| 10/9/2026 | Price change | $2,890,000-1.9%$547/sqft |
Source:  LVR #2776838 Report a problem LVR #2776838 Report a problem | ||
| 7/6/2026 | Price change | $2,945,000-1.7%$558/sqft |
Source: LVR #2776838 Report a problem | ||
| 4/28/2026 | Listed for sale | $2,995,000+20%$567/sqft |
Source: LVR #2776838 Report a problem | ||
| 12/2/2024 | Listing removed | $2,495,000+1.8%$473/sqft |
Source: LVR #2624112 Report a problem | ||
| 10/9/2024 | Listed for sale | $2,450,000+169.3%$464/sqft |
Source: LVR #2624112 Report a problem | ||
| 9/30/2024 | Listing removed | $909,900$172/sqft |
Source: LVR #2554447 Report a problem | ||
| 1/22/2024 | Listed for sale | $909,900+1.1%$172/sqft |
Source: LVR #2554447 Report a problem | ||
| 1/15/2024 | Listing removed | $899,900$170/sqft |
Source: LVR #2495478 Report a problem | ||
| 5/13/2023 | Listed for sale | $899,900$170/sqft |
Source: LVR #2495478 Report a problem | ||
| 5/12/2023 | Listing removed | -- |
Source: LVR #2446259 Report a problem | ||
| 10/24/2022 | Listing removed | $899,900$170/sqft |
Source: LVR #2446259 Report a problem | ||
| 10/12/2022 | Listed for sale | $899,900+50.2%$170/sqft |
Source: LVR #2446259 Report a problem | ||
| 2/9/2022 | Sold | $599,100-7.8%$113/sqft |
Source: Public Record Report a problem | ||
| 10/20/2021 | Listed for sale | $649,888$123/sqft |
Source: LVR #2320836 Report a problem | ||
| 10/19/2021 | Pending sale | $649,888$123/sqft |
Source: LVR #2320836 Report a problem | ||
| 8/30/2021 | Listed for sale | $649,888-34.9%$123/sqft |
Source: LVR #2320836 Report a problem | ||
| 10/14/2020 | Listing removed | $998,888$189/sqft |
Source: Wardley Real Estate #2200021 Report a problem | ||
| 8/19/2020 | Listed for sale | $998,888$189/sqft |
Source: Wardley Real Estate #2200021 Report a problem | ||
| 8/15/2020 | Pending sale | $998,888$189/sqft |
Source: Wardley Real Estate #2200021 Report a problem | ||
| 5/29/2020 | Price change | $998,888-30.8%$189/sqft |
Source: Wardley Real Estate #2200021 Report a problem | ||
| 3/14/2020 | Listed for sale | $1,444,444$274/sqft |
Source: Wardley Real Estate #2182989 Report a problem | ||
| 2/11/2020 | Listing removed | $1,444,444$274/sqft |
Source: Wardley Real Estate #2130895 Report a problem | ||
| 1/15/2019 | Listed for sale | $1,444,444+188.9%$274/sqft |
Source: Wardley Real Estate #2130895 Report a problem | ||
| 2/16/2018 | Sold | $500,000-7.4%$95/sqft |
Source: LVR #1944213 Report a problem | ||
| 11/3/2017 | Listed for sale | $540,000+22.7%$102/sqft |
Source: Realty ONE Group, Inc #1944213 Report a problem | ||
| 3/1/2004 | Sold | $440,000+54.4%$83/sqft |
Source: Public Record Report a problem | ||
| 2/28/1997 | Sold | $285,000$54/sqft |
Source: Public Record Report a problem | ||
Public tax history
| Year | Property taxes | Tax assessment |
|---|---|---|
| 2026 | $5,750 -76.2% | $195,723 -1.2% |
| 2025 | $24,176 +327.2% | $198,171 +4.7% |
| 2024 | $5,659 +24% | $189,248 +20.4% |
| 2023 | $4,565 +8% | $157,159 +22% |
| 2022 | $4,227 +6.7% | $128,857 -0.7% |
| 2021 | $3,960 +6.7% | $129,779 -0.2% |
| 2020 | $3,711 +4.8% | $130,025 +10.6% |
| 2019 | $3,541 +6.9% | $117,572 |
| 2018 | $3,312 | $117,572 -0.7% |
| 2017 | $3,312 | $118,397 +10% |
| 2016 | $3,312 +0.2% | $107,615 +5.9% |
| 2015 | $3,306 +3.2% | $101,620 +7.2% |
| 2014 | $3,203 | $94,813 |
| 2013 | -- | $94,813 -1.1% |
| 2012 | -- | $95,869 -14.5% |
| 2011 | -- | $112,123 -4.2% |
| 2010 | -- | $116,996 -34.5% |
| 2009 | -- | $178,665 |
| 2008 | -- | $178,665 -11.9% |
| 2007 | -- | $202,726 +0.1% |
| 2006 | -- | $202,557 +94.7% |
| 2005 | -- | $104,027 +12.2% |
| 2004 | -- | $92,708 +9.4% |
| 2003 | -- | $84,763 -0.5% |
| 2002 | -- | $85,230 +4.4% |
| 2001 | -- | $81,610 |
Find assessor info on the county website
Monthly payment
Est. payment
Payment breakdown
Explore the cost of this home by adjusting the details. Changes won't be saved.Climate risks
Neighborhood: Rancho Charleston
Nearby schools
Schools provided by the listing agent
- Elementary: Wasden, Howard,Wasden, Howard
- Middle: Hyde Park
- High: Clark Ed. W.
Source: LVR. This data may not be complete. We recommend contacting the local school district to confirm school assignments for this home.
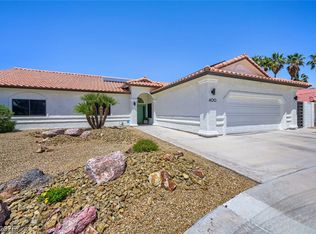
Similar homes
- $2,900,0005 bd8 ba6.3k sqft3765 Pacific St, Las Vegas, NV 89121For Sale
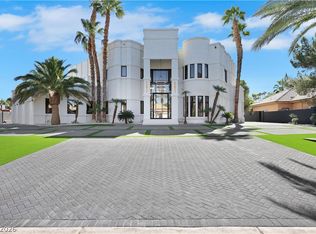 MLS ID #2827712, Haoran Gao, Real Broker LLC. LVR
 - $3,000,0005 bd6 ba6.3k sqft8821 Greensboro Ln, Las Vegas, NV 89134For Sale
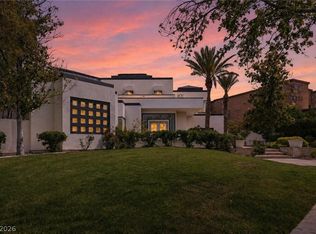 MLS ID #2777241, Brandy J. White Elk, Innovative Real Estate Strateg. LVR
 - $3,580,0005 bd6 ba5.5k sqft10205 Orkiney Dr, Las Vegas, NV 89144For Sale
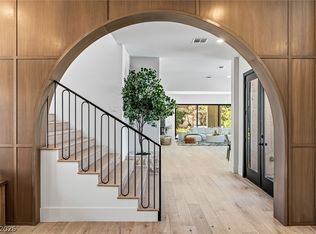 MLS ID #2829034, Kamran D. Zand, Luxury Estates International. LVR
 - $1,749,9995 bd5 ba5.3k sqft1504 Silver Oaks St, Las Vegas, NV 89117For Sale
 MLS ID #2827879, Keri A. McKee, 2 Cornel Realty. LVR
