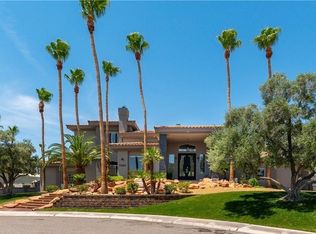
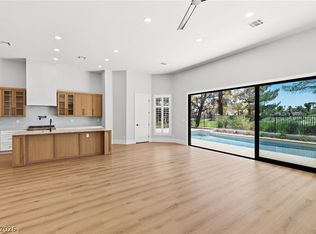
Experiencе luхurу living in thе prеstigious guard-gаted Cаnyon Gate Country Club. Perfectly positioned on the 10th hole, this beautifully renovated Mediterranean estate offers breathtaking golf course views and an exceptional indoor-outdoor lifestyle. Spanning approximately 4,700 square feet, the home features 5 bedrooms, 5 bathrooms, expansive living spaces, designer finishes, multiple wet bars, and walls of sliding glass that seamlessly connect the interior to the resort-style backyard. The chef's kitchen and elegant entertaining areas are complemented by a private pool, spa, and covered patio overlooking the fairway. The spacious primary suite serves as a true retreat with stunning golf course views and a luxurious spa-inspired bath. Enjoy 24-hour guard-gated security and world-class community amenities, including championship golf, tennis, fitness facilities, dining, and more. A rare opportunity to own a turnkey luxury home in one of Las Vegas' most established golf course communities.
Active
$3,324,800
8600 Titleist Cir, Las Vegas, NV 89117
5beds
4,702sqft
Single Family Residence
Built in 1998
0.27 Acres Lot
$3,078,500 Zestimate®
$707/sqft
$387/mo HOA
What's special
- 8 days
- 404
- 15
Likely to sell faster than
Zillow last checked:
Listing updated:
Listed by:
Darin Marques B.0145227 702-803-3527,
Virtue Real Estate Group
Source: LVR,MLS#: 2812358 Originating MLS: Greater Las Vegas Association of Realtors Inc
Originating MLS: Greater Las Vegas Association of Realtors IncFacts & features
Interior
Bedrooms & bathrooms
- Bedrooms: 5
- Bathrooms: 5
- Full bathrooms: 4
- 1/2 bathrooms: 1
Primary bedroom
- Description: Balcony,Walk-In Closet(s)
- Dimensions: 26x20
Bedroom 2
- Description: Ceiling Fan,Closet
- Dimensions: 15x16
Bedroom 3
- Description: Ceiling Fan,Closet
- Dimensions: 16x18
Bedroom 4
- Description: Ceiling Fan,Closet
- Dimensions: 19x14
Primary bathroom
- Description: Double Sink
Den
- Description: Downstairs
- Dimensions: 14x14
Family room
- Description: Downstairs
- Dimensions: 19x23
Kitchen
- Description: Marble/Stone Countertops
Heating
- Central, Gas
Cooling
- Central Air, Electric
Appliances
- Included: Dryer, Disposal, Gas Range, Refrigerator, Washer
- Laundry: Gas Dryer Hookup, Main Level
Features
- BathroomonMainLevel, Bedroom on Main Level, Ceiling Fan(s)
- Flooring: Hardwood, Porcelain Tile, Tile
- Number of fireplaces: 2
- Fireplace features: Bedroom, Electric, Family Room
Interior area
- Total structure area: 4,702
- Total interior livable area: 4,702 sqft
Video & virtual tour
Property
Parking
- Total spaces: 3
- Parking features: Attached, Garage, Garage Door Opener, Guest, Private
- Attached garage spaces: 3
Features
- Stories: 2
- Patio & porch: Covered, Patio
- Exterior features: Built-in Barbecue, Barbecue, Handicap Accessible, Patio, Private Yard, Sprinkler/Irrigation
- Has private pool: Yes
- Pool features: Heated, Pool/Spa Combo, Community
- Has spa: Yes
- Fencing: Block,Back Yard
Lot
- Size: 0.27 Acres
- Features: 1/4 to 1 Acre Lot, Drip Irrigation/Bubblers, Desert Landscaping, Fruit Trees, Landscaped, Synthetic Grass
Details
- Parcel number: 16305812012
- Zoning description: Single Family
- Horse amenities: None
Construction
Type & style
- Home type: SingleFamily
- Architectural style: Two Story
- Property subtype: Single Family Residence
Materials
- Roof: Tile
Condition
- Resale
- Year built: 1998
Utilities & green energy
- Electric: Photovoltaics None
- Sewer: Public Sewer
- Water: Public
- Utilities for property: Underground Utilities
Community & HOA
Community
- Features: Pool
- Security: Security System Owned
- Subdivision: Canyon Gate Country Club
HOA
- Has HOA: Yes
- Amenities included: Business Center, Country Club, Clubhouse, Fitness Center, Golf Course, Gated, Pool, Guard, Security, Tennis Court(s)
- Services included: Association Management
- HOA fee: $387 monthly
- HOA name: Canyon Gate
- HOA phone: 702-361-6640
Location
- Region: Las Vegas
Financial & listing details
- Price per square foot: $707/sqft
- Tax assessed value: $1,195,034
- Annual tax amount: $11,927
- Date on market: 9/11/2026
- Listing agreement: Exclusive Right To Sell
- Listing terms: Cash,Conventional,FHA,VA Loan
Estimated market value
$3,078,500
$2.92M - $3.23M
$6,007/mo
Price history
| Date | Event | Price |
|---|---|---|
| 8/29/2026 | Listed for sale | $3,324,800$707/sqft |
Source:  LVR #2812358 Report a problem LVR #2812358 Report a problem | ||
| 8/26/2026 | Listing removed | $3,324,800$707/sqft |
Source: LVR #2809263 Report a problem | ||
| 8/24/2026 | Price change | $3,324,8000%$707/sqft |
Source: LVR #2809263 Report a problem | ||
| 8/22/2026 | Price change | $3,325,000-0.7%$707/sqft |
Source: LVR #2809263 Report a problem | ||
| 8/20/2026 | Price change | $3,350,000-0.7%$712/sqft |
Source: LVR #2809263 Report a problem | ||
| 8/17/2026 | Price change | $3,375,000-0.7%$718/sqft |
Source: LVR #2809263 Report a problem | ||
| 8/14/2026 | Price change | $3,399,000-1.5%$723/sqft |
Source: LVR #2747931 Report a problem | ||
| 8/12/2026 | Price change | $3,449,900-0.7%$734/sqft |
Source: LVR #2747931 Report a problem | ||
| 8/10/2026 | Price change | $3,474,9000%$739/sqft |
Source: LVR #2747931 Report a problem | ||
| 8/9/2026 | Price change | $3,475,000+0%$739/sqft |
Source: LVR #2747931 Report a problem | ||
| 8/7/2026 | Price change | $3,474,9000%$739/sqft |
Source: LVR #2747931 Report a problem | ||
| 8/6/2026 | Price change | $3,475,000-0.7%$739/sqft |
Source: LVR #2747931 Report a problem | ||
| 8/4/2026 | Price change | $3,500,000-0.7%$744/sqft |
Source: LVR #2747931 Report a problem | ||
| 7/28/2026 | Price change | $3,525,000-0.7%$750/sqft |
Source: LVR #2747931 Report a problem | ||
| 7/26/2026 | Price change | $3,549,0000%$755/sqft |
Source: LVR #2747931 Report a problem | ||
| 7/25/2026 | Price change | $3,550,000-0.7%$755/sqft |
Source: LVR #2747931 Report a problem | ||
| 7/23/2026 | Price change | $3,575,000+0%$760/sqft |
Source: LVR #2747931 Report a problem | ||
| 7/22/2026 | Price change | $3,574,8880%$760/sqft |
Source: LVR #2747931 Report a problem | ||
| 7/18/2026 | Price change | $3,575,000-0.7%$760/sqft |
Source: LVR #2747931 Report a problem | ||
| 7/17/2026 | Price change | $3,599,0000%$765/sqft |
Source: LVR #2747931 Report a problem | ||
| 7/14/2026 | Price change | $3,600,000+0%$766/sqft |
Source: LVR #2747931 Report a problem | ||
| 7/11/2026 | Price change | $3,599,9000%$766/sqft |
Source: LVR #2747931 Report a problem | ||
| 7/10/2026 | Price change | $3,600,000+0%$766/sqft |
Source: LVR #2747931 Report a problem | ||
| 7/8/2026 | Price change | $3,599,900-1.4%$766/sqft |
Source: LVR #2747931 Report a problem | ||
| 7/7/2026 | Listed for sale | $3,650,000+115.3%$776/sqft |
Source: LVR #2747931 Report a problem | ||
| 4/1/2025 | Sold | $1,695,000+21.9%$360/sqft |
Source: LVR #2649985 Report a problem | ||
| 4/11/2024 | Sold | $1,390,000$296/sqft |
Source: LVR #2547776 Report a problem | ||
Public tax history
| Year | Property taxes | Tax assessment |
|---|---|---|
| 2026 | $11,930 +8% | $418,262 -0.9% |
| 2025 | $11,046 +8% | $421,959 +1.6% |
| 2024 | $10,228 +3% | $415,282 +22% |
| 2023 | $9,930 +3% | $340,490 +6% |
| 2022 | $9,641 +3% | $321,147 +3.5% |
| 2021 | $9,360 +3% | $310,380 +3.8% |
| 2020 | $9,087 +3% | $299,094 +4.9% |
| 2019 | $8,822 +5.7% | $284,989 |
| 2018 | $8,348 | $284,989 -0.9% |
| 2017 | $8,348 | $287,538 +1.1% |
| 2016 | $8,348 +2.4% | $284,357 +1.7% |
| 2015 | $8,154 | $279,651 +1.4% |
| 2014 | $8,154 | $275,733 |
| 2013 | -- | $275,733 +18.6% |
| 2012 | -- | $232,477 -17.1% |
| 2011 | -- | $280,523 +4.4% |
| 2010 | -- | $268,755 -25.4% |
| 2009 | -- | $360,349 |
| 2008 | -- | $360,349 -20.8% |
| 2007 | -- | $455,209 +0.2% |
| 2006 | -- | $454,138 +36% |
| 2005 | -- | $333,834 +4.9% |
| 2004 | -- | $318,283 +1.3% |
| 2003 | -- | $314,213 -0.1% |
| 2002 | -- | $314,380 +34.6% |
| 2001 | -- | $233,650 |
Find assessor info on the county website
Monthly payment
Est. payment
Payment breakdown
Explore the cost of this home by adjusting the details. Changes won't be saved.Climate risks
Neighborhood: The Lakes
Nearby schools
Schools provided by the listing agent
- Elementary: Ober, D'Vorre & Hal,Ober, D'Vorre & Hal
- Middle: Johnson Walter
- High: Bonanza
Source: LVR. This data may not be complete. We recommend contacting the local school district to confirm school assignments for this home.

Similar homes
- $1,999,9905 bd5 ba5.3k sqft1504 Silver Oaks St, Las Vegas, NV 89117For Sale
 MLS ID #2812773, Keri A. McKee, 2 Cornel Realty. LVR
 - $2,630,0005 bd7 ba6.4k sqft7880 Dana Point Ct, Las Vegas, NV 89117For Sale
 MLS ID #2768335, Keilla Paiva, LRE Group LLC. LVR
 - $1,899,0004 bd4 ba4.2k sqft1905 Iron Ridge Dr, Las Vegas, NV 89117For Sale
 MLS ID #2773138, Lester R. Madsen III, IS Luxury. LVR
 - $1,699,0004 bd4 ba3.4k sqft8649 Robinson Ridge Dr, Las Vegas, NV 89117For Sale
 MLS ID #2805232, Rob W. Jensen, Rob Jensen Company. LVR
