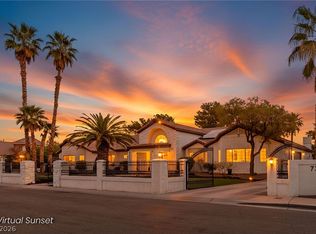
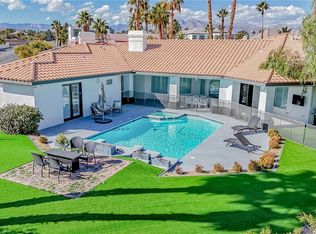
Experience elevated living in this fully reimagined custom estate in prestigious Section 10, situated on a private half-acre corner lot with NO HOA, RV/boat parking, and resort-style amenities throughout. This one-of-a-kind residence offers 3,880 sq ft, 4 bedrooms, 4 bathrooms, a 3-car garage, and an extraordinary blend of luxury, craftsmanship, and modern design. Every detail has been thoughtfully curated, from imported European interior doors crafted in Spain to over $40,000 in custom German REHAU cabinetry, elegant Panda quartz countertops, oversized porcelain tile flooring, and sophisticated LED lighting throughout. The expansive chef's kitchen is a true showpiece, featuring premium GE Monogram appliances, a built-in Miele espresso machine, an oversized island, abundant storage, and seamless integration into the open living spaces with soaring double-height ceilings. The luxurious primary retreat offers a spa-inspired experience with a steam shower, freestanding soaking tub, custom dual vanities, oversized walk-in closet, and private laundry area. Major upgrades include all-new PEX plumbing, commercial-grade electrical systems, multiple HVAC systems with updated ductwork, smart thermostats, and whole-home water filtration, purification, softener, and reverse osmosis systems. Step outside to your private resort featuring a remodeled saltwater pool and spa, solar pool heating, a luxury outdoor kitchen with a $15,000 Lynx built-in BBQ, new paver driveway, lush landscaping, premium turf, multiple entertaining areas, and a convenient pool bath with an outdoor shower. Located just minutes from Downtown Summerlin, premier dining, shopping, golf courses, freeway access, and the Las Vegas Strip. Luxury homes with this level of design, quality, and lot size rarely become available. This isn't simply a home—it's a statement property.
Active
$1,800,000
3130 Appleblossom Cir, Las Vegas, NV 89117
4beds
3,880sqft
:
Get pre-qualified$10,890/mo
Single Family Residence
Built in 1987
0.5 Acres Lot
$1,674,500 Zestimate®
$464/sqft
$-- HOA
What's special
- 45 days |
- 315 |
- 17 |
Zillow last checked:
Listing updated:
Listed by:
Julio C. Carrillo S.0182425 (702)321-5893,
United Realty Group
Source: LVR,MLS#: 2792832 Originating MLS: Greater Las Vegas Association of Realtors Inc
Originating MLS: Greater Las Vegas Association of Realtors IncFacts & features
Interior
Bedrooms & bathrooms
- Bedrooms: 4
- Bathrooms: 4
- Full bathrooms: 1
- 3/4 bathrooms: 2
- 1/2 bathrooms: 1
Primary bedroom
- Description: Ceiling Light,Upstairs,Walk-In Closet(s)
- Dimensions: 22x15
Bedroom 2
- Description: Ceiling Light,Custom Closet
- Dimensions: 15x14
Bedroom 3
- Description: Ceiling Light,Closet,Upstairs
- Dimensions: 14x13
Bedroom 4
- Description: Ceiling Light,Custom Closet,Downstairs
- Dimensions: 12x12
Primary bathroom
- Description: Separate Shower,Separate Tub,Steam Shower
Dining room
- Description: Dining Area,Kitchen/Dining Room Combo
- Dimensions: 10x8
Family room
- Description: Downstairs,Separate Family Room
- Dimensions: 30x25
Kitchen
- Description: Custom Cabinets,Garden Window,Granite Countertops,Island,Lighting Recessed,Man Made Woodor Laminate Flooring,Stainless Steel Appliances,Tile Flooring,Walk-in Pantry
Heating
- Gas, Multiple Heating Units
Cooling
- Central Air, Electric, 2 Units
Appliances
- Included: Built-In Electric Oven, Dryer, Electric Cooktop, Disposal, Microwave, Refrigerator, Washer
- Laundry: Cabinets, Electric Dryer Hookup, Laundry Room, Sink
Features
- Bedroom on Main Level, Ceiling Fan(s), Window Treatments, Central Vacuum
- Flooring: Laminate, Marble, Tile
- Windows: Blinds
- Number of fireplaces: 2
- Fireplace features: Bedroom, Family Room, Gas
Interior area
- Total structure area: 3,880
- Total interior livable area: 3,880 sqft
Video & virtual tour
Property
Parking
- Total spaces: 3
- Parking features: Attached, Garage, Garage Door Opener, Inside Entrance, Private, RV Access/Parking, RV Paved
- Attached garage spaces: 3
Features
- Stories: 2
- Patio & porch: Covered, Patio, Porch
- Exterior features: Built-in Barbecue, Barbecue, Porch, Patio, Private Yard, Sprinkler/Irrigation
- Has private pool: Yes
- Pool features: In Ground, Private, Solar Heat
- Has spa: Yes
- Fencing: Block,Back Yard,RV Gate
Lot
- Size: 0.5 Acres
- Features: 1/4 to 1 Acre Lot, Drip Irrigation/Bubblers, Desert Landscaping, Sprinklers In Rear, Sprinklers In Front, Landscaped, Synthetic Grass, Trees
Details
- Parcel number: 16310410001
- Zoning description: Single Family
- Horse amenities: None
Construction
Type & style
- Home type: SingleFamily
- Architectural style: Two Story
- Property subtype: Single Family Residence
Materials
- Roof: Tile
Condition
- Resale
- Year built: 1987
Utilities & green energy
- Electric: Photovoltaics None
- Sewer: Public Sewer
- Water: Public
- Utilities for property: Underground Utilities
Community & HOA
Community
- Subdivision: Jason Court Estate
HOA
- Has HOA: No
- Amenities included: None
Location
- Region: Las Vegas
Financial & listing details
- Price per square foot: $464/sqft
- Tax assessed value: $683,151
- Annual tax amount: $5,862
- Date on market: 6/20/2026
- Listing agreement: Exclusive Right To Sell
- Listing terms: Cash,Conventional
Estimated market value
$1,674,500
$1.59M - $1.76M
$7,343/mo
Price history
| Date | Event | Price |
|---|---|---|
| 6/20/2026 | Listed for sale | $1,800,000-2.7%$464/sqft |
Source:  LVR #2792832 Report a problem LVR #2792832 Report a problem | ||
| 1/27/2026 | Listing removed | $1,850,000$477/sqft |
Source: LVR #2703728 Report a problem | ||
| 10/14/2025 | Price change | $1,850,000-2.5%$477/sqft |
Source: LVR #2703728 Report a problem | ||
| 9/19/2025 | Price change | $1,898,000-0.1%$489/sqft |
Source: LVR #2703728 Report a problem | ||
| 8/15/2025 | Listed for sale | $1,899,000-2.6%$489/sqft |
Source: LVR #2703728 Report a problem | ||
| 4/13/2025 | Listing removed | $1,950,000$503/sqft |
Source: LVR #2665538 Report a problem | ||
| 10/21/2024 | Price change | $1,950,000-2.5%$503/sqft |
Source: LVR #2609804 Report a problem | ||
| 9/23/2024 | Price change | $1,999,000-14.9%$515/sqft |
Source: LVR #2609804 Report a problem | ||
| 8/20/2024 | Listed for sale | $2,350,000+167%$606/sqft |
Source: LVR #2609804 Report a problem | ||
| 2/23/2022 | Sold | $880,000-2.2%$227/sqft |
Source: LVR #2361166 Report a problem | ||
| 1/31/2022 | Contingent | $899,999$232/sqft |
Source: LVR #2361166 Report a problem | ||
| 1/12/2022 | Listed for sale | $899,999+74.8%$232/sqft |
Source: LVR #2361166 Report a problem | ||
| 7/19/2013 | Sold | $515,000$133/sqft |
Source: LVR #1353647 Report a problem | ||
| 6/18/2013 | Pending sale | $515,000$133/sqft |
Source: Prudential Americana Group #1353647 Report a problem | ||
| 6/11/2013 | Listed for sale | $515,000+41.1%$133/sqft |
Source: Shapiro & Sher Group #1353647 Report a problem | ||
| 7/10/2012 | Listing removed | $3,250$1/sqft |
Source: Prudential Americana Group, REALTORS #1253006 Report a problem | ||
| 5/23/2012 | Price change | $3,250-9.7%$1/sqft |
Source: Prudential Americana Group, REALTORS #1253006 Report a problem | ||
| 5/10/2012 | Listed for rent | $3,600$1/sqft |
Source: RentalHunt.com #235209 Report a problem | ||
| 5/29/1998 | Sold | $365,000$94/sqft |
Source: Public Record Report a problem | ||
Public tax history
| Year | Property taxes | Tax assessment |
|---|---|---|
| 2026 | $5,864 +8% | $239,103 -1.6% |
| 2025 | $5,430 +8.7% | $242,903 +6.1% |
| 2024 | $4,997 +8% | $228,833 +10% |
| 2023 | $4,627 +8% | $208,020 +9.7% |
| 2022 | $4,285 +3% | $189,553 0% |
| 2021 | $4,159 +3% | $189,645 +2.4% |
| 2020 | $4,038 +3% | $185,156 +7% |
| 2019 | $3,920 +5.7% | $172,975 |
| 2018 | $3,710 | $172,975 +2.2% |
| 2017 | $3,710 | $169,263 +11.9% |
| 2016 | $3,710 +3.2% | $151,232 +8.6% |
| 2015 | $3,595 | $139,253 +17.1% |
| 2014 | $3,595 | $118,927 |
| 2013 | -- | $118,927 -1.1% |
| 2012 | -- | $120,255 +1.5% |
| 2011 | -- | $118,474 -5% |
| 2010 | -- | $124,662 -52.2% |
| 2009 | -- | $261,016 |
| 2008 | -- | $261,016 -6.1% |
| 2007 | -- | $278,039 +19.8% |
| 2006 | -- | $232,102 +35.8% |
| 2005 | -- | $170,884 +12.1% |
| 2004 | -- | $152,460 +7.8% |
| 2003 | -- | $141,411 +2.4% |
| 2002 | -- | $138,130 +8.5% |
| 2001 | -- | $127,290 |
Find assessor info on the county website
Monthly payment
Est. payment
Payment breakdown
Explore the cost of this home by adjusting the details. Changes won't be saved.Climate risks
Neighborhood: Spring Valley
Nearby schools
GreatSchools rating
- 6/10R Guild Gray Elementary SchoolGrades: PK-5Distance: 1.4 mi
- 6/10Clifford J Lawrence Junior High SchoolGrades: 6-8Distance: 2.2 mi
- 7/10Spring Valley High SchoolGrades: 9-12Distance: 0.9 mi
Schools provided by the listing agent
- Elementary: Gray, Guild R.,Gray, Guild R.
- Middle: Lawrence
- High: Spring Valley HS
Source: LVR. This data may not be complete. We recommend contacting the local school district to confirm school assignments for this home.
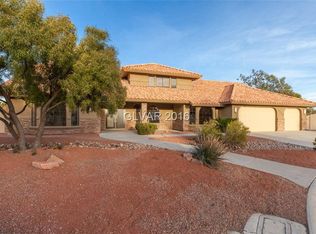
- $1,198,0005 bd2 ba5.2k sqft3110 Appleblossom Cir, Las Vegas, NV 89117Off Market
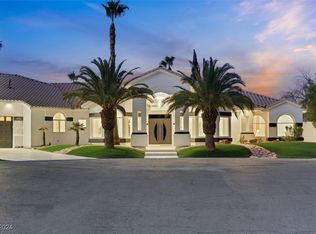
- $1,995,0004 bd5 ba4.6k sqft3111 Appleblossom Cir, Las Vegas, NV 89117Sold
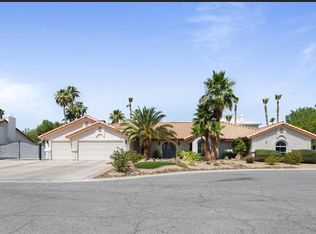
- $1,082,5004 bd3 ba3.3k sqft500 S Grand Central Pkwy, Las Vegas, NV 89106Sold
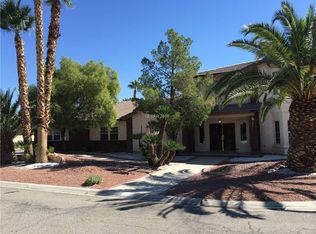
- $990,5003 bd3 ba4.1k sqft3170 Appleblossom Cir, Las Vegas, NV 89117Off Market
- $1,327,5005 bd3 ba4.3k sqft3151 Appleblossom Cir, Las Vegas, NV 89117Off Market
- $989,9004 bd3 ba3k sqft7664 Angel Crest Cir, Las Vegas, NV 89117For Sale
- $1,528,5005 bd4 ba4.6k sqft7655 Palmyra Ave, Las Vegas, NV 89117Off Market
- $835,0004 bd4 ba2.5k sqft7661 Angel Crest Cir, Las Vegas, NV 89117Sold
A local agent can set up tours, give advice and negotiate with sellers.
Similar homes
- $1,800,0004 bd5 ba5.6k sqft7525 Eldora Ave, Las Vegas, NV 89117For Sale
 MLS ID #2802714, Saghi Yazdani-Robinson, Robinson Realty & Management. LVR
 - $1,799,9994 bd5 ba4.3k sqft7350 Obannon Dr, Las Vegas, NV 89117For Sale
 MLS ID #2768978, Justin A. Jahangiri, The Agency Las Vegas. LVR
 - $1,798,0005 bd6 ba4.9k sqft1740 Oval Cir, Las Vegas, NV 89117For Sale
 MLS ID #2780886, Roy Shitrit, Huntington & Ellis, A Real Est. LVR
 - $1,495,0004 bd4 ba4.2k sqft2200 Paseo Ct, Las Vegas, NV 89117For Sale
 MLS ID #2798986, Leah Soares, Nevada Life Realty. LVR
 - $1,849,9994 bd3 ba3.5k sqft2669 Pioneer Estates Ct, Las Vegas, NV 89117For SaleMLS ID #2768265, John W. Richardson Jr, Serhant. LVR
- $999,9754 bd3 ba3.8k sqft3120 S Pioneer Way, Las Vegas, NV 89117For SaleMLS ID #2788071, Howard L. Cole Jr., Realty ONE Group, Inc. LVR
- $2,099,9905 bd5 ba5.3k sqft1504 Silver Oaks St, Las Vegas, NV 89117For SaleMLS ID #2795432, Keri A. McKee, Cornel Realty LLC. LVR
- $1,399,0004 bd3 ba3.4k sqft7040 Obannon Dr, Las Vegas, NV 89117For SaleMLS ID #2740666, Isis Sheikh, THE Brokerage A RE Firm. LVR
- $1,799,9004 bd5 ba3.4k sqft3309 Mission Creek Ct, Las Vegas, NV 89135For SaleMLS ID #2779692, Lester R. Madsen III, IS Luxury. LVR
- $1,699,0004 bd4 ba4k sqft8740 S Pioneer Way, Las Vegas, NV 89113For SaleMLS ID #2798965, Rebecca Brown, Key Realty. LVR
- $1,653,7504 bd4 ba3.5k sqft8380 Mojave Creek Ct, Las Vegas, NV 89113For SaleMLS ID #2799519, Sara E. Alexander, The Realty Boutique. LVR
- $1,995,0004 bd4 ba3.6k sqft2001 Silver Ave, Las Vegas, NV 89102For SaleMLS ID #2783583, Stefan Gant, Simply Vegas. LVR
- $1,850,8886 bd5 ba4.3k sqft8460 W Ann Rd, Las Vegas, NV 89149For SaleMLS ID #2791811, Cynthia Bologna-Rosenfeld, Barrett & Co, Inc. LVR
- $1,500,0004 bd4 ba3.6k sqft3552 Coventry Gardens Dr, Las Vegas, NV 89135For SaleMLS ID #2790730, Ashley Lazarus, IS Luxury. LVR
- $1,825,0005 bd5 ba3.8k sqft12137 Sage Thunder Ave, Las Vegas, NV 89138For SaleMLS ID #2798220, Donna M. Lefever, Realty ONE Group, Inc. LVR
- $1,738,8885 bd5 ba4.3k sqft8811 Italian Trotter Ct, Las Vegas, NV 89113For SaleMLS ID #2763038, Evan Bellman, Virtue Real Estate Group. LVR
- $1,475,0004 bd4 ba3.3k sqft2589 Sun Reef Rd, Las Vegas, NV 89128For SaleMLS ID #2788473, Elan Akerman, Omni -Terra Solutions. LVR
- $1,354,0004 bd3 ba4.4k sqft7345 W Wigwam Ave, Las Vegas, NV 89113For SaleMLS ID #2783844, Jorge A. Ramos, Galindo Group Real Estate. LVR
- $1,900,0003 bd4 ba3.5k sqft20 Garden Rain Dr, Las Vegas, NV 89135For SaleMLS ID #2781345, Steve Howell, BHHS Nevada Properties. LVR
- $1,598,0005 bd3 ba3.5k sqft7185 Ranchito Cir, Las Vegas, NV 89120For SaleMLS ID #2802546, Courtney Bentley, IS Luxury. LVR
