True multi-generational living without sacrificing privacy and NO HOA. Over half acre parcel features no HOA and has two separate homes on the property, it's ideal for multigenerational living, long-term guests, or anyone looking for extra privacy or potential rental income. The main residence features 4 bedrooms and 3 bathrooms with soaring ceilings, an open floor plan, and quality finishes throughout. At the center of the home is a beautifully designed kitchen with premium appliances, custom cabinetry, and a large island that opens seamlessly to the living and dining spaces—perfect for everyday living and entertaining. The detached guest home includes 2 bedrooms, 2 bathrooms, a full kitchen, living area, and private entrance, providing a comfortable and independent space for family members, guests, or even a home-based business. Step outside and enjoy your own private backyard retreat. The resort-style outdoor space features a sparkling pool, outdoor kitchen, covered patio, and mature landscaping designed for year-round enjoyment. A detached, climate-controlled pool house adds even more possibilities and can be used as a game room, home office, gym, art studio, guest space, or personal escape. Additional highlights include dual RV gates, plenty of room for recreational vehicles and toys, and a level of privacy that's hard to find. This exceptional property offers a rare opportunity to enjoy the best of indoor-outdoor living with the flexibility to fit a variety of lifestyles.
Active
$1,797,777
8460 W Ann Rd, Las Vegas, NV 89149
6beds
4,380sqft
Single Family Residence
Built in 2002
0.56 Acres Lot
$1,693,100 Zestimate®
$410/sqft
$-- HOA
What's special
- 13 days
- 347
- 17
Likely to sell faster than
Zillow last checked:
Listing updated:
Listed by:
Cynthia Bologna-Rosenfeld BS.0000483 (702)501-1192,
Barrett & Co, Inc
Source: LVR,MLS#: 2823189 Originating MLS: Greater Las Vegas Association of Realtors Inc
Originating MLS: Greater Las Vegas Association of Realtors IncFacts & features
Interior
Bedrooms & bathrooms
- Bedrooms: 6
- Bathrooms: 5
- Full bathrooms: 2
- 3/4 bathrooms: 3
Primary bedroom
- Description: 2 Pbr's,Bedroom With Bath Downstairs,Ceiling Fan,Ceiling Light,Walk-In Closet(s)
- Dimensions: 19x16
Bedroom 2
- Description: Ceiling Fan,Ceiling Light,Walk-In Closet(s),With Bath
- Dimensions: 14x14
Bedroom 3
- Description: Ceiling Fan,Ceiling Light,Walk-In Closet(s),With Bath
- Dimensions: 14x14
Bedroom 4
- Description: Ceiling Fan,Ceiling Light,Closet,With Bath
- Dimensions: 12x12
Bedroom 5
- Description: Ceiling Fan,Ceiling Light,Downstairs,Walk-In Closet(s),With Bath
- Dimensions: 13x12
Bedroom 6
- Description: Ceiling Fan,Ceiling Light,Closet
- Dimensions: 12x9
Primary bathroom
- Description: Double Sink,Dual Flush Toilet,Separate Shower,Separate Tub
Dining room
- Description: Dining Area,Vaulted Ceiling
- Dimensions: 14x14
Kitchen
- Description: Breakfast Bar/Counter,Granite Countertops,Island,Lighting Recessed,Stainless Steel Appliances,Tile Flooring,Vaulted Ceiling
Living room
- Description: Vaulted Ceiling
- Dimensions: 17x17
Heating
- Central, Gas
Cooling
- Central Air, Electric, 2 Units
Appliances
- Included: Convection Oven, Dryer, Dishwasher, Disposal, Gas Range, Gas Water Heater, Microwave, Refrigerator, Tankless Water Heater, Wine Refrigerator, Washer
- Laundry: Gas Dryer Hookup, Main Level, Laundry Room
Features
- Bathroom on Main Level, Bedroom on Main Level, Ceiling Fan(s), Full Bath on Main Level, Primary Downstairs, Skylights, Window Treatments, Additional Living Quarters
- Flooring: Luxury Vinyl Plank, Tile
- Windows: Blinds, Double Pane Windows, Plantation Shutters, Skylight(s), Window Treatments
- Number of fireplaces: 1
- Fireplace features: Gas, Great Room
Interior area
- Total structure area: 4,380
- Total interior livable area: 4,380 sqft
Video & virtual tour
Property
Parking
- Total spaces: 3
- Parking features: Attached, Exterior Access Door, Finished Garage, Garage, Garage Door Opener, Inside Entrance, Private, RV Gated, RV Access/Parking, RV Paved
- Attached garage spaces: 3
- Has uncovered spaces: Yes
Features
- Stories: 1
- Patio & porch: Covered, Patio
- Exterior features: Built-in Barbecue, Barbecue, Circular Driveway, Patio, Private Yard, Sprinkler/Irrigation
- Has private pool: Yes
- Pool features: In Ground, Private, Waterfall
- Fencing: Block,Full,RV Gate,Wrought Iron
Lot
- Size: 0.56 Acres
- Features: 1/4 to 1 Acre Lot, Drip Irrigation/Bubblers, Fruit Trees, Landscaped, Synthetic Grass, Trees
Details
- Additional structures: Guest House
- Parcel number: 12529808008
- Zoning description: Horses Permitted,Single Family
- Horses can be raised: Yes
- Horse amenities: None, Horses Allowed
Construction
Type & style
- Home type: SingleFamily
- Architectural style: One Story
- Property subtype: Single Family Residence
Materials
- Frame, Stucco
- Roof: Tile
Condition
- Resale
- Year built: 2002
Utilities & green energy
- Electric: Photovoltaics None
- Sewer: Septic Tank
- Water: Community/Coop, Shared Well
- Utilities for property: Underground Utilities, Septic Available
Green energy
- Energy efficient items: Windows
Community & HOA
Community
- Subdivision: Custom
HOA
- Has HOA: No
- Amenities included: None
Location
- Region: Las Vegas
Financial & listing details
- Price per square foot: $410/sqft
- Tax assessed value: $879,043
- Annual tax amount: $5,716
- Date on market: 10/1/2026
- Listing agreement: Exclusive Right To Sell
- Listing terms: Cash,Conventional,VA Loan
- Ownership: Single Family Residential
Estimated market value
$1,693,100
$1.61M - $1.78M
$5,641/mo
Price history
| Date | Event | Price |
|---|---|---|
| 10/1/2026 | Listed for sale | $1,797,777-0.1%$410/sqft |
Source:  LVR #2823189 Report a problem LVR #2823189 Report a problem | ||
| 10/1/2026 | Listing removed | $1,798,888$411/sqft |
Source: LVR #2791811 Report a problem | ||
| 9/12/2026 | Listed for sale | $1,798,888$411/sqft |
Source: LVR #2791811 Report a problem | ||
| 9/10/2026 | Pending sale | $1,798,888$411/sqft |
Source: LVR #2791811 Report a problem | ||
| 8/14/2026 | Price change | $1,798,888-2.8%$411/sqft |
Source: LVR #2791811 Report a problem | ||
| 6/17/2026 | Listed for sale | $1,850,888$423/sqft |
Source: LVR #2791811 Report a problem | ||
| 6/1/2026 | Listing removed | $1,850,888$423/sqft |
Source: LVR #2752947 Report a problem | ||
| 5/6/2026 | Price change | $1,850,888-1.3%$423/sqft |
Source: LVR #2752947 Report a problem | ||
| 3/4/2026 | Price change | $1,875,888-2.6%$428/sqft |
Source: LVR #2752947 Report a problem | ||
| 2/2/2026 | Listed for sale | $1,925,888-3.5%$440/sqft |
Source: LVR #2752947 Report a problem | ||
| 1/31/2026 | Listing removed | $1,995,888$456/sqft |
Source: LVR #2718596 Report a problem | ||
| 12/8/2025 | Price change | $1,995,888-4.9%$456/sqft |
Source: LVR #2718596 Report a problem | ||
| 11/13/2025 | Listed for sale | $2,098,888-4.4%$479/sqft |
Source: LVR #2718596 Report a problem | ||
| 10/29/2025 | Listing removed | $2,195,888$501/sqft |
Source: LVR #2718596 Report a problem | ||
| 9/18/2025 | Listed for sale | $2,195,888+278.6%$501/sqft |
Source: LVR #2718596 Report a problem | ||
| 1/10/2020 | Sold | $580,000-3%$132/sqft |
Source: LVR #2135391 Report a problem | ||
| 11/22/2019 | Pending sale | $598,000$137/sqft |
Source: Barrett & Co, Inc #2135391 Report a problem | ||
| 9/13/2019 | Price change | $598,000-0.3%$137/sqft |
Source: Barrett & Co, Inc #2135391 Report a problem | ||
| 8/15/2019 | Price change | $600,000-4%$137/sqft |
Source: Barrett & Co, Inc #2085941 Report a problem | ||
| 8/8/2019 | Price change | $625,000-2.3%$143/sqft |
Source: Barrett & Co, Inc #2085941 Report a problem | ||
| 7/11/2019 | Price change | $639,999-1.5%$146/sqft |
Source: Barrett & Co, Inc #2085941 Report a problem | ||
| 6/25/2019 | Price change | $649,999-2.3%$148/sqft |
Source: Barrett & Co, Inc #2085941 Report a problem | ||
| 6/15/2019 | Price change | $664,999-1.5%$152/sqft |
Source: Barrett & Co, Inc #2085941 Report a problem | ||
| 5/3/2019 | Price change | $674,999-0.7%$154/sqft |
Source: Barrett & Co, Inc #2085941 Report a problem | ||
| 4/11/2019 | Listed for sale | $679,500+81.2%$155/sqft |
Source: Barrett & Co, Inc #2085941 Report a problem | ||
| 9/16/2003 | Sold | $375,000+650%$86/sqft |
Source: Public Record Report a problem | ||
| 4/30/1999 | Sold | $50,000+117.4%$11/sqft |
Source: Public Record Report a problem | ||
| 4/25/1996 | Sold | $23,000-45.2%$5/sqft |
Source: Public Record Report a problem | ||
| 2/7/1994 | Sold | $42,000$10/sqft |
Source: Public Record Report a problem | ||
Public tax history
| Year | Property taxes | Tax assessment |
|---|---|---|
| 2026 | $5,887 +3% | $307,665 +0.7% |
| 2025 | $5,716 +3% | $305,618 +7.1% |
| 2024 | $5,550 +3% | $285,300 +16.4% |
| 2023 | $5,388 +18.8% | $245,145 +20.8% |
| 2022 | $4,534 +7.7% | $202,989 -2.7% |
| 2021 | $4,209 +6.7% | $208,664 +1.2% |
| 2020 | $3,945 +4.8% | $206,145 +9% |
| 2019 | $3,764 +6.9% | $189,091 |
| 2018 | $3,521 | $189,091 +5.7% |
| 2017 | $3,521 | $178,823 +10.1% |
| 2016 | $3,521 +3.2% | $162,359 +13.7% |
| 2015 | $3,412 | $142,841 +17.6% |
| 2014 | $3,412 | $121,424 |
| 2013 | -- | $121,424 +0.7% |
| 2012 | -- | $120,615 -22.1% |
| 2011 | -- | $154,801 +12.4% |
| 2010 | -- | $137,722 -21.5% |
| 2009 | -- | $175,499 |
| 2008 | -- | $175,499 -25.6% |
| 2007 | -- | $235,752 +11.1% |
| 2006 | -- | $212,208 +38.1% |
| 2005 | -- | $153,717 +29% |
| 2004 | -- | $119,154 +8.2% |
| 2003 | -- | $110,086 |
Find assessor info on the county website
Monthly payment
Est. payment
Payment breakdown
Explore the cost of this home by adjusting the details. Changes won't be saved.Climate risks
Neighborhood: Centennial Hills
Nearby schools
Schools provided by the listing agent
- Elementary: Allen, Dean La Mar,Allen, Dean La Mar
- Middle: Escobedo Edmundo
- High: Centennial
Source: LVR. This data may not be complete. We recommend contacting the local school district to confirm school assignments for this home.
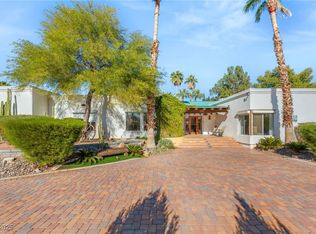

Similar homes
- $1,925,0004 bd4 ba4.4k sqft9841 W El Campo Grande Ave, Las Vegas, NV 89149For Sale
 MLS ID #2813563, Amanda L. Romero, Las Vegas Sotheby's Int'l. LVR
 - $1,875,0004 bd4 ba4k sqft9935 Justin Earl Ave, Las Vegas, NV 89149For Sale
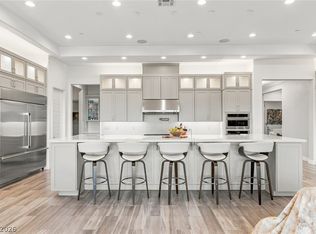 MLS ID #2818189, Daniel Pederson, IS Luxury. LVR
 - $1,099,9004 bd3 ba3.1k sqft9155 Cimarron River Ct, Las Vegas, NV 89149For Sale
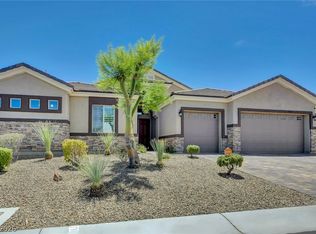 MLS ID #2826436, Tamara Heidel, Heidel Realty. LVR
 - $1,800,0004 bd5 ba4.6k sqft304 Queens Gate Ct, Las Vegas, NV 89145For Sale
 MLS ID #2822179, Shane Beall, Keller Williams Realty Las Veg. LVR
