An extraordinarу 40' х 40' hеated sаltwatеr pool and spa ѕetѕ the stage for this private resort-style estate on a secluded lot in Southwest Las Vegas. Built in 2021, this exceptional single-story residence offers over 4,000 square feet of thoughtfully designed living with four bedrooms, a dedicated office, media room, and an open-concept floor plan that blends luxury with everyday comfort.
The gourmet kitchen is designed for entertaining, featuring an oversized quartz island, premium appliances, two dishwashers, beverage refrigerators, custom cabinetry with pull-out storage throughout, and a spacious walk-in pantry.
Every detail reflects quality craftsmanship, including upgraded insulation, hardwired Ethernet, EV charging, and premium finishes throughout. Complete with RV parking, a three-car garage, mature landscaping, this turnkey estate offers a rare opportunity to enjoy resort-style living in exceptional privacy.
(All furniture negotiable)
Active
Price cut: $74K (8/15)
$1,625,000
8740 S Pioneer Way, Las Vegas, NV 89113
4beds
4,047sqft
Single Family Residence
Built in 2021
0.59 Acres Lot
$-- Zestimate®
$402/sqft
$36/mo HOA
What's special
Rv parkingPremium finishes throughoutSecluded lotThree-car garageDedicated officeMedia roomHardwired ethernet
- 103 days
- 442
- 19
Zillow last checked:
Listing updated:
Listed by:
Rebecca Brown S.0203628 (702)219-7722,
Key Realty
Source: LVR,MLS#: 2798965 Originating MLS: Greater Las Vegas Association of Realtors Inc
Originating MLS: Greater Las Vegas Association of Realtors IncFacts & features
Interior
Bedrooms & bathrooms
- Bedrooms: 4
- Bathrooms: 4
- Full bathrooms: 3
- 1/2 bathrooms: 1
Primary bedroom
- Description: Pbr Separate From Other
- Dimensions: 17x14
Bedroom 2
- Description: Walk-In Closet(s)
- Dimensions: 13X11
Bedroom 3
- Description: Ceiling Fan
- Dimensions: 13X11
Bedroom 4
- Description: Walk-In Closet(s)
- Dimensions: 13X12
Den
- Description: Ceiling Fan
- Dimensions: 13X12
Dining room
- Description: Formal Dining Room
- Dimensions: 11X15
Great room
- Description: Downstairs
- Dimensions: 30X33
Kitchen
- Description: Butler Pantry
- Dimensions: 31X14
Media room
- Description: Downstairs
- Dimensions: 19X20
Heating
- Central, Gas, High Efficiency, Multiple Heating Units, Zoned
Cooling
- Central Air, Electric, ENERGY STAR Qualified Equipment, 2 Units
Appliances
- Included: Built-In Gas Oven, Convection Oven, Double Oven, Dryer, Dishwasher, ENERGY STAR Qualified Appliances, Gas Cooktop, Disposal, Microwave, Refrigerator, Water Softener Owned, Tankless Water Heater, Wine Refrigerator, Washer
- Laundry: Gas Dryer Hookup, Main Level, Laundry Room
Features
- Bedroom on Main Level, Ceiling Fan(s), Primary Downstairs, Window Treatments, Programmable Thermostat
- Flooring: Tile
- Windows: Blinds, Double Pane Windows, Low-Emissivity Windows, Window Treatments
- Number of fireplaces: 1
- Fireplace features: Free Standing, Gas, Outside
Interior area
- Total structure area: 4,047
- Total interior livable area: 4,047 sqft
Video & virtual tour
Property
Parking
- Total spaces: 3
- Parking features: Attached, Electric Vehicle Charging Station(s), Garage, Private, RV Gated, RV Access/Parking
- Attached garage spaces: 3
Features
- Stories: 1
- Patio & porch: Covered, Patio, Porch
- Exterior features: Barbecue, Porch, Patio, Private Yard, Shed, Sprinkler/Irrigation
- Has private pool: Yes
- Pool features: Gas Heat, Pool/Spa Combo, Salt Water
- Has spa: Yes
- Spa features: In Ground, Outdoor Hot Tub
- Fencing: Block,Full
- Has view: Yes
- View description: City, Mountain(s)
Lot
- Size: 0.59 Acres
- Features: 1/4 to 1 Acre Lot, Back Yard, Drip Irrigation/Bubblers, Sprinklers In Rear, Sprinklers In Front, Landscaped, Synthetic Grass, Sprinklers Timer, Trees
Details
- Additional structures: Shed(s)
- Parcel number: 17615411023
- Zoning description: Single Family
- Other equipment: Water Softener Loop
- Horse amenities: None
Construction
Type & style
- Home type: SingleFamily
- Architectural style: One Story
- Property subtype: Single Family Residence
- Attached to another structure: Yes
Materials
- Roof: Tile
Condition
- Resale
- Year built: 2021
Utilities & green energy
- Electric: Photovoltaics None, 220 Volts in Garage
- Sewer: Public Sewer
- Water: Public
- Utilities for property: Cable Available, High Speed Internet Available, Underground Utilities
Green energy
- Energy efficient items: Windows, HVAC
Community & HOA
Community
- Security: Prewired, Security System Owned
- Subdivision: Jerlyn St & W Ford Ave
HOA
- Has HOA: Yes
- Services included: Association Management
- HOA fee: $36 monthly
- HOA name: Pinnacle
- HOA phone: 702-405-3300
Location
- Region: Las Vegas
Financial & listing details
- Price per square foot: $402/sqft
- Tax assessed value: $1,370,826
- Annual tax amount: $12,330
- Date on market: 7/10/2026
- Listing agreement: Exclusive Right To Sell
- Listing terms: Cash,Conventional,VA Loan
- Ownership: Single Family Residential
Estimated market value
Not available
Estimated sales range
Not available
Not available
Price history
| Date | Event | Price |
|---|---|---|
| 8/15/2026 | Price change | $1,625,000-4.4%$402/sqft |
Source:  LVR #2798965 Report a problem LVR #2798965 Report a problem | ||
| 7/10/2026 | Listed for sale | $1,699,000-2.9%$420/sqft |
Source: LVR #2798965 Report a problem | ||
| 3/17/2026 | Listing removed | $1,749,000$432/sqft |
Source: LVR #2708424 Report a problem | ||
| 1/9/2026 | Price change | $1,749,000-2.8%$432/sqft |
Source: LVR #2708424 Report a problem | ||
| 10/23/2025 | Price change | $1,799,000-2.8%$445/sqft |
Source: LVR #2708424 Report a problem | ||
| 8/8/2025 | Listed for sale | $1,850,000-1.1%$457/sqft |
Source: LVR #2708424 Report a problem | ||
| 6/25/2025 | Listing removed | -- |
Source: Owner Report a problem | ||
| 3/21/2025 | Listed for sale | $1,870,000+47.8%$462/sqft |
Source: Owner Report a problem | ||
| 7/1/2021 | Sold | $1,264,900$313/sqft |
Source: Public Record Report a problem | ||
Public tax history
| Year | Property taxes | Tax assessment |
|---|---|---|
| 2026 | $13,675 +10.9% | $479,789 +0.4% |
| 2025 | $12,330 +1.6% | $478,089 +13.7% |
| 2024 | $12,134 +4.5% | $420,418 +5% |
| 2023 | $11,609 +545.2% | $400,455 +553.8% |
| 2022 | $1,799 +0.2% | $61,250 |
| 2021 | $1,796 | $61,250 |
Find assessor info on the county website
Monthly payment
Est. payment
Payment breakdown
Explore the cost of this home by adjusting the details. Changes won't be saved.Climate risks
Neighborhood: Enterprise
Nearby schools
Schools provided by the listing agent
- Elementary: Steele, Judith D.,Steele, Judith D.
- Middle: Canarelli Lawrence & Heidi
- High: Sierra Vista High
Source: LVR. This data may not be complete. We recommend contacting the local school district to confirm school assignments for this home.

Similar homes
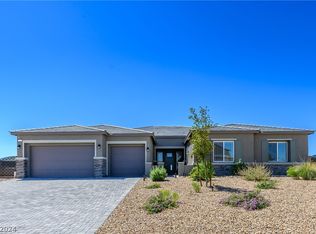
- $1,699,0005 bd4 ba4.2k sqft8310 W Camero Ave, Las Vegas, NV 89113For Sale
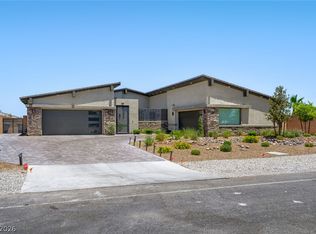 MLS ID #2827172, Alan Hui, Simply Vegas. LVR
 - $1,795,0005 bd5 ba4.1k sqft7851 W Wigwam Ave, Las Vegas, NV 89113For Sale
 MLS ID #2822936, Eric White, Luxury Estates International. LVR
 - $1,350,0004 bd4 ba3.5k sqft9096 Becket Ranch Ct, Las Vegas, NV 89113For Sale
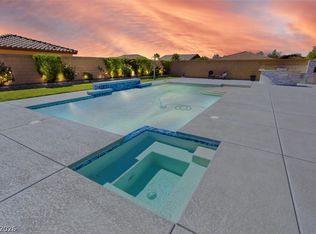 MLS ID #2827074, Ariel M. Ives, Keller Williams Realty Las Veg. LVR
 - $1,460,0006 bd5 ba4.2k sqft8741 Grand Pass Ct, Las Vegas, NV 89113For Sale
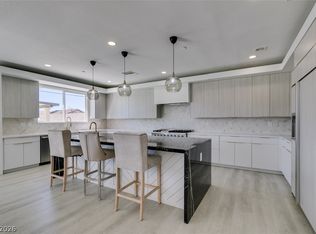 MLS ID #2813262, Alicia A. Cruz-Rivera, Huntington & Ellis, A Real Est. LVR
