Experience Refined Southwest Vegas Living In This Spacious 5 Bedroom, 4 Full Bath Home Offering Approx 3936sqft Of Thoughtfully Designed Living Space Embracing A Natural Simplicity Wabi Sabi Touches. The Open Layout Enhances Everyday Comfort, Which Flows Seamlessly Between Living, Dining, And Kitchen Area. Featuring A Separate Family Room, Living Room, Formal Dining Paired With A Full Bath Downstairs. The Upgraded Gourmet Kitchen Serves As The Heart Of The Hom. While Luxury Vinyl Plank Flooring Throughout The 1st Floor Adds Style, Durability, And Easy Maintenance. Master Bedroom Is Paired With An Oversized Master Bath Suite And Spacious Walk In Closet. Upstairs Comes With A Landing Area And A Guest Suite Providing An Ideal Retreat For Visitors Or Extended Family. Outdoor Living Shines With Large Backyard And Patio Cover, Creating A Comfortable, Shaded Space For Relaxation Or Gatherings. Located Near Shopping, Dining, Schools, Major Beltway. This Home Combines Design Forward Living With Everyday Accessibility.
Active
Price cut: $33K (7/16)
$895,000
7139 Grace Estate Ave, Las Vegas, NV 89113
5beds
3,936sqft
:
Get pre-qualified$5,746/mo
Single Family Residence
Built in 2022
5,662 Square Feet Lot
$-- Zestimate®
$227/sqft
$38/mo HOA
What's special
Upgraded gourmet kitchen
- 34 days |
- 307 |
- 21 |
Zillow last checked:
Listing updated:
Listed by:
Sheng Ong S.0177856 (702)937-1137,
Compass Realty & Management
Source: LVR,MLS#: 2793894 Originating MLS: Greater Las Vegas Association of Realtors Inc
Originating MLS: Greater Las Vegas Association of Realtors IncFacts & features
Interior
Bedrooms & bathrooms
- Bedrooms: 5
- Bathrooms: 4
- Full bathrooms: 4
Primary bedroom
- Description: Ceiling Light,Closet,Pbr Separate From Other,Upstairs,Walk-In Closet(s)
- Dimensions: 21x16
Bedroom 2
- Description: Ceiling Light,Closet,Upstairs,Walk-In Closet(s),With Bath
- Dimensions: 15x14
Bedroom 3
- Description: Ceiling Light,Closet,Upstairs,Walk-In Closet(s)
- Dimensions: 14x11
Bedroom 4
- Description: Ceiling Light,Closet,Upstairs,Walk-In Closet(s)
- Dimensions: 15x11
Bedroom 5
- Description: Ceiling Light,Closet,Upstairs,Walk-In Closet(s)
- Dimensions: 12x12
Primary bathroom
- Description: Double Sink,Low Flow Toilet,Separate Shower,Separate Tub
Dining room
- Description: Dining Area,Formal Dining Room
- Dimensions: 11x10
Family room
- Description: Ceiling Fan,Downstairs,Separate Family Room
- Dimensions: 25x19
Kitchen
- Description: Breakfast Bar/Counter,Granite Countertops,Island,Lighting Recessed,Luxury Vinyl Plank,Marble/Stone Countertops,Pantry,Solid Surface Countertops,Stainless Steel Appliances,Vented Outside,Walk-in Pantry
Living room
- Description: Entry Foyer,Formal,Front
- Dimensions: 17x16
Heating
- Central, Gas, Multiple Heating Units
Cooling
- Central Air, Electric, 2 Units
Appliances
- Included: Dryer, Gas Cooktop, Disposal, Microwave, Refrigerator, Water Softener Owned, Washer
- Laundry: Gas Dryer Hookup, Main Level
Features
- Ceiling Fan(s), Window Treatments
- Flooring: Carpet, Luxury Vinyl Plank
- Windows: Blinds, Double Pane Windows, Low-Emissivity Windows, Window Treatments
- Has fireplace: No
Interior area
- Total structure area: 3,936
- Total interior livable area: 3,936 sqft
Video & virtual tour
Property
Parking
- Total spaces: 3
- Parking features: Attached, Garage, Open, Private, Storage
- Attached garage spaces: 3
- Has uncovered spaces: Yes
Features
- Stories: 2
- Patio & porch: Covered, Patio
- Exterior features: Barbecue, Patio
- Fencing: Block,Back Yard
Lot
- Size: 5,662 Square Feet
- Features: Desert Landscaping, Landscaped, < 1/4 Acre
Details
- Parcel number: 17615613074
- Zoning description: Single Family
- Horse amenities: None
Construction
Type & style
- Home type: SingleFamily
- Architectural style: Two Story
- Property subtype: Single Family Residence
Materials
- Roof: Tile
Condition
- Resale
- Year built: 2022
Details
- Builder name: Pulte
Utilities & green energy
- Electric: Photovoltaics None
- Sewer: Public Sewer
- Water: Public
- Utilities for property: Underground Utilities
Green energy
- Energy efficient items: Windows
Community & HOA
Community
- Security: Security System Owned
- Subdivision: Montessouri & Camero
HOA
- Has HOA: Yes
- Services included: Association Management, Maintenance Grounds
- HOA fee: $38 monthly
- HOA name: Rainbow Crossing Est
- HOA phone: 702-851-1870
Location
- Region: Las Vegas
Financial & listing details
- Price per square foot: $227/sqft
- Tax assessed value: $701,057
- Annual tax amount: $7,154
- Date on market: 6/24/2026
- Listing agreement: Exclusive Right To Sell
- Listing terms: Cash,Conventional,1031 Exchange,FHA,VA Loan
Estimated market value
Not available
Estimated sales range
Not available
Not available
Price history
| Date | Event | Price |
|---|---|---|
| 7/16/2026 | Price change | $895,000-3.6%$227/sqft |
Source:  LVR #2793894 Report a problem LVR #2793894 Report a problem | ||
| 6/24/2026 | Listed for sale | $928,000-5.3%$236/sqft |
Source: LVR #2793894 Report a problem | ||
| 3/28/2026 | Listing removed | $980,000$249/sqft |
Source: LVR #2766472 Report a problem | ||
| 3/26/2026 | Listed for sale | $980,000+55.6%$249/sqft |
Source: LVR #2766472 Report a problem | ||
| 5/26/2023 | Sold | $630,000-12.5%$160/sqft |
Source: Public Record Report a problem | ||
| 4/8/2023 | Price change | $719,880+4.8%$183/sqft |
Source:  Pulte Report a problem Pulte Report a problem | ||
| 3/28/2023 | Price change | $686,880+12.4%$175/sqft |
Source: Pulte Report a problem | ||
| 3/26/2023 | Price change | $610,880-28.1%$155/sqft |
Source: Pulte Report a problem | ||
| 3/14/2023 | Price change | $849,880+23.7%$216/sqft |
Source: Pulte Report a problem | ||
| 3/5/2023 | Price change | $686,880-19.2%$175/sqft |
Source: Pulte Report a problem | ||
| 3/2/2023 | Price change | $849,880+18.1%$216/sqft |
Source: Pulte Report a problem | ||
| 2/28/2023 | Price change | $719,880+2.9%$183/sqft |
Source: Pulte Report a problem | ||
| 2/14/2023 | Price change | $699,880+1.9%$178/sqft |
Source: Pulte Report a problem | ||
| 2/10/2023 | Price change | $686,880-1.9%$175/sqft |
Source: Pulte Report a problem | ||
| 2/1/2023 | Price change | $699,880-8.4%$178/sqft |
Source: Pulte Report a problem | ||
| 1/19/2023 | Price change | $763,880-2.9%$194/sqft |
Source: Pulte Report a problem | ||
| 1/17/2023 | Price change | $786,880+3%$200/sqft |
Source: Pulte Report a problem | ||
| 1/2/2023 | Listed for sale | $763,880+10.9%$194/sqft |
Source: Pulte Report a problem | ||
| 2/8/2022 | Listing removed | -- |
Source: Pulte Report a problem | ||
| 2/5/2022 | Listed for sale | $688,880$175/sqft |
Source: Pulte Report a problem | ||
Public tax history
| Year | Property taxes | Tax assessment |
|---|---|---|
| 2026 | $7,265 +4.6% | $245,370 -4.1% |
| 2025 | $6,948 +3% | $255,987 +441.8% |
| 2024 | $6,746 +495.8% | $47,250 +22.7% |
| 2023 | $1,132 +4.8% | $38,500 +4.8% |
| 2022 | $1,081 | $36,750 |
Find assessor info on the county website
Monthly payment
Est. payment
Payment breakdown
Explore the cost of this home by adjusting the details. Changes won't be saved.Climate risks
Neighborhood: Enterprise
Nearby schools
GreatSchools rating
- 6/10Judith D Steele Elementary SchoolGrades: PK-5Distance: 1.1 mi
- 6/10Lawrence & Heidi Canarelli Middle SchoolGrades: 6-8Distance: 1.2 mi
- 4/10Sierra Vista High SchoolGrades: 9-12Distance: 1.5 mi
Schools provided by the listing agent
- Elementary: Steele, Judith D.,Steele, Judith D.
- Middle: Canarelli Lawrence & Heidi
- High: Sierra Vista High
Source: LVR. This data may not be complete. We recommend contacting the local school district to confirm school assignments for this home.
- $910,0005 bd5 ba4.3k sqft7153 Grace Estate Ave, Las Vegas, NV 89113Sold
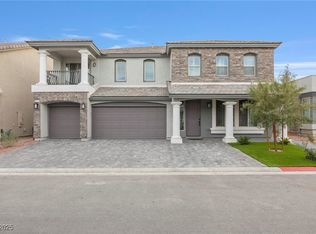
- $861,6005,662 Square Feet7125 Grace Estate Ave, Las Vegas, NV 89113Off Market
- $725,0003 bd2 ba2.2k sqft7142 Bold Rock Ave, Las Vegas, NV 89113For Sale

- $866,4005,662 Square Feet7156 Bold Rock Ave, Las Vegas, NV 89113Off Market
- $663,1005,662 Square Feet7167 Grace Estate Ave, Las Vegas, NV 89113Off Market
- $890,0005 bd4 ba4.3k sqft7128 Bold Rock Ave, Las Vegas, NV 89139Sold
- $893,0006,098 Square Feet7111 Grace Estate Ave, Las Vegas, NV 89113Off Market
- $842,3005,662 Square Feet7138 Grace Estate Ave, Las Vegas, NV 89113Off Market
A local agent can set up tours, give advice and negotiate with sellers.
Similar homes
- $860,0005 bd5 ba4.3k sqft7255 Bold Rock Ave, Las Vegas, NV 89113For Sale
 MLS ID #2768202, Randy K. Hatada, Xpand Realty & Property Mgmt. LVR
 - $875,0005 bd5 ba3.8k sqft7260 Grace Estate Ave, Las Vegas, NV 89113For Sale
 MLS ID #2759290, Carley Rae, eXp Realty. LVR
 - $926,8885 bd5 ba4.3k sqft7296 Grace Estate Ave, Las Vegas, NV 89113For Sale
 MLS ID #2717409, Paul S. Arroyo, Compass Realty & Management. LVR
 - $1,098,9004 bd4 ba3.7k sqft7179 Windsor Downs Ave, Las Vegas, NV 89113For Sale
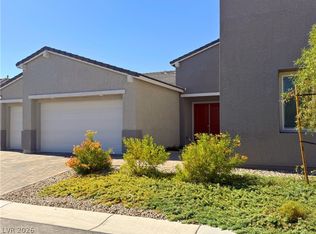 MLS ID #2801638, Allison M Moore, Simply Vegas. LVR
 - $928,0005 bd4 ba4.3k sqft6682 Zorya Rise Ave, Las Vegas, NV 89139For SaleMLS ID #2733153, Nina Pang, 24 Karat Realty. LVR
- $1,100,0004 bd3 ba3.9k sqft8455 Creekstone Ct, Las Vegas, NV 89113For SaleMLS ID #2756088, Brad Whiting, Real Broker LLC. LVR
- $850,0004 bd5 ba2.9k sqft6525 Twin Brooks Ave, Las Vegas, NV 89139For SaleMLS ID #2795624, Stacy Sheeley Reyes, Realty ONE Group, Inc. LVR
- $774,9004 bd3 ba3.5k sqft8584 Myrtle Flag Ave, Las Vegas, NV 89178For SaleMLS ID #2785126, Joseph Radosta, Desert City Realty & Property. LVR
- $625,0004 bd4 ba2.4k sqft7764 Corte Bianca Ct, Las Vegas, NV 89113For SaleMLS ID #2765465, Aaron T. Huang, Realty ONE Group, Inc. LVR
- $980,0004 bd4 ba3k sqft3210 Red Scott Cir, Las Vegas, NV 89117For SaleMLS ID #2770263, Adam Gavrilov, Keller Williams Realty Las Veg. LVR
- $689,0005 bd3 ba2.9k sqft6186 Allen Cove Ct, Las Vegas, NV 89148For SaleMLS ID #2802401, Ben Lee, HomeSmart Encore. LVR
- $789,0005 bd4 ba3.9k sqft5953 Graystone Ridge Ave, Las Vegas, NV 89141For SaleMLS ID #2760290, Richel Farrales, Compass Realty & Management. LVR
- $1,075,0005 bd4 ba3.3k sqft5571 Bethany Bend Dr, Las Vegas, NV 89135For SaleMLS ID #2802963, Richard Husel, Keller Williams MarketPlace. LVR
- $959,0004 bd3 ba3k sqft9163 Mira Linda Rd, Las Vegas, NV 89148For SaleMLS ID #2794251, Tammy Truong, AM Realty. LVR
- $700,0003 bd4 ba3k sqft8749 Black Cordon Rd, Las Vegas, NV 89139For SaleMLS ID #2790980, Doan-Thuy N. Clavel, Las Vegas Sotheby's Int'l. LVR
- $549,9004 bd3 ba2.9k sqft8573 Silver Coast St, Las Vegas, NV 89139For SaleMLS ID #2786590, Huong Dam-Nardelli, Keller Williams MarketPlace. LVR
- $575,0003 bd2 ba1.9k sqft9125 Deer Grove Ct, Enterprise, NV 89113For SaleMLS ID #2789055, Frances T Jones, LPT Realty, LLC. LVR
- $879,0005 bd5 ba4.6k sqft2451 Tour Edition Dr, Henderson, NV 89074For SaleMLS ID #2796476, Huong Dam-Nardelli, Keller Williams MarketPlace. LVR
- $934,9996 bd5 ba4.6k sqft9131 Ivory Beach Dr, Las Vegas, NV 89147For SaleMLS ID #2795524, Christina Swift, Simply Vegas. LVR
- $559,9905 bd4 ba2.4k sqft7055 Cottage Vista Ave, Las Vegas, NV 89113For SaleMLS ID #2782635, Aillii Quan, Globenet Realty. LVR
