Beautiful 3,438 sqft single story home w/ 4 beds, 3 baths, 4 car garage, larger casita w/ mini kitchen & bath, beautiful pool & spa, sports court/ RV parking, and 4th garage w/ a pass-through garage door to backyard covered parking area, all on a .41 acre lot in a desirabe part of the southwest. Walking in you will find a formal entry & dining room to left side, straight ahead you will find a large living room w/ gourmet kitchen to left w/ custom cabinets, granit countertops, stainless steel appliances, large island & pantry along with breakfast nook/ eating area. Family room is set up as a great room with plenty of room for large seating area for TV and additional area for ping/pong or pool table that allows to watch TV while doing so. Primary bed is oversized & bath features separate tub, walk-in shower, dual sinks separated by tub, & a walk-in closet. Secondary beds are large. Backyard features a casita w/ mini kitchen & bath, pool & spa, sport court & RV parking & much more!
Active
$1,100,000
8455 Creekstone Ct, Las Vegas, NV 89113
4beds
3,918sqft
:
Get pre-qualified$6,804/mo
Single Family Residence
Built in 2012
0.41 Acres Lot
$1,079,300 Zestimate®
$281/sqft
$75/mo HOA
What's special
Beautiful pool and spaPool and spaRv parkingSport courtSports courtGourmet kitchenStainless steel appliances
- 167 days |
- 490 |
- 26 |
Zillow last checked:
Listing updated:
Listed by:
Brad Whiting BS.0146223 (702)296-3835,
Real Broker LLC
Source: LVR,MLS#: 2756088 Originating MLS: Greater Las Vegas Association of Realtors Inc
Originating MLS: Greater Las Vegas Association of Realtors IncFacts & features
Interior
Bedrooms & bathrooms
- Bedrooms: 4
- Bathrooms: 3
- Full bathrooms: 2
- 3/4 bathrooms: 1
Primary bedroom
- Description: Ceiling Fan,Ceiling Light,Downstairs,Pbr Separate From Other,Walk-In Closet(s)
- Dimensions: 24x16
Bedroom 2
- Description: Ceiling Fan,Ceiling Light,Closet
- Dimensions: 14x13
Bedroom 3
- Description: Ceiling Fan,Ceiling Light,Closet
- Dimensions: 13x12
Bedroom 4
- Description: Ceiling Fan,Ceiling Light,Closet
- Dimensions: 12x11
Primary bathroom
- Description: Double Sink,Separate Shower,Separate Tub
Dining room
- Description: Formal Dining Room
- Dimensions: 11x10
Family room
- Description: Ceiling Fan
- Dimensions: 23x19
Kitchen
- Description: Breakfast Bar/Counter,Breakfast Nook/Eating Area,Granite Countertops,Island,Lighting Recessed,Pantry,Stainless Steel Appliances,Tile Flooring
Living room
- Description: Formal
- Dimensions: 19x16
Heating
- Central, Gas, Multiple Heating Units
Cooling
- Central Air, Electric, 2 Units
Appliances
- Included: Built-In Electric Oven, Dryer, Gas Cooktop, Disposal, Microwave, Refrigerator, Tankless Water Heater, Washer
- Laundry: Cabinets, Gas Dryer Hookup, Laundry Room, Sink
Features
- Bedroom on Main Level, Ceiling Fan(s), Primary Downstairs, Window Treatments
- Flooring: Carpet, Laminate, Tile
- Windows: Blinds, Double Pane Windows
- Has fireplace: No
Interior area
- Total structure area: 3,438
- Total interior livable area: 3,918 sqft
Video & virtual tour
Property
Parking
- Total spaces: 4
- Parking features: Finished Garage, Garage, Garage Door Opener, Inside Entrance, Private, RV Gated, RV Access/Parking
- Garage spaces: 4
Features
- Stories: 1
- Patio & porch: Covered, Patio
- Exterior features: Patio, Private Yard
- Has private pool: Yes
- Pool features: Gas Heat, In Ground, Private
- Has spa: Yes
- Spa features: In Ground
- Fencing: Block,Back Yard,RV Gate
Lot
- Size: 0.41 Acres
- Features: 1/4 to 1 Acre Lot, Cul-De-Sac, Landscaped, Rocks
Details
- Additional structures: Guest House
- Parcel number: 17621111018
- Zoning description: Single Family
- Horse amenities: None
Construction
Type & style
- Home type: SingleFamily
- Architectural style: One Story
- Property subtype: Single Family Residence
Materials
- Roof: Tile
Condition
- Resale
- Year built: 2012
Utilities & green energy
- Electric: Photovoltaics None
- Sewer: Public Sewer
- Water: Public
- Utilities for property: Underground Utilities
Green energy
- Energy efficient items: Windows
Community & HOA
Community
- Subdivision: Durango Ranch 1
HOA
- Has HOA: Yes
- Services included: Association Management
- HOA fee: $75 monthly
- HOA name: Durango Ranch
- HOA phone: 702-835-6904
Location
- Region: Las Vegas
Financial & listing details
- Price per square foot: $281/sqft
- Tax assessed value: $958,834
- Annual tax amount: $6,974
- Date on market: 2/15/2026
- Listing agreement: Exclusive Right To Sell
- Listing terms: Cash,Conventional,VA Loan
Estimated market value
$1,079,300
$1.03M - $1.13M
$5,198/mo
Price history
| Date | Event | Price |
|---|---|---|
| 7/20/2026 | Listed for sale | $1,100,000$281/sqft |
Source:  LVR #2756088 Report a problem LVR #2756088 Report a problem | ||
| 7/11/2026 | Contingent | $1,100,000$281/sqft |
Source: LVR #2756088 Report a problem | ||
| 4/29/2026 | Price change | $1,100,000-6.4%$281/sqft |
Source: LVR #2756088 Report a problem | ||
| 3/11/2026 | Price change | $1,175,000-2.1%$300/sqft |
Source: LVR #2756088 Report a problem | ||
| 2/15/2026 | Listed for sale | $1,200,000+144.5%$306/sqft |
Source: LVR #2756088 Report a problem | ||
| 8/1/2012 | Sold | $490,794$125/sqft |
Source: Public Record Report a problem | ||
Public tax history
| Year | Property taxes | Tax assessment |
|---|---|---|
| 2026 | $6,977 +3% | $335,592 +2.3% |
| 2025 | $6,773 +3% | $328,032 +6.2% |
| 2024 | $6,576 +3% | $308,849 +10.3% |
| 2023 | $6,385 +3% | $280,040 +10.8% |
| 2022 | $6,199 +3% | $252,705 +1.8% |
| 2021 | $6,018 +3% | $248,117 +2.5% |
| 2020 | $5,842 +3% | $242,145 +13% |
| 2019 | $5,672 +5.7% | $214,380 |
| 2018 | $5,367 | $214,380 -7.4% |
| 2017 | $5,367 | $231,632 +17.2% |
| 2016 | $5,367 +16% | $197,638 +16.6% |
| 2015 | $4,628 | $169,479 +10.7% |
| 2014 | $4,628 | $153,125 |
| 2013 | -- | $153,125 |
Find assessor info on the county website
Monthly payment
Est. payment
Payment breakdown
Explore the cost of this home by adjusting the details. Changes won't be saved.Climate risks
Neighborhood: Enterprise
Nearby schools
GreatSchools rating
- 6/10Judith D Steele Elementary SchoolGrades: PK-5Distance: 2.5 mi
- 6/10Lawrence & Heidi Canarelli Middle SchoolGrades: 6-8Distance: 2.8 mi
- 4/10Sierra Vista High SchoolGrades: 9-12Distance: 1.8 mi
Schools provided by the listing agent
- Elementary: Snyder, Don and Dee,Snyder, Don and Dee
- Middle: Canarelli Lawrence & Heidi
- High: Sierra Vista High
Source: LVR. This data may not be complete. We recommend contacting the local school district to confirm school assignments for this home.
- $993,7004 bd3 ba3.8k sqft8475 Creekstone Ct, Las Vegas, NV 89113Off Market
- $1,089,9004 bd3 ba3.8k sqft8435 Creekstone Ct, Las Vegas, NV 89113Off Market
- $969,9003 bd3 ba2.9k sqft8450 Creekstone Ct, Las Vegas, NV 89113Off Market
- $567,200-- bd-- ba-- sqft153-43 Ron Ct, Enterprise, NV 89124Off Market
- $1,250,0005 bd4 ba3.9k sqft8470 Creekstone Ct, Las Vegas, NV 89113Sold
- $1,062,5004 bd3 ba3.4k sqft8430 Creekstone Ct, Las Vegas, NV 89113Off Market
- $1,022,7004 bd3 ba3.4k sqft8495 Creekstone Ct, Las Vegas, NV 89113Off Market
- $916,9003 bd3 ba3.4k sqft8975 Gagnier Blvd, Las Vegas, NV 89113Off Market
A local agent can set up tours, give advice and negotiate with sellers.
Similar homes
- $1,098,9004 bd4 ba3.7k sqft7179 Windsor Downs Ave, Las Vegas, NV 89113For Sale
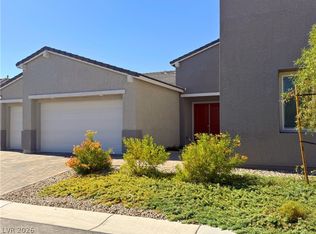 MLS ID #2801638, Allison M Moore, Simply Vegas. LVR
 - $895,0005 bd4 ba3.9k sqft7139 Grace Estate Ave, Las Vegas, NV 89113For Sale
 MLS ID #2793894, Sheng Ong, Compass Realty & Management. LVR
 - $860,0005 bd5 ba4.3k sqft7255 Bold Rock Ave, Las Vegas, NV 89113For Sale
 MLS ID #2768202, Randy K. Hatada, Xpand Realty & Property Mgmt. LVR
 - $699,9994 bd4 ba2.7k sqft9092 National Park Dr, Las Vegas, NV 89178For Sale
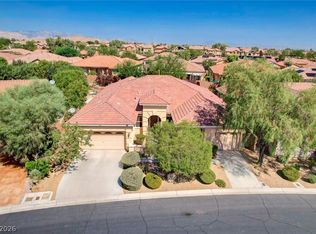 MLS ID #2804897, Miaojun Zhu, The Zhu Realty Group, LLC. LVR
 - $1,085,0005 bd4 ba4.4k sqft1700 Charles Lam Ct, Las Vegas, NV 89117For SaleMLS ID #2784771, Cynthia L. Glickman, Century 21 Elevate. LVR
- $750,0004 bd3 ba3.5k sqft7703 W Mesa Verde Ln, Las Vegas, NV 89113For SaleMLS ID #2766692, Jason D. Lindstrom, Equity Union Real Estate. LVR
- $948,5004 bd4 ba3.2k sqft209 Irvin Ave, Las Vegas, NV 89183For SaleMLS ID #2799419, Winson Woo, AMaxima Realty and Property Ma. LVR
- $875,0004 bd4 ba3.2k sqft6982 Mirkwood Ave, Las Vegas, NV 89178For SaleMLS ID #2738924, Anthony S. Noonan, High Value Realty LLC. LVR
- $980,0004 bd4 ba3k sqft3210 Red Scott Cir, Las Vegas, NV 89117For SaleMLS ID #2770263, Adam Gavrilov, Keller Williams Realty Las Veg. LVR
- $565,0004 bd4 ba2.5k sqft11009 Prairie Grove Rd, Las Vegas, NV 89179For SaleMLS ID #2804625, Jeremy Looby, Las Vegas Sotheby's Int'l. LVR
- $749,9004 bd3 ba3.5k sqft8584 Myrtle Flag Ave, Las Vegas, NV 89178For SaleMLS ID #2785126, Joseph Radosta, Desert City Realty & Property. LVR
- $925,0003 bd4 ba2.9k sqft5703 Sproul Canyon Ct, Las Vegas, NV 89139For SaleMLS ID #2786656, Cecilia Wu, eProNet Realty. LVR
- $595,0004 bd3 ba3.2k sqft9156 Weeping Hollow Ave, Las Vegas, NV 89178For SaleMLS ID #2802250, Danny Mirkulovski, Centennial Real Estate. LVR
- $575,0003 bd2 ba1.9k sqft9125 Deer Grove Ct, Enterprise, NV 89113For SaleMLS ID #2789055, Frances T Jones, LPT Realty, LLC. LVR
- $989,0004 bd3 ba2.9k sqft8595 Bella Vacio Ct, Las Vegas, NV 89149For SaleMLS ID #2795519, Dao Scholten, Southwestern Management and Re. LVR
- $680,0004 bd5 ba3.4k sqft8358 Nelson Ridge Ln, Las Vegas, NV 89178For SaleMLS ID #2783380, Daniel Stewart, eXp Realty. LVR
- $595,5004 bd3 ba2.5k sqft6322 Arcade Fire St, Las Vegas, NV 89113For SaleMLS ID #2796698, Rong Chen, Investpro Realty. LVR
- $1,155,0006 bd6 ba5.4k sqft1276 High Forest Ave, Las Vegas, NV 89123For SaleMLS ID #2781117, Aida T. Shirley, Realty Edge. LVR
- $625,0004 bd4 ba2.4k sqft7764 Corte Bianca Ct, Las Vegas, NV 89113For SaleMLS ID #2765465, Aaron T. Huang, Realty ONE Group, Inc. LVR
- $737,0004 bd3 ba2.8k sqft48 Back Spin Ct, Las Vegas, NV 89148For SaleMLS ID #2768859, Steve P. Hawks, Platinum Real Estate Prof. LVR
