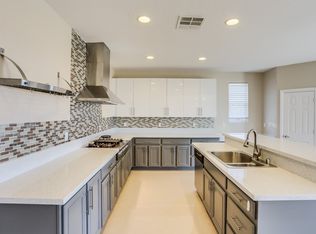
Stunning single storу рrοperty іn high еnd Rivendell guard gated cοmmunitу. This beautiful home sits on almost a half acre of land and has a 3 car garage. Inside the home has tile and hardwood flooring throuhgout, stainless steel applicances, granite countertops in the kitchen, a large wall of built in cabinets extending from the kitchen into the family room, a separate bedroom suite in the front of the house with its own bath, a large primary bedroom and full bath, two other bedrooms with another full bath. There is a separate laundry room with a sink and large built in storage cabinets in the garage. A single story home this large, sitting on a lot this large, is rare at this price! Seller is offering $20,000 to buyer for a loan interest rate buy down or closing costs.
Active
Price increase: $30K (8/12)
$905,000
6982 Mirkwood Ave, Las Vegas, NV 89178
4beds
3,269sqft
Single Family Residence
Built in 2007
0.44 Acres Lot
$884,500 Zestimate®
$277/sqft
$109/mo HOA
What's special
Half acre of land
- 4 days |
- 172 |
- 8 |
Likely to sell faster than
Zillow last checked:
Listing updated:
Listed by:
Anthony S. Noonan B.0143858 702-291-1782,
High Value Realty LLC
Source: LVR,MLS#: 2808501 Originating MLS: Greater Las Vegas Association of Realtors Inc
Originating MLS: Greater Las Vegas Association of Realtors IncFacts & features
Interior
Bedrooms & bathrooms
- Bedrooms: 4
- Bathrooms: 4
- Full bathrooms: 2
- 3/4 bathrooms: 1
- 1/2 bathrooms: 1
Primary bedroom
- Description: Custom Closet
- Dimensions: 18x15
Bedroom 2
- Description: Closet
- Dimensions: 12x12
Bedroom 3
- Description: Closet
- Dimensions: 12x10
Bedroom 4
- Description: Closet
- Dimensions: 10x10
Family room
- Description: Downstairs
- Dimensions: 25x20
Kitchen
- Description: Walk-in Pantry
- Dimensions: 15x10
Heating
- Central, Gas
Cooling
- Central Air, Electric, 2 Units
Appliances
- Included: Built-In Gas Oven, Dryer, Dishwasher, Gas Cooktop, Disposal, Microwave, Refrigerator, Water Heater, Washer
- Laundry: Gas Dryer Hookup, Main Level
Features
- Bedroom on Main Level, Ceiling Fan(s), Primary Downstairs, Window Treatments
- Flooring: Hardwood, Tile
- Windows: Blinds, Double Pane Windows
- Number of fireplaces: 1
- Fireplace features: Family Room, Gas
Interior area
- Total structure area: 3,269
- Total interior livable area: 3,269 sqft
Video & virtual tour
Property
Parking
- Total spaces: 3
- Parking features: Attached, Garage, Private
- Attached garage spaces: 3
Features
- Stories: 1
- Exterior features: Private Yard, Sprinkler/Irrigation
- Fencing: Block,Back Yard
Lot
- Size: 0.44 Acres
- Features: 1/4 to 1 Acre Lot, Drip Irrigation/Bubblers, Desert Landscaping, Sprinklers In Front, Landscaped, Sprinklers Timer
Details
- Parcel number: 17627610013
- Zoning description: Single Family
- Horse amenities: None
Construction
Type & style
- Home type: SingleFamily
- Architectural style: One Story
- Property subtype: Single Family Residence
- Attached to another structure: Yes
Materials
- Roof: Tile
Condition
- Resale
- Year built: 2007
Utilities & green energy
- Electric: Photovoltaics None
- Sewer: Public Sewer
- Water: Public
- Utilities for property: Cable Available
Green energy
- Energy efficient items: Windows
Community & HOA
Community
- Subdivision: Mountains Edge Rivendell- Phase 1
HOA
- Has HOA: Yes
- Amenities included: Gated
- Services included: Reserve Fund
- HOA fee: $64 monthly
- HOA name: Rivendell
- HOA phone: 702-990-9707
- Second HOA fee: $135 quarterly
Location
- Region: Las Vegas
Financial & listing details
- Price per square foot: $277/sqft
- Tax assessed value: $677,634
- Annual tax amount: $5,690
- Date on market: 8/12/2026
- Listing agreement: Exclusive Right To Sell
- Listing terms: Cash,Conventional,FHA,VA Loan
- Ownership: Single Family Residential
Estimated market value
$884,500
$840,000 - $929,000
$3,272/mo
Price history
| Date | Event | Price |
|---|---|---|
| 8/12/2026 | Price change | $905,000+3.4%$277/sqft |
Source:  LVR #2808501 Report a problem LVR #2808501 Report a problem | ||
| 5/26/2026 | Listing removed | $3,250$1/sqft |
Source: LVR #2782535 Report a problem | ||
| 5/26/2026 | Listed for sale | $875,000-7.9%$268/sqft |
Source: LVR #2738924 Report a problem | ||
| 5/18/2026 | Listing removed | $950,000$291/sqft |
Source: LVR #2738924 Report a problem | ||
| 5/14/2026 | Listed for rent | $3,250+47.7%$1/sqft |
Source: LVR #2782535 Report a problem | ||
| 3/30/2026 | Price change | $950,000-9.5%$291/sqft |
Source: LVR #2738924 Report a problem | ||
| 12/3/2025 | Listed for sale | $1,050,000+17.3%$321/sqft |
Source: LVR #2738924 Report a problem | ||
| 12/3/2025 | Listing removed | $895,000$274/sqft |
Source: LVR #2729551 Report a problem | ||
| 10/16/2025 | Listed for sale | $895,000$274/sqft |
Source: LVR #2672584 Report a problem | ||
| 8/30/2025 | Listing removed | $895,000$274/sqft |
Source: LVR #2672584 Report a problem | ||
| 4/10/2025 | Listed for sale | $895,000+37.8%$274/sqft |
Source: LVR #2672584 Report a problem | ||
| 10/18/2019 | Listing removed | $2,200$1/sqft |
Source: High Value Realty LLC #2139901 Report a problem | ||
| 9/30/2019 | Listed for rent | $2,200$1/sqft |
Source: High Value Realty LLC #2139901 Report a problem | ||
| 3/16/2007 | Sold | $649,449$199/sqft |
Source: Public Record Report a problem | ||
Public tax history
| Year | Property taxes | Tax assessment |
|---|---|---|
| 2026 | $5,269 +8% | $237,172 +2.4% |
| 2025 | $4,879 +8% | $231,709 +1.1% |
| 2024 | $4,518 +8% | $229,195 +12.2% |
| 2023 | $4,184 +8% | $204,224 +15.6% |
| 2022 | $3,874 +7.7% | $176,627 +4% |
| 2021 | $3,597 +6.7% | $169,754 +1.8% |
| 2020 | $3,370 +4.8% | $166,815 +10.9% |
| 2019 | $3,216 +6.9% | $150,416 |
| 2018 | $3,008 | $150,416 +13% |
| 2017 | $3,008 | $133,123 +8.9% |
| 2016 | $3,008 +0.2% | $122,242 +11.1% |
| 2015 | $3,003 +3.2% | $110,007 +14.3% |
| 2014 | $2,909 | $96,248 |
| 2013 | -- | $96,248 +3% |
| 2012 | -- | $93,481 -15.3% |
| 2011 | -- | $110,314 +17.7% |
| 2010 | -- | $93,689 -31.5% |
| 2009 | -- | $136,852 |
| 2008 | -- | $136,852 -37% |
| 2007 | -- | $217,063 |
Find assessor info on the county website
Monthly payment
Est. payment
Payment breakdown
Explore the cost of this home by adjusting the details. Changes won't be saved.Climate risks
Neighborhood: Enterprise
Nearby schools
GreatSchools rating
- 7/10Carolyn S Reedom Elementary SchoolGrades: PK-5Distance: 1.4 mi
- 9/10Gunderson Barry and June Middle SchoolGrades: 6-8Distance: 0.7 mi
- 5/10Desert Oasis High SchoolGrades: 9-12Distance: 1.1 mi
Schools provided by the listing agent
- Elementary: Reedom, Carolyn S.,Reedom, Carolyn S.
- Middle: Gunderson, Barry & June
- High: Desert Oasis
Source: LVR. This data may not be complete. We recommend contacting the local school district to confirm school assignments for this home.
- $689,0004 bd3 ba3.2k sqft6994 Mirkwood Ave, Las Vegas, NV 89178Off Market
- $849,0004 bd4 ba3k sqft6970 Mirkwood Ave, Las Vegas, NV 89178Off Market
- $833,2004 bd4 ba3.2k sqft6981 Mirkwood Ave, Las Vegas, NV 89178Off Market
- $620,5003 bd3 ba2.5k sqft6993 Mirkwood Ave, Las Vegas, NV 89178Off Market
- $705,5004 bd3 ba3k sqft7018 Mirkwood Ave, Las Vegas, NV 89178Off Market
- $728,2004 bd4 ba3.2k sqft7005 Mirkwood Ave, Las Vegas, NV 89178Off Market
- $770,2003 bd4 ba2.8k sqft7017 Mirkwood Ave, Las Vegas, NV 89178Off Market
- $739,5004 bd4 ba3k sqft6976 Haldir Ave, Las Vegas, NV 89178Off Market
A local agent can set up tours, give advice and negotiate with sellers.
Similar homes
- $844,9005 bd5 ba3.7k sqft10359 Sweet Laurel St, Las Vegas, NV 89178For Sale
 MLS ID #2800374, Jillian M. Batchelor, Real Broker LLC. LVR
 - $959,0004 bd3 ba2.9k sqft124 E Ford Ave, Las Vegas, NV 89123For Sale
 MLS ID #2807368, Janine M. Yannis, Nationwide Realty LLC. LVR
 - $999,9994 bd4 ba3.9k sqft10807 Osceola Mills St, Las Vegas, NV 89141For Sale
 MLS ID #2797556, Delinda Crampton, BHHS Nevada Properties. LVR
 - $1,099,0004 bd5 ba4k sqft9415 Westwind Rd, Las Vegas, NV 89139For Sale
 MLS ID #2800211, Joe R. DiRaffaele, eXp Realty. LVR
 - $619,9005 bd3 ba3.4k sqft9739 Bedstraw St, Las Vegas, NV 89178For SaleMLS ID #2804063, Kerry J. Kretchmer, Mainstay Brokerage LLC. LVR
- $655,0003 bd3 ba3k sqft9662 Exquisite Plains St, Las Vegas, NV 89178For SaleMLS ID #2783151, Louis M. Cortez, JMG Real Estate. LVR
- $599,9994 bd3 ba3k sqft7584 Engleberg Ave, Las Vegas, NV 89178For SaleMLS ID #2765414, Craig Tann, Huntington & Ellis, A Real Est. LVR
- $600,0003 bd3 ba2.3k sqft7937 Base Camp Ave, Las Vegas, NV 89178For SaleMLS ID #2797575, Rachel Griego, Opendoor Brokerage LLC. LVR
- $629,0003 bd2 ba2k sqft7364 Brushwood Peak Ave, Las Vegas, NV 89113For SaleMLS ID #2808396, Jiaxuan Li, The Zhu Realty Group, LLC. LVR
- $475,0004 bd3 ba2.4k sqft9589 Greensburg Ave, Las Vegas, NV 89178For SaleMLS ID #2807428, Robert W. Morganti, LIFE Realty District. LVR
- $959,9904 bd4 ba3.4k sqft481 Las Alturas Ave, Las Vegas, NV 89123For SaleMLS ID #2795892, David Ham, Simply Vegas. LVR
- $999,0005 bd4 ba4k sqft5584 Hawley Ct, Las Vegas, NV 89118For SaleMLS ID #2792771, Craig Tann, Huntington & Ellis, A Real Est. LVR
- $599,5003 bd3 ba2.3k sqft8274 Cupertino Heights Way, Las Vegas, NV 89178For SaleMLS ID #2795514, Bryan Knisley, eXp Realty. LVR
- $1,095,0004 bd4 ba4.3k sqft5664 Heather Breeze Ct, Las Vegas, NV 89141For SaleMLS ID #2793869, Jaimee Oliver, Real Simple Real Estate. LVR
- $749,9005 bd3 ba3.3k sqft7989 Coronado Coast St, Las Vegas, NV 89139For SaleMLS ID #2795998, Ashlie Spurlock, Huntington & Ellis, A Real Est. LVR
- $1,150,0004 bd4 ba3.4k sqft8935 Gagnier Blvd, Las Vegas, NV 89113For SaleMLS ID #2773566, Carlos Pujadas, Carlos Pujadas Real Estate. LVR
- $567,0004 bd3 ba2.6k sqft7383 Atacama Ave, Las Vegas, NV 89179For SaleMLS ID #2799429, Robert W. Morganti, LIFE Realty District. LVR
- $650,0006 bd3 ba3.7k sqft7168 Los Banderos Ave, Las Vegas, NV 89179For SaleMLS ID #2797165, Terri Dale, Simply Vegas. LVR
- $515,0004 bd3 ba2.8k sqft10046 Dancing Lasso Ct, Las Vegas, NV 89178For SaleMLS ID #2774160, Helen E. Riley, Simply Vegas. LVR
- $740,0004 bd3 ba3.8k sqft2536 Bechamel Pl, Henderson, NV 89044For SaleMLS ID #2808942, Shawn Lusk, Real Simple Real Estate. LVR
