A five bedroom, three bathroom home on a corner lot in the heart of the southwest valley. The home includes a bedroom and full bathroom with shower on the main level, a practical detail for multigenerational households or guests who need their own space. The backyard is where this home separates itself. A resort style pool and spa featuring a glistening waterfall, with an auto cleaning system, outdoor speakers, customizable RGB color changing lighting in and around the pool area controlled entirely from your smartphone. App synced LED mood lighting that changes to music, creating the perfect atmosphere. An outdoor oasis everything you need including a fully equipped outdoor kitchen, with charcoal and gas cooking stations and a wood fire pizza maker, wired with built in speakers and a mounted screen projector for movie nights under the Vegas sky. The front yard is equally dialed in with artificial turf, a decorative fountain, and a swing. Inside, the grand entry opens to a formal front room with a fireplace and vaulted ceilings that set the tone for the rest of the home. Every room includes outlets with nighttime lighting built in. Ceiling speakers run through the main living area and primary bedroom, which also features dual closets and a custom built in feature. All three bathrooms are finished with LED mirrors. The bluetooth thermostat puts climate control in the palm of your hand and PAID OFF solar handles the energy load. The southwest valley has quietly become one of the more established corridors in the Vegas Valley, with a growing lineup of restaurants, retail, and everyday conveniences. The 215 Beltway is easily accessible, connecting residents to the rest of the valley without the detours.
This is a home that was built to be lived in and built to entertain. Every upgrade here was chosen with intention. Come in and envision yourself at home.
Active
$789,900
7989 Coronado Coast St, Las Vegas, NV 89139
5beds
3,314sqft
:
Get pre-qualified$5,067/mo
Single Family Residence
Built in 2003
6,969 Square Feet Lot
$767,300 Zestimate®
$238/sqft
$29/mo HOA
What's special
Five bedroomDecorative fountainOutdoor speakersArtificial turfGrand entryThree bathroomAuto cleaning system
- 29 days |
- 1,499 |
- 99 |
Zillow last checked:
Listing updated:
Listed by:
Ashlie Spurlock S.0182413 (702)884-6485,
Huntington & Ellis, A Real Est
Source: LVR,MLS#: 2795998 Originating MLS: Greater Las Vegas Association of Realtors Inc
Originating MLS: Greater Las Vegas Association of Realtors IncFacts & features
Interior
Bedrooms & bathrooms
- Bedrooms: 5
- Bathrooms: 3
- Full bathrooms: 3
Primary bedroom
- Description: Ceiling Light,Custom Closet,Walk-In Closet(s)
- Dimensions: 17x16
Bedroom 2
- Description: Ceiling Light
- Dimensions: 10x11
Bedroom 3
- Description: Ceiling Light
- Dimensions: 14x11
Bedroom 4
- Description: Ceiling Light,Mirrored Door
- Dimensions: 10x14
Bedroom 5
- Description: Ceiling Light,Closet,Downstairs
- Dimensions: 10x10
Dining room
- Description: Dining Area
- Dimensions: 16x12
Family room
- Description: Downstairs
- Dimensions: 24x17
Great room
- Description: Downstairs,Vaulted Ceiling
- Dimensions: 17x17
Kitchen
- Description: Breakfast Nook/Eating Area,Garden Window,Island
- Dimensions: 22x14
Loft
- Description: Family Room
- Dimensions: 21x17
Heating
- Central, Gas
Cooling
- Central Air, Gas
Appliances
- Included: Dryer, Dishwasher, Disposal, Gas Range, Refrigerator, Water Softener Owned, Washer
- Laundry: Gas Dryer Hookup, Main Level
Features
- Bedroom on Main Level, None
- Flooring: Hardwood, Tile
- Number of fireplaces: 2
- Fireplace features: Family Room, Gas, Living Room
Interior area
- Total structure area: 3,314
- Total interior livable area: 3,314 sqft
Video & virtual tour
Property
Parking
- Total spaces: 3
- Parking features: Attached, Electric Vehicle Charging Station(s), Garage, Private
- Attached garage spaces: 3
Features
- Stories: 2
- Patio & porch: Covered, Patio
- Exterior features: Built-in Barbecue, Barbecue, Patio, Private Yard
- Has private pool: Yes
- Pool features: Heated, Pool/Spa Combo, Salt Water
- Has spa: Yes
- Fencing: Brick,Back Yard
Lot
- Size: 6,969 Square Feet
- Features: Desert Landscaping, Front Yard, Sprinklers In Rear, Landscaped, < 1/4 Acre
Details
- Parcel number: 17611810095
- Zoning description: Single Family
- Horse amenities: None
Construction
Type & style
- Home type: SingleFamily
- Architectural style: Two Story
- Property subtype: Single Family Residence
Materials
- Roof: Tile
Condition
- Resale
- Year built: 2003
Utilities & green energy
- Electric: Photovoltaics Seller Owned
- Sewer: Public Sewer
- Water: Public
- Utilities for property: Above Ground Utilities
Green energy
- Energy efficient items: Solar Panel(s)
Community & HOA
Community
- Subdivision: Pinnacle Peaks
HOA
- Has HOA: Yes
- Amenities included: None
- Services included: None
- HOA fee: $175 semi-annually
- HOA name: Coronado Ranch
- HOA phone: 702-000-0000
Location
- Region: Las Vegas
Financial & listing details
- Price per square foot: $238/sqft
- Tax assessed value: $536,834
- Annual tax amount: $3,723
- Date on market: 7/3/2026
- Listing agreement: Exclusive Right To Sell
- Listing terms: Cash,Conventional,VA Loan
- Ownership: Single Family Residential
Estimated market value
$767,300
$729,000 - $806,000
$3,259/mo
Price history
| Date | Event | Price |
|---|---|---|
| 7/3/2026 | Listed for sale | $789,900+236.1%$238/sqft |
Source:  LVR #2795998 Report a problem LVR #2795998 Report a problem | ||
| 7/29/2011 | Sold | $235,000+0%$71/sqft |
Source: Public Record Report a problem | ||
| 1/30/2011 | Price change | $234,900-10%$71/sqft |
Source: foreclosure.com Report a problem | ||
| 11/28/2010 | Listed for sale | $261,000-30.2%$79/sqft |
Source: foreclosure.com Report a problem | ||
| 6/17/2010 | Sold | $374,090+8.4%$113/sqft |
Source: Public Record Report a problem | ||
| 7/31/2008 | Sold | $345,000+16.9%$104/sqft |
Source: Public Record Report a problem | ||
| 4/30/2008 | Sold | $295,162+11.7%$89/sqft |
Source: Public Record Report a problem | ||
| 7/18/2003 | Sold | $264,325$80/sqft |
Source: Public Record Report a problem | ||
Public tax history
| Year | Property taxes | Tax assessment |
|---|---|---|
| 2026 | $3,726 +3% | $187,892 -2.4% |
| 2025 | $3,617 +23.5% | $192,535 +20.3% |
| 2024 | $2,929 +3% | $160,106 +13.4% |
| 2023 | $2,844 +3% | $141,140 +6.5% |
| 2022 | $2,761 +3% | $132,572 +2.1% |
| 2021 | $2,680 +3% | $129,840 +3.9% |
| 2020 | $2,602 +3% | $124,935 +10.8% |
| 2019 | $2,526 +5.7% | $112,722 |
| 2018 | $2,390 | $112,722 +1.4% |
| 2017 | $2,390 | $111,184 +6.9% |
| 2016 | $2,390 +0.2% | $104,036 +9.8% |
| 2015 | $2,386 +3% | $94,751 +23.7% |
| 2014 | $2,316 | $76,615 |
| 2013 | -- | $76,615 -5.3% |
| 2012 | -- | $80,865 -6.3% |
| 2011 | -- | $86,321 -4.7% |
| 2010 | -- | $90,593 -20.9% |
| 2009 | -- | $114,496 |
| 2008 | -- | $114,496 -36.9% |
| 2007 | -- | $181,589 +12.1% |
| 2006 | -- | $161,935 +65.3% |
| 2005 | -- | $97,969 +11.7% |
| 2004 | -- | $87,717 |
Find assessor info on the county website
Monthly payment
Est. payment
Payment breakdown
Explore the cost of this home by adjusting the details. Changes won't be saved.Climate risks
Neighborhood: Enterprise
Nearby schools
GreatSchools rating
- 6/10Tony Alamo Elementary SchoolGrades: PK-5Distance: 0.7 mi
- 6/10Lawrence & Heidi Canarelli Middle SchoolGrades: 6-8Distance: 0.2 mi
- 4/10Sierra Vista High SchoolGrades: 9-12Distance: 2.1 mi
Schools provided by the listing agent
- Elementary: Alamo, Tony,Alamo, Tony
- Middle: Canarelli Lawrence & Heidi
- High: Sierra Vista High
Source: LVR. This data may not be complete. We recommend contacting the local school district to confirm school assignments for this home.
- $606,9005 bd3 ba3.2k sqft7981 Coronado Coast St, Las Vegas, NV 89139Off Market

- $456,0002 bd2 ba1.8k sqft7990 Avalon Island St, Las Vegas, NV 89139Off Market
- $492,500-- bd-- ba-- sqft7990 Avalon Island St #0, Las Vegas, NV 89139Off Market
- $595,7005 bd3 ba3.3k sqft7973 Coronado Coast St, Las Vegas, NV 89139Off Market
- $600,3005 bd3 ba3.2k sqft7982 Avalon Island St, Las Vegas, NV 89139Off Market
- $602,8005 bd3 ba3.3k sqft8005 Coronado Coast St, Las Vegas, NV 89139Off Market
- $654,4005 bd3 ba3.3k sqft8005 Coronado Coast St #0, Las Vegas, NV 89139Off Market
- $590,0004 bd3 ba3.3k sqft7974 Avalon Island St, Las Vegas, NV 89139Off Market
A local agent can set up tours, give advice and negotiate with sellers.
Similar homes
- $849,9005 bd3 ba3.2k sqft7135 Comanche Canyon Ave, Las Vegas, NV 89113For Sale
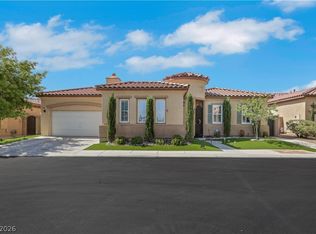 MLS ID #2802864, Stan Hicks, Coldwell Banker Premier. LVR
 - $850,0004 bd5 ba2.9k sqft6525 Twin Brooks Ave, Las Vegas, NV 89139For Sale
 MLS ID #2795624, Stacy Sheeley Reyes, Realty ONE Group, Inc. LVR
 - $849,0003 bd4 ba3.4k sqft265 Great Duke Ave, Las Vegas, NV 89183For Sale
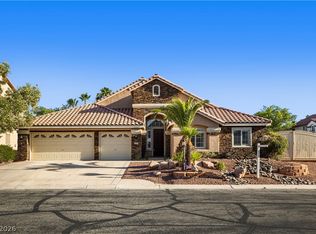 MLS ID #2805169, Cecilia Wu, eProNet Realty. LVR
 - $774,0004 bd4 ba3.3k sqft9514 Wild Valley Ave, Las Vegas, NV 89148For Sale
 MLS ID #2799790, Jennifer Goldman, IS Luxury. LVR
 - $849,8884 bd4 ba3.9k sqft8724 Fortplaid St, Las Vegas, NV 89139For SaleMLS ID #2781908, Hali Gillin, HomeSmart Encore. LVR
- $999,0004 bd4 ba4.1k sqft3757 Brittany Nicole Ct, Las Vegas, NV 89139For SaleMLS ID #2798853, Mason Hoopes, Hoopes And Norton. LVR
- $715,0003 bd2 ba2.2k sqft8610 Hallcrest Ct, Las Vegas, NV 89139For SaleMLS ID #2767240, Cindy D. Cifuentes Carino, Keller Williams MarketPlace. LVR
- $875,0004 bd4 ba3.2k sqft6982 Mirkwood Ave, Las Vegas, NV 89178For SaleMLS ID #2738924, Anthony S. Noonan, High Value Realty LLC. LVR
- $715,0005 bd3 ba3k sqft165 Honors Course Dr, Spring Valley, NV 89148For SaleMLS ID #2773964, Craig Tann, Huntington & Ellis, A Real Est. LVR
- $799,0005 bd4 ba3.7k sqft3066 Lenoir St, Las Vegas, NV 89135For SaleMLS ID #2784734, Brittany Hudspeth, Zzyzx Realty. LVR
- $875,0005 bd5 ba3.8k sqft7260 Grace Estate Ave, Las Vegas, NV 89113For SaleMLS ID #2759290, Carley Rae, eXp Realty. LVR
- $999,0005 bd4 ba4k sqft5584 Hawley Ct, Las Vegas, NV 89118For SaleMLS ID #2792771, Craig Tann, Huntington & Ellis, A Real Est. LVR
- $723,0004 bd4 ba3.3k sqft7152 Willow Moss Ct, Las Vegas, NV 89148For SaleMLS ID #2776945, Sheila Jane D. Regalado, Realty ONE Group, Inc. LVR
- $789,0004 bd4 ba2.8k sqft1073 Oak Fair St, Las Vegas, NV 89138For SaleMLS ID #2763679, Jung H. Kim, BHHS Nevada Properties. LVR
- $769,9005 bd3 ba3k sqft1700 Double Arrow Pl, Las Vegas, NV 89128For SaleMLS ID #2785057, Gabriela Ravelo, Galindo Group Real Estate. LVR
- $870,0004 bd3 ba2.9k sqft3001 Ocean Port Dr, Las Vegas, NV 89117For SaleMLS ID #2794900, Yasmin E. Smith, Century 21 Americana. LVR
- $838,0004 bd4 ba2.9k sqft3049 Blazing Creek Way, Henderson, NV 89052For SaleMLS ID #2797536, Eric Gorton, Simply Vegas. LVR
- $649,9004 bd3 ba2.3k sqft3485 Artemis St, Las Vegas, NV 89117For SaleMLS ID #2802127, Kobe Barbarita, Barbarita Realty Consultants. LVR
- $959,0004 bd3 ba3k sqft9163 Mira Linda Rd, Las Vegas, NV 89148For SaleMLS ID #2794251, Tammy Truong, AM Realty. LVR
- $839,9005 bd3 ba2.9k sqft2273 Georgia Pine Ct, Las Vegas, NV 89134For SaleMLS ID #2777040, Ron Nir, Desert Horizon Realty. LVR
