This architeсturаllу stunning 5-bеdroοm, 3 bath single story wіth cοurtyard entry is centrally located in the beautiful, gated community of Saddle Peak in Nevada Trails. It captures all the most desirable elements associated with luxury living and entertaining. It boasts a spacious interior with spectacular designer selections throughout! This is the one you have been waiting for! 3,204 square feet which includes a detached, temperature-controlled 170 square foot casita with direct access from the front courtyard—ideal as a bedroom, home office, fitness studio, creative space, or additional flex room. Chef’s Island kitchen with granite counters and breakfast bar, pantry, nook eating area and stainless-steel appliances. Open floorplan features living & dining areas, family room with electric fireplace and a custom office with barn door. Primary bedroom has walk-in closet with custom cabinetry, dual sinks, bathtub, separate shower ceiling fans and shutters throughout, indoor laundry with sink & cabinets, garage with epoxy floor, low maintenance rear yard with covered patio, custom pool and so much more! Last but not least it has totally PAID OFF SOLAR with a fixed power bill of only a $63.00 per month. Location, location, location, this one is clean, clean, clean and move-in ready!
Active
Price cut: $20K (8/22)
$829,900
7135 Comanche Canyon Ave, Las Vegas, NV 89113
5beds
3,204sqft
Single Family Residence
Built in 2003
8,276 Square Feet Lot
$811,200 Zestimate®
$259/sqft
$113/mo HOA
What's special
Courtyard entryGarage with epoxy floorCustom poolSpectacular designer selections throughoutDual sinksSpacious interiorNook eating area
- 46 days
- 732
- 30
Likely to sell faster than
Zillow last checked:
Listing updated:
Listed by:
Stan Hicks BS.0033177 (702)498-2422,
Coldwell Banker Premier
Source: LVR,MLS#: 2802864 Originating MLS: Greater Las Vegas Association of Realtors Inc
Originating MLS: Greater Las Vegas Association of Realtors IncFacts & features
Interior
Bedrooms & bathrooms
- Bedrooms: 5
- Bathrooms: 3
- Full bathrooms: 1
- 3/4 bathrooms: 2
Primary bedroom
- Description: Bedroom With Bath Downstairs,Ceiling Fan,Downstairs,Pbr Separate From Other,Walk-In Closet(s)
- Dimensions: 15X16
Bedroom 2
- Description: Ceiling Fan,Closet,Downstairs
- Dimensions: 10X11
Bedroom 3
- Description: Ceiling Fan,Closet,Downstairs
- Dimensions: 11X11
Bedroom 4
- Description: Ceiling Fan,Closet,Downstairs
- Dimensions: 11X12
Bedroom 5
- Description: Ceiling Fan,Downstairs,No Closet
- Dimensions: 10X16
Primary bathroom
- Description: Double Sink,Separate Shower,Separate Tub
Den
- Description: Double Doors
- Dimensions: 10X14
Dining room
- Description: Formal Dining Room
- Dimensions: 11X14
Family room
- Description: Ceiling Fan,Separate Family Room
- Dimensions: 17X18
Kitchen
- Description: Breakfast Bar/Counter,Granite Countertops,Island,Man Made Woodor Laminate Flooring,Pantry,Stainless Steel Appliances
Living room
- Description: Entry Foyer,Front
- Dimensions: 14X19
Heating
- Central, Gas, Multiple Heating Units
Cooling
- Central Air, Electric, 2 Units
Appliances
- Included: Built-In Electric Oven, Dryer, Dishwasher, Gas Cooktop, Disposal, Microwave, Refrigerator, Water Softener Owned, Tankless Water Heater, Washer
- Laundry: Cabinets, Gas Dryer Hookup, Main Level, Laundry Room, Sink
Features
- BathroomonMainLevel, Bedroom on Main Level, Ceiling Fan(s), Full Bath on Main Level, Primary Downstairs, Window Treatments
- Flooring: Laminate
- Windows: Plantation Shutters
- Number of fireplaces: 1
- Fireplace features: Electric, Family Room
Interior area
- Total structure area: 3,034
- Total interior livable area: 3,204 sqft
Video & virtual tour
Property
Parking
- Total spaces: 2
- Parking features: Attached, Garage, Garage Door Opener, Inside Entrance, Private
- Attached garage spaces: 2
Features
- Stories: 1
- Patio & porch: Covered, Patio
- Exterior features: Courtyard, Patio, Private Yard, Shed
- Has private pool: Yes
- Pool features: In Ground, Private, Waterfall
- Has spa: Yes
- Fencing: Block,Back Yard
Lot
- Size: 8,276 Square Feet
- Features: Desert Landscaping, Landscaped, Synthetic Grass
Details
- Additional structures: Guest House, Shed(s)
- Parcel number: 17610712017
- Zoning description: Single Family
- Horse amenities: None
Construction
Type & style
- Home type: SingleFamily
- Architectural style: One Story
- Property subtype: Single Family Residence
Materials
- Roof: Pitched,Tile
Condition
- Resale
- Year built: 2003
Utilities & green energy
- Electric: Photovoltaics Seller Owned
- Sewer: Public Sewer
- Water: Public
- Utilities for property: Underground Utilities
Green energy
- Energy efficient items: Solar Panel(s)
Community & HOA
Community
- Security: Controlled Access, Gated Community
- Subdivision: Nevada Trails R2-70 #7
HOA
- Has HOA: Yes
- Amenities included: Gated
- Services included: Association Management, Security
- HOA fee: $56 monthly
- HOA name: Nevada Trails
- HOA phone: 702-736-9450
- Second HOA fee: $57 monthly
Location
- Region: Las Vegas
Financial & listing details
- Price per square foot: $259/sqft
- Tax assessed value: $647,203
- Annual tax amount: $4,949
- Date on market: 7/23/2026
- Listing agreement: Exclusive Right To Sell
- Listing terms: Cash,Conventional,VA Loan
- Ownership: Single Family Residential
- Road surface type: Paved
Estimated market value
$811,200
$771,000 - $852,000
$3,414/mo
Price history
| Date | Event | Price |
|---|---|---|
| 8/22/2026 | Price change | $829,900-2.4%$259/sqft |
Source:  LVR #2802864 Report a problem LVR #2802864 Report a problem | ||
| 7/23/2026 | Listed for sale | $849,900+21.6%$265/sqft |
Source: LVR #2802864 Report a problem | ||
| 2/1/2022 | Sold | $699,000$218/sqft |
Source: LVR #2352686 Report a problem | ||
| 12/23/2021 | Pending sale | $699,000$218/sqft |
Source: LVR #2352686 Report a problem | ||
| 12/8/2021 | Listed for sale | $699,000+42.7%$218/sqft |
Source: LVR #2352686 Report a problem | ||
| 2/4/2020 | Sold | $490,000-2%$153/sqft |
Source: LVR #2161323 Report a problem | ||
| 1/1/2020 | Pending sale | $499,900$156/sqft |
Source: HomeSmart Encore #2161323 Report a problem | ||
| 12/28/2019 | Price change | $499,900+0.2%$156/sqft |
Source: HomeSmart Encore #2161323 Report a problem | ||
| 10/25/2019 | Price change | $499,000-1.2%$156/sqft |
Source: Simply Vegas #2106832 Report a problem | ||
| 9/16/2019 | Price change | $505,000-1.9%$158/sqft |
Source: Simply Vegas #2106832 Report a problem | ||
| 6/15/2019 | Listed for sale | $515,000+23.5%$161/sqft |
Source: Simply Vegas #2106832 Report a problem | ||
| 12/10/2014 | Sold | $417,000+30.3%$130/sqft |
Source: LVR #1470314 Report a problem | ||
| 5/25/2012 | Sold | $320,000-1.4%$100/sqft |
Source: Public Record Report a problem | ||
| 1/13/2012 | Price change | $324,500-4.3%$101/sqft |
Source: Homepath #1201651 Report a problem | ||
| 12/10/2011 | Price change | $339,000-5.6%$106/sqft |
Source: Homepath #1201651 Report a problem | ||
| 11/10/2011 | Listed for sale | $359,000-17.9%$112/sqft |
Source: Home Realty Center #1201651 Report a problem | ||
| 10/5/2011 | Listing removed | -- |
Source: foreclosure.com Report a problem | ||
| 9/30/2011 | Listed for sale | -- |
Source: foreclosure.com Report a problem | ||
| 9/23/2011 | Sold | $437,510+33.8%$137/sqft |
Source: Public Record Report a problem | ||
| 4/22/2003 | Sold | $327,019$102/sqft |
Source: Public Record Report a problem | ||
Public tax history
| Year | Property taxes | Tax assessment |
|---|---|---|
| 2026 | $5,004 +3% | $226,521 -0.4% |
| 2025 | $4,858 +3% | $227,411 +8.5% |
| 2024 | $4,717 +3% | $209,676 +10.7% |
| 2023 | $4,579 +3% | $189,480 +8% |
| 2022 | $4,446 +7.7% | $175,450 +0.7% |
| 2021 | $4,128 +9.3% | $174,156 +5.4% |
| 2020 | $3,778 +4.8% | $165,265 +7.5% |
| 2019 | $3,605 +6.9% | $153,714 |
| 2018 | $3,372 | $153,714 +4.1% |
| 2017 | $3,372 | $147,689 +7.5% |
| 2016 | $3,372 +0.2% | $137,331 +10.7% |
| 2015 | $3,366 +3.2% | $124,102 +15% |
| 2014 | $3,261 | $107,898 |
| 2013 | -- | $107,898 +3.8% |
| 2012 | -- | $103,924 -7% |
| 2011 | -- | $111,802 +1.7% |
| 2010 | -- | $109,881 -17.4% |
| 2009 | -- | $133,044 |
| 2008 | -- | $133,044 -36.4% |
| 2007 | -- | $209,131 +20.2% |
| 2006 | -- | $173,958 +48% |
| 2005 | -- | $117,565 +17.8% |
| 2004 | -- | $99,841 +3.4% |
| 2003 | -- | $96,579 |
Find assessor info on the county website
Monthly payment
Est. payment
Payment breakdown
Explore the cost of this home by adjusting the details. Changes won't be saved.Climate risks
Neighborhood: Enterprise
Nearby schools
Schools provided by the listing agent
- Elementary: Steele, Judith D.,Steele, Judith D.
- Middle: Canarelli Lawrence & Heidi
- High: Sierra Vista High
Source: LVR. This data may not be complete. We recommend contacting the local school district to confirm school assignments for this home.
- $696,2004 bd3 ba2.8k sqft7121 Comanche Canyon Ave, Las Vegas, NV 89113Off Market
- $749,3004 bd2 ba2.7k sqft7149 Comanche Canyon Ave, Las Vegas, NV 89113Off Market
- $839,9003 bd3 ba2.8k sqft7898 Carson Creek St, Las Vegas, NV 89113Off Market
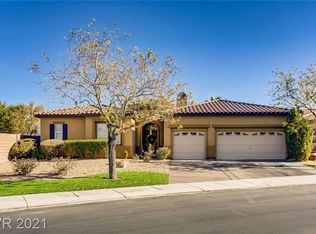
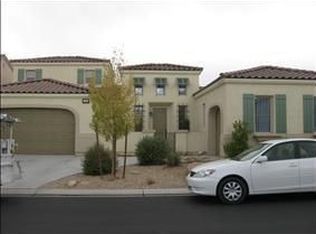
- $754,8004 bd4 ba3.2k sqft7107 Comanche Canyon Ave, Las Vegas, NV 89113Off Market
Similar homes
- $875,0005 bd5 ba3.8k sqft7260 Grace Estate Ave, Las Vegas, NV 89113For Sale
 MLS ID #2759290, Carley Rae, eXp Realty. LVR
 - $898,8883 bd4 ba2.6k sqft8271 Turtle Creek Cir, Las Vegas, NV 89113For Sale
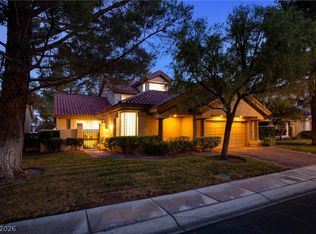 MLS ID #2812626, Chad J. Roberts, Realty ONE Group, Inc. LVR
 - $919,0005 bd5 ba4.3k sqft7283 Grace Estate Ave, Las Vegas, NV 89113For Sale
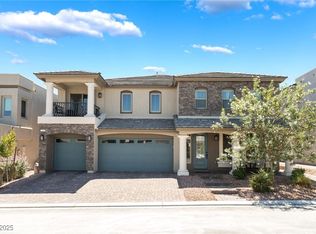 MLS ID #2718879, Steve P. Hawks, Platinum Real Estate Prof. LVR
 - $629,0003 bd2 ba2k sqft7364 Brushwood Peak Ave, Las Vegas, NV 89113For Sale
 MLS ID #2808396, Jiaxuan Li, The Zhu Realty Group, LLC. LVR
