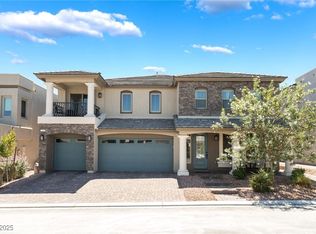
Welcome to a captivating 2-story residence nestled in the heart of Southwest Las Vegas. Featuring a 3 Suite Home, YES 3 bedrooms have their own on-suit attached which makes this home unlike anything in the valley! Boasting 5 bedrooms, 4.5 baths, a versatile loft, and a spacious 3-car garage, this home is a true gem. Loft and Downstairs family room are equipped with surround sound speakers to watch your favorite movies theater style or your Tunes with some bass! The chef-grade kitchen invites culinary creativity while the low-maintenance landscaped backyard promises relaxation under covered patios with pavers and mature landscaping. Experience the perfect blend of style, comfort, and practicality at this remarkable property. Additional add ons would be security gate at the front door, extending side yard and fencing, EXTRA 3rd on-suite upstairs. Sun comes up and over the home which allows for LOW NV ENERGY BILLS without the cost of Solar, despite the size of the home.
Active
Price cut: $13.9K (7/15)
$875,000
7260 Grace Estate Ave, Las Vegas, NV 89113
5beds
3,866sqft
:
Get pre-qualified$5,619/mo
Single Family Residence
Built in 2022
5,662 Square Feet Lot
$-- Zestimate®
$226/sqft
$38/mo HOA
What's special
Low-maintenance landscaped backyardMature landscapingChef-grade kitchenCovered patios with paversVersatile loft
- 145 days |
- 249 |
- 17 |
Zillow last checked:
Listing updated:
Listed by:
Carley Rae S.0181447 702-460-3063,
eXp Realty
Source: LVR,MLS#: 2759290 Originating MLS: Greater Las Vegas Association of Realtors Inc
Originating MLS: Greater Las Vegas Association of Realtors IncFacts & features
Interior
Bedrooms & bathrooms
- Bedrooms: 5
- Bathrooms: 5
- Full bathrooms: 3
- 3/4 bathrooms: 1
- 1/2 bathrooms: 1
Primary bedroom
- Description: Ceiling Fan,Closet,Walk-In Closet(s)
- Dimensions: 19x16
Bedroom 2
- Description: Closet
- Dimensions: 12x12
Bedroom 3
- Description: Closet
- Dimensions: 11x16
Bedroom 4
- Description: Closet
- Dimensions: 14x11
Bedroom 5
- Description: Closet
- Dimensions: 10x14
Family room
- Description: Ceiling Fan,Downstairs
- Dimensions: 22x18
Kitchen
- Description: Breakfast Bar/Counter,Island,Stainless Steel Appliances,Walk-in Pantry
- Dimensions: 12x12
Heating
- Central, Gas
Cooling
- Central Air, Electric
Appliances
- Included: Dishwasher, Disposal, Gas Range, Microwave
- Laundry: Cabinets, Gas Dryer Hookup, Laundry Room, Sink, Upper Level
Features
- Bedroom on Main Level, Ceiling Fan(s)
- Flooring: Carpet
- Windows: Double Pane Windows
- Number of fireplaces: 1
- Fireplace features: Electric, Living Room
Interior area
- Total structure area: 3,866
- Total interior livable area: 3,866 sqft
Video & virtual tour
Property
Parking
- Total spaces: 3
- Parking features: Attached, Garage, Inside Entrance, Private
- Attached garage spaces: 3
Features
- Stories: 2
- Patio & porch: Covered, Patio
- Exterior features: Patio, Private Yard
- Fencing: Block,Back Yard
Lot
- Size: 5,662 Square Feet
- Features: Desert Landscaping, Landscaped, Synthetic Grass, < 1/4 Acre
Details
- Parcel number: 17615613088
- Zoning description: Single Family
- Horse amenities: None
Construction
Type & style
- Home type: SingleFamily
- Architectural style: Two Story
- Property subtype: Single Family Residence
Materials
- Roof: Tile
Condition
- Resale
- Year built: 2022
Utilities & green energy
- Electric: Photovoltaics None
- Sewer: Public Sewer
- Water: Public
- Utilities for property: Underground Utilities
Green energy
- Energy efficient items: Windows
Community & HOA
Community
- Subdivision: Montessouri & Camero
HOA
- Has HOA: Yes
- Services included: Association Management
- HOA fee: $38 monthly
- HOA name: Rainbow Crossing
- HOA phone: 702-851-1870
Location
- Region: Las Vegas
Financial & listing details
- Price per square foot: $226/sqft
- Tax assessed value: $692,143
- Annual tax amount: $7,167
- Date on market: 3/2/2026
- Listing agreement: Exclusive Right To Sell
- Listing terms: Cash,Conventional,VA Loan
Estimated market value
Not available
Estimated sales range
Not available
Not available
Price history
| Date | Event | Price |
|---|---|---|
| 7/15/2026 | Price change | $875,000-1.6%$226/sqft |
Source:  LVR #2759290 Report a problem LVR #2759290 Report a problem | ||
| 5/15/2026 | Price change | $888,888-1.2%$230/sqft |
Source: LVR #2759290 Report a problem | ||
| 3/2/2026 | Listed for sale | $899,999-2.7%$233/sqft |
Source: LVR #2759290 Report a problem | ||
| 12/22/2025 | Listing removed | $925,000$239/sqft |
Source: LVR #2685026 Report a problem | ||
| 5/23/2025 | Listed for sale | $925,000+15.2%$239/sqft |
Source: LVR #2685026 Report a problem | ||
| 11/21/2022 | Sold | $802,859+18.3%$208/sqft |
Source: Public Record Report a problem | ||
| 10/14/2021 | Listing removed | -- |
Source:  Pulte Report a problem Pulte Report a problem | ||
| 10/2/2021 | Price change | $678,880-5.6%$176/sqft |
Source: Pulte Report a problem | ||
| 9/27/2021 | Price change | $718,880+5.9%$186/sqft |
Source: Pulte Report a problem | ||
| 9/23/2021 | Price change | $678,880-5.6%$176/sqft |
Source: Pulte Report a problem | ||
| 9/10/2021 | Price change | $718,880+5.9%$186/sqft |
Source: Pulte Report a problem | ||
| 9/3/2021 | Price change | $678,880+0.7%$176/sqft |
Source: Pulte Report a problem | ||
| 8/18/2021 | Price change | $673,880-5.6%$174/sqft |
Source: Pulte Report a problem | ||
| 8/16/2021 | Listed for sale | $713,880$185/sqft |
Source: Pulte Report a problem | ||
Public tax history
| Year | Property taxes | Tax assessment |
|---|---|---|
| 2026 | $7,442 +3.8% | $242,250 -4.1% |
| 2025 | $7,167 +8% | $252,709 +7.8% |
| 2024 | $6,637 +59.1% | $234,510 +509.1% |
| 2023 | $4,171 +285.9% | $38,500 +4.8% |
| 2022 | $1,081 | $36,750 |
Find assessor info on the county website
Monthly payment
Est. payment
Payment breakdown
Explore the cost of this home by adjusting the details. Changes won't be saved.Climate risks
Neighborhood: Enterprise
Nearby schools
GreatSchools rating
- 6/10Judith D Steele Elementary SchoolGrades: PK-5Distance: 1.1 mi
- 6/10Lawrence & Heidi Canarelli Middle SchoolGrades: 6-8Distance: 1.3 mi
- 4/10Sierra Vista High SchoolGrades: 9-12Distance: 1.4 mi
Schools provided by the listing agent
- Elementary: Steele, Judith D.,Steele, Judith D.
- Middle: Canarelli Lawrence & Heidi
- High: Sierra Vista High
Source: LVR. This data may not be complete. We recommend contacting the local school district to confirm school assignments for this home.
- $805,9005 bd3 ba3.8k sqft7272 Grace Estate Ave, Las Vegas, NV 89113Off Market
- $880,7005,662 Square Feet7248 Grace Estate Ave, Las Vegas, NV 89113Off Market
- $908,5005 bd3 ba4.3k sqft7263 W Camero Ave, Las Vegas, NV 89113Off Market
- $976,6005 bd3 ba3.8k sqft7249 W Camero Ave, Las Vegas, NV 89113Off Market
- $897,1005,662 Square Feet7284 Grace Estate Ave, Las Vegas, NV 89113Off Market
- $937,5005 bd3 ba3.9k sqft7236 Grace Estate Ave, Las Vegas, NV 89113Off Market
- $887,9005 bd4 ba4.3k sqft7271 Grace Estate Ave, Las Vegas, NV 89113Off Market
- $844,4005 bd3 ba3.8k sqft7277 W Camero Ave, Las Vegas, NV 89113Off Market
A local agent can set up tours, give advice and negotiate with sellers.
Similar homes
- $860,0005 bd5 ba4.3k sqft7255 Bold Rock Ave, Las Vegas, NV 89113For Sale
 MLS ID #2768202, Randy K. Hatada, Xpand Realty & Property Mgmt. LVR
 - $919,0005 bd5 ba4.3k sqft7283 Grace Estate Ave, Las Vegas, NV 89113For Sale
 MLS ID #2718879, Steve P. Hawks, Platinum Real Estate Prof. LVR
 - $926,8885 bd5 ba4.3k sqft7296 Grace Estate Ave, Las Vegas, NV 89113For Sale
 MLS ID #2717409, Paul S. Arroyo, Compass Realty & Management. LVR
 - $850,0004 bd5 ba2.9k sqft6525 Twin Brooks Ave, Las Vegas, NV 89139For Sale
 MLS ID #2795624, Stacy Sheeley Reyes, Realty ONE Group, Inc. LVR
 - $899,4883 bd2 ba1.9k sqft9180 Mohawk St, Las Vegas, NV 89139For SaleMLS ID #2798598, Kenneth R. Calder, You Decide Realty LLC. LVR
- $795,0004 bd3 ba2.7k sqft6164 Barby Cove St, Las Vegas, NV 89148For SaleMLS ID #2801477, Lehua-Nani B. Kalima Alvarez, ADG Realty. LVR
- $1,050,0005 bd4 ba5.1k sqft7624 Golden Lantern Ct, Las Vegas, NV 89139For SaleMLS ID #2784699, Lisa Rush-Diaz, Sphere Real Estate. LVR
- $774,0004 bd4 ba3.3k sqft9514 Wild Valley Ave, Las Vegas, NV 89148For SaleMLS ID #2799790, Jennifer Goldman, IS Luxury. LVR
- $774,9004 bd3 ba3.5k sqft8584 Myrtle Flag Ave, Las Vegas, NV 89178For SaleMLS ID #2785126, Joseph Radosta, Desert City Realty & Property. LVR
- $619,7993 bd3 ba2k sqft9186 Reinberg St, Las Vegas, NV 89113For SaleMLS ID #2791427, Juan Carlos Carrera Pena, United Realty Group. LVR
- $959,0004 bd3 ba3k sqft9163 Mira Linda Rd, Las Vegas, NV 89148For SaleMLS ID #2794251, Tammy Truong, AM Realty. LVR
- $715,0005 bd3 ba3k sqft165 Honors Course Dr, Spring Valley, NV 89148For SaleMLS ID #2773964, Craig Tann, Huntington & Ellis, A Real Est. LVR
- $875,0005 bd4 ba4k sqft518 Chance Cove Dr, Henderson, NV 89052For SaleMLS ID #2757650, Jennifer Reed, Local Living Real Estate. LVR
- $715,0003 bd2 ba2.2k sqft8610 Hallcrest Ct, Las Vegas, NV 89139For SaleMLS ID #2767240, Cindy D. Cifuentes Carino, Keller Williams MarketPlace. LVR
- $620,0005 bd4 ba3k sqft7294 River Star Ct, Las Vegas, NV 89118For SaleMLS ID #2776671, Ralph Karlisle R. Tong, Real Broker LLC. LVR
- $629,8884 bd4 ba3.1k sqft7694 Monomoy Bay Ave, Las Vegas, NV 89179For SaleMLS ID #2799997, Jorge A. Ramos, Galindo Group Real Estate. LVR
- $725,0004 bd3 ba2.9k sqft6151 Hays Cove Ct, Las Vegas, NV 89148For SaleMLS ID #2794936, Robert Robinson, Alchemy Investments RE. LVR
- $680,0004 bd3 ba2.8k sqft3988 W Le Baron Ave, Las Vegas, NV 89141For SaleMLS ID #2781335, Sonya R. Milana, LIFE Realty District. LVR
- $670,0003 bd3 ba2.4k sqft5090 Breakers Ln, Las Vegas, NV 89113For SaleMLS ID #2755340, Craig Tann, Huntington & Ellis, A Real Est. LVR
- $925,0004 bd3 ba3.5k sqft2064 Hidden Hollow Ln, Henderson, NV 89012For SaleMLS ID #2799065, Yvette Riggott, Signature Real Estate Group. LVR
