Come check it out and see all this property has to offer!
NO HOA! | GATED DOUBLE RV PARKING | 3-CAR GARAGE | 1/2 ACRE LOT
Freedom to park it, store it, and live how you want with zero HOA restrictions. This single-story gem sits on a rare 1/2 acre cul-de-sac lot in one of the city's fastest-appreciating corridors, where new construction is already selling well above $1M. Bring the boat, the trailer, the toys. Gated double RV parking offers full hookups, wide dual gates, and a built-in clean-out, all secured behind your own private access. Pair that with a 3-car garage and you've got the ultimate infrastructure for tools, toys, and everyday life, with zero HOA rules telling you what you can and can't park in your own driveway.
Fully remodeled kitchen and spa-inspired primary bath with radiant heated floors. Backyard retreat, featuring a custom stone patio, tranquil rock waterfall, lush landscaping, and fully upgraded irrigation and lighting.
A recently upgraded community well, plus two high-efficiency HVAC systems replaced in 2024 and 2025, round out a move-in-ready infrastructure package on a lot that's hard to find in this price point. No HOA. No compromises. Just space, freedom, and a smart buy in a market on the move.
Welcome Home.
Active
Price cut: $500 (10/7)
$898,988
9180 Mohawk St, Las Vegas, NV 89139
3beds
1,957sqft
Single Family Residence
Built in 1995
0.51 Acres Lot
$863,400 Zestimate®
$459/sqft
$-- HOA
What's special
Gated double rv parkingWide dual gatesBuilt-in clean-outSingle-story gemPrivate accessTranquil rock waterfallSpa-inspired primary bath
- 95 days
- 326
- 36
Zillow last checked:
Listing updated:
Listed by:
Kenneth R. Calder B.1001776 702-843-0043,
You Decide Realty LLC
Source: LVR,MLS#: 2798598 Originating MLS: Greater Las Vegas Association of Realtors Inc
Originating MLS: Greater Las Vegas Association of Realtors IncFacts & features
Interior
Bedrooms & bathrooms
- Bedrooms: 3
- Bathrooms: 2
- Full bathrooms: 1
- 3/4 bathrooms: 1
Primary bedroom
- Description: Walk-In Closet(s)
- Dimensions: 6x15
Bedroom 2
- Description: Closet
- Dimensions: 11x15
Bedroom 3
- Description: Closet
- Dimensions: 13x11
Primary bathroom
- Description: Double Sink,Separate Shower,Separate Tub
- Dimensions: 9x10
Dining room
- Description: Family Room/Dining Combo,Vaulted Ceiling
- Dimensions: 8x15
Family room
- Description: Ceiling Fan,Vaulted Ceiling
- Dimensions: 15x13
Kitchen
- Description: Breakfast Bar/Counter,Custom Cabinets,Granite Countertops,Island,Lighting Recessed,Man Made Woodor Laminate Flooring,Pantry,Quartz Countertops,Vaulted Ceiling,Vented Outside,Walk-in Pantry
- Dimensions: 17x10
Living room
- Description: Formal
- Dimensions: 19x15
Heating
- Central, Electric, High Efficiency, Radiant Floor
Cooling
- Attic Fan, Central Air, Electric, High Efficiency, 2 Units
Appliances
- Included: Built-In Electric Oven, Convection Oven, Double Oven, Dishwasher, Electric Cooktop, Disposal, Microwave, Refrigerator, Water Softener Owned, Water Purifier
- Laundry: Electric Dryer Hookup, Laundry Closet, Main Level
Features
- Bathroom on Main Level, Bedroom on Main Level, Ceiling Fan(s), Full Bath on Main Level, Primary Downstairs, Skylights, Window Treatments, Programmable Thermostat
- Flooring: Carpet, Laminate
- Windows: Blinds, Double Pane Windows, Skylight(s), Tinted Windows, Window Treatments
- Number of fireplaces: 1
- Fireplace features: Gas, Glass Doors, Living Room
Interior area
- Total structure area: 1,957
- Total interior livable area: 1,957 sqft
Video & virtual tour
Property
Parking
- Total spaces: 3
- Parking features: Attached, Exterior Access Door, Electric Vehicle Charging Station(s), Garage, Garage Door Opener, Inside Entrance, Private, RV Hook-Ups, RV Gated, RV Access/Parking, RV Paved, Shelves, Workshop in Garage
- Attached garage spaces: 3
Features
- Stories: 1
- Patio & porch: Covered, Patio
- Exterior features: Barbecue, Burglar Bar, Dog Run, Patio, Private Yard, RV Hookup, Storm/Security Shutters, IrrigationSprinklers, Water Feature
- Fencing: Block,Back Yard,RV Gate
- Has view: Yes
- View description: Mountain(s)
Lot
- Size: 0.51 Acres
- Features: 1/4 to 1 Acre Lot, Drip Irrigation/Bubblers, Sprinklers In Rear, Landscaped, Rocks, Synthetic Grass
Details
- Parcel number: 17624601040
- Zoning description: Single Family
- Other equipment: Satellite Dish
- Horse amenities: None
Construction
Type & style
- Home type: SingleFamily
- Architectural style: One Story,Custom
- Property subtype: Single Family Residence
Materials
- Roof: Tile
Condition
- Resale
- Year built: 1995
Utilities & green energy
- Electric: Photovoltaics None
- Sewer: Septic Tank
- Water: Community/Coop, Shared Well
- Utilities for property: Cable Available, Electricity Available, Underground Utilities, Septic Available
Green energy
- Energy efficient items: Windows, HVAC
Community & HOA
Community
- Security: Controlled Access
- Subdivision: None
HOA
- Has HOA: No
- Amenities included: None
Location
- Region: Las Vegas
Financial & listing details
- Price per square foot: $459/sqft
- Tax assessed value: $443,777
- Annual tax amount: $2,533
- Date on market: 7/9/2026
- Listing agreement: Exclusive Right To Sell
- Listing terms: Cash,Conventional,VA Loan
- Ownership: Single Family Residential
- Electric utility on property: Yes
Estimated market value
$863,400
$820,000 - $907,000
$2,596/mo
Price history
| Date | Event | Price |
|---|---|---|
| 10/7/2026 | Price change | $898,988-0.1%$459/sqft |
Source:  LVR #2798598 Report a problem LVR #2798598 Report a problem | ||
| 7/9/2026 | Listed for sale | $899,488-0.1%$460/sqft |
Source: LVR #2798598 Report a problem | ||
| 6/26/2026 | Listing removed | $899,999$460/sqft |
Source: LVR #2767834 Report a problem | ||
| 3/27/2026 | Listed for sale | $899,999-5.3%$460/sqft |
Source: LVR #2767834 Report a problem | ||
| 8/30/2025 | Listing removed | $950,000$485/sqft |
Source: LVR #2693177 Report a problem | ||
| 7/23/2025 | Price change | $950,000-3.1%$485/sqft |
Source: LVR #2693177 Report a problem | ||
| 7/10/2025 | Price change | $980,000-1.9%$501/sqft |
Source: LVR #2693177 Report a problem | ||
| 6/16/2025 | Price change | $999,000-4.9%$510/sqft |
Source: LVR #2693177 Report a problem | ||
| 6/4/2025 | Price change | $1,050,000-2.3%$537/sqft |
Source: LVR #2683900 Report a problem | ||
| 5/28/2025 | Price change | $1,075,000-2.3%$549/sqft |
Source: LVR #2683900 Report a problem | ||
| 5/16/2025 | Listed for sale | $1,100,000+378.3%$562/sqft |
Source: LVR #2683900 Report a problem | ||
| 3/1/2002 | Sold | $230,000+11.6%$118/sqft |
Source: Public Record Report a problem | ||
| 6/29/2001 | Sold | $206,114-11.9%$105/sqft |
Source: Public Record Report a problem | ||
| 6/27/2000 | Sold | $234,000+39.7%$120/sqft |
Source: Public Record Report a problem | ||
| 6/27/1994 | Sold | $167,500$86/sqft |
Source: Public Record Report a problem | ||
Public tax history
| Year | Property taxes | Tax assessment |
|---|---|---|
| 2026 | $2,609 +3% | $155,322 +5.2% |
| 2025 | $2,533 +3% | $147,714 +4.1% |
| 2024 | $2,460 +3% | $141,932 +10.6% |
| 2023 | $2,388 +3% | $128,349 +7.2% |
| 2022 | $2,319 +3% | $119,722 +0.3% |
| 2021 | $2,251 +3% | $119,356 +5.6% |
| 2020 | $2,184 +3% | $113,035 +10.6% |
| 2019 | $2,121 +5.7% | $102,177 |
| 2018 | $2,007 | $102,177 -1.2% |
| 2017 | $2,007 | $103,399 +6.5% |
| 2016 | $2,007 +0.2% | $97,129 +23% |
| 2015 | $2,003 +3.2% | $78,959 +17.2% |
| 2014 | $1,941 | $67,362 |
| 2013 | -- | $67,362 +8.1% |
| 2012 | -- | $62,326 -26.7% |
| 2011 | -- | $85,082 +8% |
| 2010 | -- | $78,783 -35% |
| 2009 | -- | $121,190 |
| 2008 | -- | $121,190 -24.8% |
| 2007 | -- | $161,146 +12.4% |
| 2006 | -- | $143,425 +45.7% |
| 2005 | -- | $98,469 +22.5% |
| 2004 | -- | $80,357 +8.9% |
| 2003 | -- | $73,801 +1.2% |
| 2002 | -- | $72,940 +1.8% |
| 2001 | -- | $71,670 |
Find assessor info on the county website
Monthly payment
Est. payment
Payment breakdown
Explore the cost of this home by adjusting the details. Changes won't be saved.Climate risks
Neighborhood: Enterprise
Nearby schools
Schools provided by the listing agent
- Elementary: Ries, Aldeane Comito,Ries, Aldeane Comito
- Middle: Tarkanian
- High: Desert Oasis
Source: LVR. This data may not be complete. We recommend contacting the local school district to confirm school assignments for this home.

Similar homes
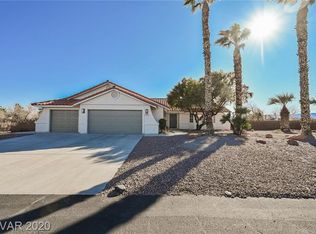
- $950,0004 bd3 ba1.9k sqft7435 Rogers St, Las Vegas, NV 89139For Sale
 MLS ID #2789965, Jack Graham, Simply Vegas. LVR
 - $900,0003 bd2 ba2.8k sqft7275 Darby Ave, Las Vegas, NV 89117For Sale
 MLS ID #2808174, Frank Napoli II, BHHS Nevada Properties. LVR
 - $899,0004 bd4 ba2.7k sqft8125 Tiara Cove Cir, Las Vegas, NV 89128For Sale
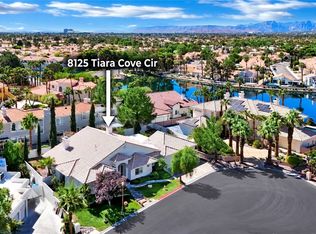 MLS ID #2823973, James Sharp, SimpliHOM. LVR
 - $834,9993 bd3 ba2k sqft9715 Crisman Ridge St, Las Vegas, NV 89141For Sale
 MLS ID #2775960, Jason Griggs, Huntington & Ellis, A Real Est. LVR
