
Welcome to this bеаutіfully updatеd two‐story residenсe tuсked inside the prestigious guard-gated Spanish Trail community. Offering 3 bedrooms, 2 bathrooms, and approximately 2,466 square feet, this move-in-ready home combines comfort, style, and an exceptional location.
Step inside to soaring vaulted ceilings, abundant natural light, and warm light-brown flooring that create a bright and inviting atmosphere. The well-designed floor plan offers comfortable living spaces with plenty of room for everyday living and entertaining. The main living area features a welcoming fireplace and large windows that bring in natural light, while thoughtful updates throughout give the home a polished yet comfortable feel.
The updated kitchen offers a stylish and functional space with ample cabinetry, quality finishes, and easy access to the adjoining dining and living areas. The spacious primary suite provides a private retreat, while the secondary bedrooms offers a unique connection to its own serene courtyard or backyard. Additional features throughout the home provide both functionality and charm.
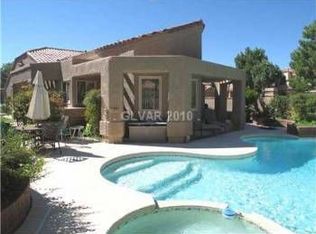
Outside, the generously sized backyard provides plenty of space to relax, entertain, or enjoy the beautiful Las Vegas weather. A private balcony off the primary suite adds another place to unwind and take in the surroundings.
Residents of Spanish Trail enjoy a resort-style lifestyle with access to golf, pools, tennis, pickleball, fitness facilities, clubhouse amenities, parks, and 24-hour guard-gated security. Ideally located near shopping, dining, entertainment, and the Las Vegas Strip, this home offers the perfect blend of privacy and convenience.
Whether you're looking for a full-time residence, a lock-and-leave home, or a place to enjoy the Las Vegas lifestyle, this home is a rare opportunity to experience elevated living in one of the area's most established communities.
Active
Price cut: $25K (9/1)
$650,000
5090 Breakers Ln, Las Vegas, NV 89113
3beds
2,466sqft
Single Family Residence
Built in 1984
6,098 Square Feet Lot
$-- Zestimate®
$264/sqft
$703/mo HOA
What's special
Quality finishesAbundant natural lightWarm light-brown flooringSoaring vaulted ceilingsUpdated kitchenAmple cabinetryWelcoming fireplace
- 24 days
- 448
- 16
Likely to sell faster than
Zillow last checked:
Listing updated:
Listed by:
Julie Youngblood S.0050722 702-234-8181,
Keller Williams MarketPlace
Source: LVR,MLS#: 2808072 Originating MLS: Greater Las Vegas Association of Realtors Inc
Originating MLS: Greater Las Vegas Association of Realtors IncFacts & features
Interior
Bedrooms & bathrooms
- Bedrooms: 3
- Bathrooms: 2
- Full bathrooms: 2
Primary bedroom
- Description: Balcony,Ceiling Fan,Ceiling Light,Closet,Custom Closet,Pbr Separate From Other,Upstairs,Walk-In Closet(s)
- Dimensions: 14x17
Bedroom 2
- Description: Ceiling Fan,Ceiling Light,Closet,Downstairs,Mirrored Door
- Dimensions: 12x17
Bedroom 3
- Description: Ceiling Fan,Ceiling Light,Closet,Downstairs,Mirrored Door
- Dimensions: 12x15
Primary bathroom
- Description: Double Sink,Make Up Table,Separate Shower,Separate Tub
- Dimensions: 13x18
Dining room
- Description: Dining Area,Family Room/Dining Combo
- Dimensions: 12x13
Family room
- Description: Built-in Bookcases,Downstairs,Vaulted Ceiling,Wet Bar
- Dimensions: 18x19
Kitchen
- Description: Breakfast Bar/Counter,Breakfast Nook/Eating Area,Custom Cabinets,Lighting Recessed,Luxury Vinyl Plank,Solid Surface Countertops,Stainless Steel Appliances
- Dimensions: 11x14
Heating
- Central, Gas
Cooling
- Central Air, Electric, Refrigerated
Appliances
- Included: Built-In Electric Oven, Dishwasher, Disposal, Gas Range, Microwave, Refrigerator, Wine Refrigerator
- Laundry: Electric Dryer Hookup, Gas Dryer Hookup, Main Level, Laundry Room
Features
- BathroomonMainLevel, Bedroom on Main Level, Ceiling Fan(s), Full Bath on Main Level, Window Treatments
- Flooring: Carpet, Hardwood, Luxury Vinyl Plank
- Windows: Blinds, Window Treatments
- Number of fireplaces: 1
- Fireplace features: Family Room, Gas
Interior area
- Total structure area: 2,466
- Total interior livable area: 2,466 sqft
Video & virtual tour
Property
Parking
- Total spaces: 2
- Parking features: Attached, Garage, Garage Door Opener, Guest, Inside Entrance, Private
- Attached garage spaces: 2
Features
- Stories: 2
- Patio & porch: Balcony, Covered, Patio
- Exterior features: Balcony, Courtyard, Patio, Private Yard, Sprinkler/Irrigation
- Pool features: Community
- Fencing: Back Yard,Stucco Wall
Lot
- Size: 6,098 Square Feet
- Features: Back Yard, Drip Irrigation/Bubblers, Desert Landscaping, Front Yard, Landscaped, Trees, < 1/4 Acre
Details
- Parcel number: 16327114042
- Zoning description: Single Family
- Horse amenities: None
Construction
Type & style
- Home type: SingleFamily
- Architectural style: Two Story
- Property subtype: Single Family Residence
Materials
- Roof: Pitched,Tile
Condition
- Resale
- Year built: 1984
Utilities & green energy
- Electric: Photovoltaics None
- Sewer: Public Sewer
- Water: Public
- Utilities for property: Underground Utilities
Community & HOA
Community
- Features: Pool
- Security: Gated Community
- Subdivision: Villas At Spanish Trail #1
HOA
- Has HOA: Yes
- Amenities included: Country Club, Clubhouse, Fitness Center, Gated, Jogging Path, Pickleball, Pool, Guard, Spa/Hot Tub, Tennis Court(s)
- Services included: Association Management, Recreation Facilities, Security
- HOA fee: $423 monthly
- HOA name: ST Master
- HOA phone: 702-367-8747
- Second HOA fee: $280 monthly
Location
- Region: Las Vegas
Financial & listing details
- Price per square foot: $264/sqft
- Tax assessed value: $394,220
- Annual tax amount: $3,722
- Date on market: 8/14/2026
- Listing agreement: Exclusive Right To Sell
- Listing terms: Cash,Conventional,FHA
Estimated market value
Not available
Estimated sales range
Not available
Not available
Price history
| Date | Event | Price |
|---|---|---|
| 9/1/2026 | Price change | $650,000-3.7%$264/sqft |
Source:  LVR #2808072 Report a problem LVR #2808072 Report a problem | ||
| 8/14/2026 | Listed for sale | $675,000+0.7%$274/sqft |
Source: LVR #2808072 Report a problem | ||
| 8/7/2026 | Listing removed | $670,000$272/sqft |
Source: LVR #2755340 Report a problem | ||
| 6/23/2026 | Price change | $670,000-2.9%$272/sqft |
Source: LVR #2755340 Report a problem | ||
| 6/9/2026 | Price change | $690,000-8%$280/sqft |
Source: LVR #2755340 Report a problem | ||
| 6/2/2026 | Price change | $750,000-2.6%$304/sqft |
Source: LVR #2755340 Report a problem | ||
| 5/21/2026 | Price change | $770,000-2.5%$312/sqft |
Source: LVR #2755340 Report a problem | ||
| 3/17/2026 | Price change | $790,000-2.5%$320/sqft |
Source: LVR #2755340 Report a problem | ||
| 3/13/2026 | Price change | $810,000-1.8%$328/sqft |
Source: LVR #2755340 Report a problem | ||
| 2/24/2026 | Price change | $825,000-1.8%$335/sqft |
Source: LVR #2755340 Report a problem | ||
| 2/10/2026 | Listed for sale | $840,000+15.1%$341/sqft |
Source: LVR #2755340 Report a problem | ||
| 11/21/2023 | Sold | $730,000-2.5%$296/sqft |
Source: LVR #2514952 Report a problem | ||
| 10/23/2023 | Pending sale | $749,000$304/sqft |
Source: LVR #2514952 Report a problem | ||
| 7/27/2023 | Listed for sale | $749,000-3.4%$304/sqft |
Source: LVR #2514952 Report a problem | ||
| 4/25/2023 | Listing removed | $775,000$314/sqft |
Source: LVR #2473794 Report a problem | ||
| 2/11/2023 | Listed for sale | $775,000+8.2%$314/sqft |
Source: LVR #2473794 Report a problem | ||
| 12/21/2021 | Sold | $716,000-1.2%$290/sqft |
Source: LVR #2349122 Report a problem | ||
| 11/20/2021 | Contingent | $724,900$294/sqft |
Source: LVR #2349122 Report a problem | ||
| 11/12/2021 | Listed for sale | $724,900+64.8%$294/sqft |
Source: LVR #2349122 Report a problem | ||
| 4/26/2019 | Sold | $440,000-4.3%$178/sqft |
Source: LVR #2072262 Report a problem | ||
| 2/21/2019 | Listed for sale | $459,900+5.7%$186/sqft |
Source: Award Realty #2072262 Report a problem | ||
| 8/8/2016 | Sold | $435,000+8.8%$176/sqft |
Source: Public Record Report a problem | ||
| 12/20/2013 | Listing removed | $399,900$162/sqft |
Source: Realty Executives Henderson Nevada Report a problem | ||
| 12/11/2013 | Listed for sale | $399,900+6.6%$162/sqft |
Source: Realty Executives Henderson Nevada Report a problem | ||
| 11/7/2013 | Sold | $375,000-6.2%$152/sqft |
Source: Public Record Report a problem | ||
| 9/23/2013 | Pending sale | $399,900$162/sqft |
Source: RealtyExecutives of Nevada #1360672 Report a problem | ||
| 8/29/2013 | Price change | $399,900-7%$162/sqft |
Source: RealtyExecutives of Nevada #1360672 Report a problem | ||
| 7/30/2013 | Listed for sale | $429,900+79.1%$174/sqft |
Source: RealtyExecutives of Nevada #1360672 Report a problem | ||
| 4/22/2013 | Sold | $240,000$97/sqft |
Source: Public Record Report a problem | ||
Public tax history
| Year | Property taxes | Tax assessment |
|---|---|---|
| 2026 | $3,725 +8% | $137,977 -2.2% |
| 2025 | $3,449 +8% | $141,108 +7.8% |
| 2024 | $3,194 +3% | $130,928 +12% |
| 2023 | $3,101 +3% | $116,904 +12.5% |
| 2022 | $3,011 +3% | $103,904 -0.3% |
| 2021 | $2,923 +1.3% | $104,176 +3.6% |
| 2020 | $2,886 +4.8% | $100,525 +2.2% |
| 2019 | $2,754 +5.7% | $98,392 |
| 2018 | $2,607 | $98,392 -0.1% |
| 2017 | $2,607 | $98,483 +9.6% |
| 2016 | $2,607 +0.2% | $89,850 +0.3% |
| 2015 | $2,601 +3% | $89,599 +7.7% |
| 2014 | $2,525 | $83,185 |
| 2013 | -- | $83,185 -1.7% |
| 2012 | -- | $84,649 +4.8% |
| 2011 | -- | $80,737 -13% |
| 2010 | -- | $92,750 -19.9% |
| 2009 | -- | $115,789 |
| 2008 | -- | $115,789 -26.2% |
| 2007 | -- | $156,850 -0.1% |
| 2006 | -- | $156,934 +58.9% |
| 2005 | -- | $98,788 +20% |
| 2004 | -- | $82,331 -7.1% |
| 2003 | -- | $88,631 -4% |
| 2002 | -- | $92,290 +7.4% |
| 2001 | -- | $85,960 |
Find assessor info on the county website
Monthly payment
Est. payment
Payment breakdown
Explore the cost of this home by adjusting the details. Changes won't be saved.Climate risks
Neighborhood: Spring Valley
Nearby schools
Schools provided by the listing agent
- Elementary: Rogers, Lucille S.,Rogers, Lucille S.
- Middle: Sawyer Grant
- High: Durango
Source: LVR. This data may not be complete. We recommend contacting the local school district to confirm school assignments for this home.

Similar homes
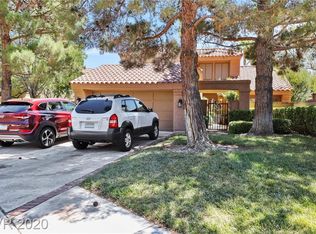
- $719,5002 bd2 ba1.8k sqft7615 Spanish Bay Dr, Spring Valley, NV 89113For Sale
 MLS ID #2812639, Patrick Kettner, Sphere Real Estate. LVR
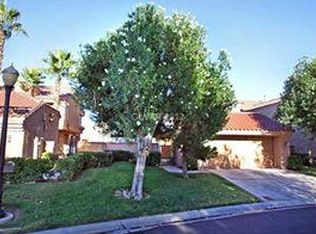
 - $575,0003 bd2 ba2k sqft7307 Mission Hills Dr, Las Vegas, NV 89113For Sale
 MLS ID #2810903, Daniel Stewart, eXp Realty. LVR
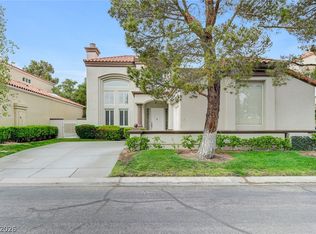
 - $699,9992 bd3 ba2.1k sqft8340 Carmel Ridge Ct, Las Vegas, NV 89113For Sale
 MLS ID #2790922, Rong Chen, Investpro Realty. LVR
 - $839,0003 bd3 ba2.8k sqft7772 Boca Raton Dr, Spring Valley, NV 89113For Sale
 MLS ID #2730266, Albert M. Clark Jr., Vertex Realty & Property Manag. LVR
