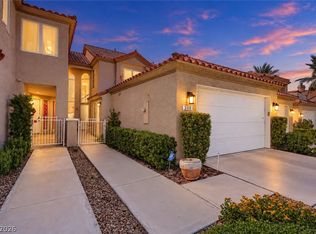
Spectacular 1 Story Townhome in the Guard-Gated Gardens of Spanish Trails. This elegant home features vaulted ceilings, abundant natural light, like new washer, dryer, water heater. Primary suite offers backyard access, vaulted ceilings, fireplace & dual closets. Primary bathroom features oversized deep tub for those needed relaxing moments & dual sink vanity. Guest room w/access to courtyard and spacious closet. Additional highlights include built in refrigerator to match cabintry design, metallic epoxied garage w/ storage cabinets. Located within a prestigious community offering resort-style amenities including tennis, fitness, lush landscaping, front yard & roof maintenance & 24-hr security. Courtyard & backyard landscape irrigation. Your beautiful home awaits you!!!
Active
Price cut: $11K (10/2)
$509,000
8275 Round Hills Cir, Las Vegas, NV 89113
2beds
1,683sqft
Townhouse
Built in 1990
3,484 Square Feet Lot
$499,200 Zestimate®
$302/sqft
$797/mo HOA
What's special
Abundant natural lightVaulted ceilingsLush landscaping
- 69 days
- 159
- 7
Zillow last checked:
Listing updated:
Listed by:
Monica Severson S.0179131 (702)540-9690,
Signature Real Estate Group
Source: LVR,MLS#: 2805570 Originating MLS: Greater Las Vegas Association of Realtors Inc
Originating MLS: Greater Las Vegas Association of Realtors IncFacts & features
Interior
Bedrooms & bathrooms
- Bedrooms: 2
- Bathrooms: 2
- Full bathrooms: 2
Primary bedroom
- Description: Bedroom With Bath Downstairs,Mirrored Door
- Dimensions: 20x16
Bedroom 2
- Description: Closet,Mirrored Door
- Dimensions: 14x12
Primary bathroom
- Description: Double Sink,Separate Shower,Separate Tub
Kitchen
- Description: Breakfast Bar/Counter,Custom Cabinets
Living room
- Description: Entry Foyer,Front,Vaulted Ceiling
- Dimensions: 19x18
Heating
- Central, Electric
Cooling
- Central Air, Electric
Appliances
- Included: Dryer, Dishwasher, Disposal, Gas Range, Microwave, Refrigerator, Water Heater, Washer
- Laundry: Electric Dryer Hookup, Gas Dryer Hookup, Main Level, Laundry Room
Features
- Bathroom on Main Level, Bedroom on Main Level, Full Bath on Main Level, Primary Downstairs
- Flooring: Ceramic Tile, Laminate
- Windows: Double Pane Windows
- Number of fireplaces: 2
- Fireplace features: Bedroom, Glass Doors, Living Room
Interior area
- Total structure area: 1,683
- Total interior livable area: 1,683 sqft
Video & virtual tour
Property
Parking
- Total spaces: 2
- Parking features: Attached, Epoxy Flooring, Garage, Garage Door Opener, Guest, Shelves
- Attached garage spaces: 2
Features
- Stories: 1
- Patio & porch: Patio
- Exterior features: Courtyard, Patio, Private Yard, Sprinkler/Irrigation
- Pool features: Community
- Fencing: Block,Back Yard,Stucco Wall
Lot
- Size: 3,484 Square Feet
- Features: Drip Irrigation/Bubblers, Desert Landscaping, Landscaped, Trees, < 1/4 Acre
Details
- Parcel number: 16328610028
- Zoning description: Single Family
- Horse amenities: None
Construction
Type & style
- Home type: Townhouse
- Architectural style: One Story
- Property subtype: Townhouse
- Attached to another structure: Yes
Materials
- Roof: Tile
Condition
- Resale
- Year built: 1990
Utilities & green energy
- Electric: Photovoltaics None
- Sewer: Public Sewer
- Water: Public
- Utilities for property: Cable Available
Green energy
- Energy efficient items: Windows
Community & HOA
Community
- Features: Pool
- Security: Prewired, Security System, Gated Community
- Subdivision: Gardens West At Spanish Trail
HOA
- Has HOA: Yes
- Amenities included: Basketball Court, Country Club, Clubhouse, Fitness Center, Golf Course, Gated, Pool, Guard, Security, Tennis Court(s)
- Services included: Association Management, Recreation Facilities, Security
- HOA fee: $365 monthly
- HOA name: The Gardens
- HOA phone: 702-367-8747
- Second HOA fee: $432 monthly
Location
- Region: Las Vegas
Financial & listing details
- Price per square foot: $302/sqft
- Tax assessed value: $344,243
- Annual tax amount: $2,384
- Date on market: 8/7/2026
- Listing agreement: Exclusive Right To Sell
- Listing terms: Cash,Conventional,FHA,VA Loan
Estimated market value
$499,200
$474,000 - $524,000
$2,074/mo
Price history
| Date | Event | Price |
|---|---|---|
| 10/2/2026 | Price change | $509,000-2.1%$302/sqft |
Source:  LVR #2805570 Report a problem LVR #2805570 Report a problem | ||
| 9/2/2026 | Price change | $520,000-1.9%$309/sqft |
Source: LVR #2805570 Report a problem | ||
| 8/7/2026 | Listed for sale | $530,000+13%$315/sqft |
Source: LVR #2805570 Report a problem | ||
| 1/7/2022 | Sold | $469,000-2.2%$279/sqft |
Source: LVR #2346644 Report a problem | ||
| 12/10/2021 | Pending sale | $479,555$285/sqft |
Source: LVR #2346644 Report a problem | ||
| 11/26/2021 | Price change | $479,555-2.1%$285/sqft |
Source: LVR #2346644 Report a problem | ||
| 11/19/2021 | Price change | $490,000-6.7%$291/sqft |
Source: LVR #2346644 Report a problem | ||
| 11/5/2021 | Listed for sale | $525,000+98.1%$312/sqft |
Source: LVR #2346644 Report a problem | ||
| 11/30/2017 | Sold | $265,000-4.7%$157/sqft |
Source: LVR #1934097 Report a problem | ||
| 10/11/2017 | Price change | $278,000-7%$165/sqft |
Source: CENTURY 21 Americana #1934097 Report a problem | ||
| 9/29/2017 | Price change | $299,000+3.5%$178/sqft |
Source: CENTURY 21 Americana #1934097 Report a problem | ||
| 6/1/2017 | Price change | $289,000-3.3%$172/sqft |
Source: Rossum Realty Unlimited #1882772 Report a problem | ||
| 3/28/2017 | Listed for sale | $299,000+11.8%$178/sqft |
Source: Rossum Realty Unlimited #1882772 Report a problem | ||
| 7/22/2008 | Sold | $267,500$159/sqft |
Source: Public Record Report a problem | ||
Public tax history
| Year | Property taxes | Tax assessment |
|---|---|---|
| 2026 | $3,243 +8% | $120,485 -0.5% |
| 2025 | $3,002 +8% | $121,074 +9.9% |
| 2024 | $2,781 +8% | $110,212 +13.6% |
| 2023 | $2,575 +8% | $97,027 +16.2% |
| 2022 | $2,384 +3% | $83,501 +5.9% |
| 2021 | $2,314 +2.6% | $78,833 +0% |
| 2020 | $2,257 +3% | $78,809 +4.4% |
| 2019 | $2,191 +5.7% | $75,475 |
| 2018 | $2,074 | $75,475 +1% |
| 2017 | $2,074 | $74,733 +5.3% |
| 2016 | $2,074 +0.2% | $70,976 -3.3% |
| 2015 | $2,069 +3.2% | $73,422 +12.4% |
| 2014 | $2,005 | $65,298 |
| 2013 | -- | $65,298 -3.8% |
| 2012 | -- | $67,902 -5.4% |
| 2011 | -- | $71,792 -3.6% |
| 2010 | -- | $74,453 -18.6% |
| 2009 | -- | $91,474 |
| 2008 | -- | $91,474 -27.5% |
| 2007 | -- | $126,243 +7.3% |
| 2006 | -- | $117,606 +49.6% |
| 2005 | -- | $78,600 +12.5% |
| 2004 | -- | $69,874 +0.3% |
| 2003 | -- | $69,682 -0.3% |
| 2002 | -- | $69,900 -2.8% |
| 2001 | -- | $71,910 |
Find assessor info on the county website
Monthly payment
Est. payment
Payment breakdown
Explore the cost of this home by adjusting the details. Changes won't be saved.Climate risks
Neighborhood: Spring Valley
Nearby schools
Schools provided by the listing agent
- Elementary: Rogers, Lucille S.,Rogers, Lucille S.
- Middle: Sawyer Grant
- High: Durango
Source: LVR. This data may not be complete. We recommend contacting the local school district to confirm school assignments for this home.
- $514,5002 bd2 ba2.1k sqft8271 Round Hills Cir, Las Vegas, NV 89113Off Market
- $483,2002 bd2 ba1.9k sqft8279 Round Hills Cir, Las Vegas, NV 89113Off Market
- $500,9002 bd2 ba2.1k sqft8290 Round Hills Cir, Las Vegas, NV 89113Off Market
- $492,3002 bd2 ba1.9k sqft8244 Round Hills Cir, Las Vegas, NV 89113Off Market
Similar homes
- $535,0002 bd3 ba1.7k sqft4957 Crooked Stick Way, Las Vegas, NV 89113For Sale
 MLS ID #2823932, Jerry Masini, Award Realty. LVR
 - $575,0003 bd2 ba2k sqft7307 Mission Hills Dr, Las Vegas, NV 89113For Sale
 MLS ID #2810903, Daniel Stewart, eXp Realty. LVR
 - $525,0002 bd3 ba2.1k sqft3111 Lido Isle Ct, Las Vegas, NV 89117For Sale
 MLS ID #2817944, Richard J. Brenkus, Keller Williams MarketPlace. LVR
 - $744,9002 bd3 ba1.9k sqft7943 Harbour Towne Ave, Las Vegas, NV 89113For Sale
 MLS ID #2775771, John Sullivan, Huntington & Ellis, A Real Est. LVR
