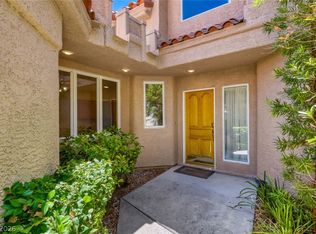
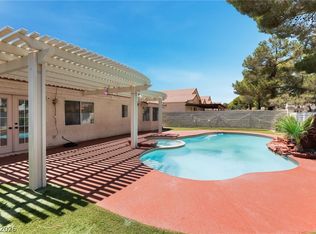
RENOVATIONS JUST COMPLETE!! ON PREMIER LAKE FRONT LOCATION. RARE END UNIT WITH ADDITIONAL WINDOWS. BRAND NEW PORCELAIN TILE FLOORING THRU OUT DOWNSTAIRS. NEW QUARTZ COUNTERS IN KITCHEN AND BATHS. NEW SINK AND FAUCETS. UPDATED CABINET DOORS THRU OUT. UPDATED SHOWERS WITH FRAMELESS GLASS. FRESHLY PAINTED THRU OUT. PRIMARY BEDROOM DOWNSTAIRS OVERLOOKING LAKE. 2ND BEDROOM WITH BATH UP. LARGE ADDITINAL LOFT. 3 COMMUNITY POOLS/SPAS, TENNIS & FITNESS CENTER, LANDSCAPING, EXTEROIR PAINTING, ROOF REPLACEMENT & REPAIR, ALARM & INSURANCE INCLUDED IN HOA DUES.
Active
Price cut: $14K (10/3)
$535,000
4957 Crooked Stick Way, Las Vegas, NV 89113
2beds
1,734sqft
Townhouse
Built in 1990
9,395 Square Feet Lot
$512,200 Zestimate®
$309/sqft
$907/mo HOA
What's special
Roof replacement and repairPremier lake front locationNew sink and faucets
- 12 days
- 149
- 12
Likely to sell faster than
Zillow last checked:
Listing updated:
Listed by:
Jerry Masini B.0002718 (702)499-1963,
Award Realty
Source: LVR,MLS#: 2823932 Originating MLS: Greater Las Vegas Association of Realtors Inc
Originating MLS: Greater Las Vegas Association of Realtors IncFacts & features
Interior
Bedrooms & bathrooms
- Bedrooms: 2
- Bathrooms: 3
- Full bathrooms: 1
- 3/4 bathrooms: 1
- 1/2 bathrooms: 1
Primary bedroom
- Description: Downstairs
- Dimensions: 14X10
Bedroom 2
- Description: Mirrored Door,Upstairs,With Bath
- Dimensions: 10X13
Primary bathroom
- Description: Double Sink,Tub/Shower Combo
Dining room
- Description: Dining Area
- Dimensions: 12X11
Family room
- Description: Downstairs,Separate Family Room
- Dimensions: 10X19
Kitchen
- Description: Breakfast Bar/Counter,Breakfast Nook/Eating Area,Pantry,Quartz Countertops
Living room
- Description: Entry Foyer,Rear,Vaulted Ceiling
- Dimensions: 13X10
Heating
- Central, Electric
Cooling
- Central Air, Electric
Appliances
- Included: Dryer, Dishwasher, Gas Cooktop, Disposal, Microwave, Refrigerator, Washer
- Laundry: Electric Dryer Hookup, Gas Dryer Hookup, In Garage
Features
- Bathroom on Main Level, Bedroom on Main Level, Full Bath on Main Level, Primary Downstairs, Window Treatments
- Flooring: Carpet, Porcelain Tile, Tile
- Windows: Blinds, Double Pane Windows, Drapes
- Number of fireplaces: 1
- Fireplace features: Gas, Living Room
Interior area
- Total structure area: 1,734
- Total interior livable area: 1,734 sqft
Video & virtual tour
Property
Parking
- Total spaces: 2
- Parking features: Attached, Finished Garage, Garage, Garage Door Opener, Inside Entrance, Private
- Attached garage spaces: 2
Features
- Stories: 2
- Patio & porch: Patio
- Exterior features: Barbecue, Patio, Private Yard
- Pool features: Association
- Fencing: None
- Has view: Yes
- View description: Lake
- Has water view: Yes
- Water view: Lake
Lot
- Size: 9,395 Square Feet
- Features: Back Yard, Front Yard, Sprinklers In Rear, Sprinklers In Front, Lake Front, Landscaped
Details
- Parcel number: 16328111043
- Zoning description: Single Family
- Horse amenities: None
Construction
Type & style
- Home type: Townhouse
- Architectural style: Two Story
- Property subtype: Townhouse
- Attached to another structure: Yes
Materials
- Roof: Pitched,Tile
Condition
- Resale
- Year built: 1990
Details
- Builder model: ISLANDS 32
- Builder name: BLASCO
Utilities & green energy
- Electric: Photovoltaics None
- Sewer: Public Sewer
- Water: Public
- Utilities for property: Cable Available, Underground Utilities
Green energy
- Energy efficient items: Windows
Community & HOA
Community
- Security: Security System Owned, Security System
- Subdivision: Islands At Spanish Trail 1 3rd Amd
HOA
- Has HOA: Yes
- Amenities included: Fitness Center, Gated, Pool, RV Parking, Guard, Security, Tennis Court(s)
- Services included: Association Management, Insurance, Maintenance Grounds, Reserve Fund, Security
- HOA fee: $432 monthly
- HOA name: Spanish Trail Assoc
- HOA phone: 702-367-8747
- Second HOA fee: $475 monthly
Location
- Region: Las Vegas
Financial & listing details
- Price per square foot: $309/sqft
- Tax assessed value: $334,911
- Annual tax amount: $2,951
- Date on market: 10/3/2026
- Listing agreement: Exclusive Right To Sell
- Listing terms: Cash,Conventional
- Road surface type: Paved
Estimated market value
$512,200
$487,000 - $538,000
$2,857/mo
Price history
| Date | Event | Price |
|---|---|---|
| 10/3/2026 | Price change | $535,000-2.6%$309/sqft |
Source:  LVR #2823932 Report a problem LVR #2823932 Report a problem | ||
| 7/30/2026 | Listed for sale | $549,000$317/sqft |
Source: LVR #2789249 Report a problem | ||
| 7/23/2026 | Contingent | $549,000$317/sqft |
Source: LVR #2789249 Report a problem | ||
| 7/10/2026 | Price change | $549,000-3.5%$317/sqft |
Source: LVR #2789249 Report a problem | ||
| 6/5/2026 | Price change | $569,000-1%$328/sqft |
Source: LVR #2789249 Report a problem | ||
| 3/29/2026 | Price change | $575,000-1.7%$332/sqft |
Source: LVR #2741234 Report a problem | ||
| 1/22/2026 | Price change | $585,000-1.7%$337/sqft |
Source: LVR #2741234 Report a problem | ||
| 12/16/2025 | Listed for sale | $595,000+10.6%$343/sqft |
Source: LVR #2741234 Report a problem | ||
| 10/9/2025 | Listing removed | $538,000$310/sqft |
Source: LVR #2713262 Report a problem | ||
| 8/26/2025 | Listed for sale | $538,000+115.2%$310/sqft |
Source: LVR #2713262 Report a problem | ||
| 6/19/2018 | Listing removed | $1,995$1/sqft |
Source: Award Realty #1999681 Report a problem | ||
| 4/11/2018 | Listed for rent | $1,995$1/sqft |
Source: Award Realty #1983036 Report a problem | ||
| 6/26/2015 | Sold | $250,000-7.1%$144/sqft |
Source: LVR #1535068 Report a problem | ||
| 6/4/2015 | Pending sale | $269,000$155/sqft |
Source: Realty ONE Group, Inc #1535068 Report a problem | ||
| 4/29/2015 | Listed for sale | $269,000+34.8%$155/sqft |
Source: Realty ONE Group, Inc #1535068 Report a problem | ||
| 12/30/2003 | Sold | $199,500-5.9%$115/sqft |
Source: Public Record Report a problem | ||
| 4/16/1996 | Sold | $212,000$122/sqft |
Source: Agent Provided Report a problem | ||
| 1/13/1995 | Sold | $212,000$122/sqft |
Source: Public Record Report a problem | ||
Public tax history
| Year | Property taxes | Tax assessment |
|---|---|---|
| 2026 | $3,188 +8% | $117,219 -2.4% |
| 2025 | $2,951 +8% | $120,117 +14.6% |
| 2024 | $2,733 +8% | $104,811 +2.8% |
| 2023 | $2,531 +8% | $101,976 +12.3% |
| 2022 | $2,344 +7.7% | $90,792 +9.3% |
| 2021 | $2,176 +6.7% | $83,031 +4.5% |
| 2020 | $2,039 +4.8% | $79,450 +5.4% |
| 2019 | $1,945 +6.9% | $75,367 |
| 2018 | $1,820 | $75,367 +1.5% |
| 2017 | $1,820 | $74,248 +5.4% |
| 2016 | $1,820 +0.2% | $70,464 +18.1% |
| 2015 | $1,816 +3% | $59,688 -8% |
| 2014 | $1,763 | $64,867 |
| 2013 | -- | $64,867 -1.1% |
| 2012 | -- | $65,582 +3.6% |
| 2011 | -- | $63,314 +2.1% |
| 2010 | -- | $62,016 -23.6% |
| 2009 | -- | $81,179 |
| 2008 | -- | $81,179 -35.5% |
| 2007 | -- | $125,796 +7.9% |
| 2006 | -- | $116,633 +40.6% |
| 2005 | -- | $82,947 +18.9% |
| 2004 | -- | $69,773 +3.7% |
| 2003 | -- | $67,312 +4% |
| 2002 | -- | $64,720 +3.4% |
| 2001 | -- | $62,590 |
Find assessor info on the county website
Monthly payment
Est. payment
Payment breakdown
Explore the cost of this home by adjusting the details. Changes won't be saved.Climate risks
Neighborhood: Spring Valley
Nearby schools
Schools provided by the listing agent
- Elementary: Rogers, Lucille S.,Rogers, Lucille S.
- Middle: Sawyer Grant
- High: Durango
Source: LVR. This data may not be complete. We recommend contacting the local school district to confirm school assignments for this home.
- $371,4002 bd2 ba1.3k sqft4945 Crooked Stick Way, Las Vegas, NV 89113Off Market
- $504,0002 bd2 ba1.9k sqft4955 Crooked Stick Way, Las Vegas, NV 89113Off Market
- $462,2002 bd2 ba2k sqft4949 Mount Pleasant Ln, Las Vegas, NV 89113Off Market
- $403,0002 bd3 ba1.7k sqft4957 Mount Pleasant Ln, Las Vegas, NV 89113Off Market

Similar homes
- $599,9002 bd3 ba1.9k sqft5097 Crooked Stick Way, Las Vegas, NV 89113For Sale
 MLS ID #2790521, Lori Davidge, Flat Fee Pros. LVR
 - $509,0002 bd2 ba1.6k sqft8275 Round Hills Cir, Las Vegas, NV 89113For Sale
 MLS ID #2805570, Monica Severson, Signature Real Estate Group. LVR
 - $575,0003 bd2 ba2k sqft7307 Mission Hills Dr, Las Vegas, NV 89113For Sale
 MLS ID #2810903, Daniel Stewart, eXp Realty. LVR
 - $519,9953 bd2 ba1.5k sqft9028 Cypress Point Way, Las Vegas, NV 89117For Sale
 MLS ID #2827030, Mahalalel A Hamilton, Infinity Brokerage. LVR
