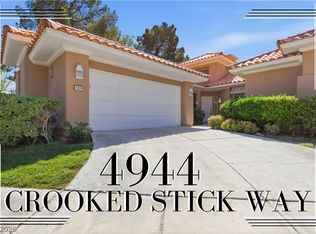
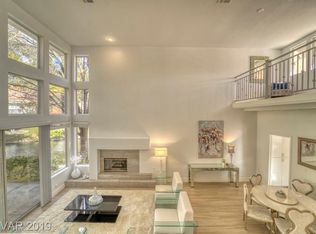
PRICED TO SELL! UPGRADED 3 BEDROOMS - 3 BATHROOMS + 1 DEN HOME IN THE ISLANDS AT SPANISH TRAIL. Features vaulted ceilings in grand main entry with lots of natural light & AUTO sunshield rolling blinds in family room. Gorgeous chef’s kitchen + granite tops, stainless steel appliances, custom cabinets, newer appliances & plantation shutters throughout. HUGE primary suite downstairs with custom shower. Office/den downstairs & secondary bedrooms upstairs. Lots of storage + water softener. Located 10–12 minutes from the Las Vegas Strip, easy access to I-215 & Summerlin, quick airport access & close to Downtown Summerlin & Chinatown dining. AMENITIES: 24/7 Guard-Gated Luxury & Security, golf & country club, private gym, tennis & pickleball courts, 2 heated pools, 2 spas, walking paths, lawn & plant maintenance, tree trimming, irrigation repair, exterior stucco repairs, exterior repainting cycles, roof tile maintenance, & more.
Pending
$500,000
4950 Crooked Stick Way, Las Vegas, NV 89113
3beds
1,937sqft
Townhouse
Built in 1989
8,494 Square Feet Lot
$491,000 Zestimate®
$258/sqft
$907/mo HOA
What's special
Water softenerHuge primary suite downstairsLots of storageLots of natural lightExterior repainting cyclesPlantation shutters throughoutStainless steel appliances
- 39 days |
- 263 |
- 10 |
Zillow last checked:
Listing updated:
Listed by:
Victor K Mabu S.0186618 816-729-9735,
Real Broker LLC
Source: LVR,MLS#: 2785889
Originating MLS: Greater Las Vegas Association of Realtors Inc
Facts & features
Interior
Bedrooms & bathrooms
- Bedrooms: 3
- Bathrooms: 3
- 3/4 bathrooms: 2
- 1/2 bathrooms: 1
Primary bedroom
- Description: Ceiling Fan,Ceiling Light,Walk-In Closet(s)
- Dimensions: 15X18
Bedroom 2
- Description: Ceiling Fan,Ceiling Light,Custom Closet
- Dimensions: 12X12
Bedroom 3
- Description: Ceiling Fan,Ceiling Light,Closet
- Dimensions: 10X10
Den
- Description: Ceiling Fan,Ceiling Light
- Dimensions: 10X10
Dining room
- Description: Dining Area
- Dimensions: 8X10
Family room
- Description: Ceiling Fan,Downstairs,Separate Family Room
- Dimensions: 18X15
Kitchen
- Description: Granite Countertops,Pantry
Heating
- Central, Electric
Cooling
- Central Air, Electric, 2 Units
Appliances
- Included: Built-In Electric Oven, Dryer, Gas Cooktop, Disposal, Water Softener Owned, Washer
- Laundry: Gas Dryer Hookup, In Garage
Features
- Bedroom on Main Level, Primary Downstairs
- Flooring: Carpet, Hardwood, Laminate
- Number of fireplaces: 1
- Fireplace features: Family Room, Gas
Interior area
- Total structure area: 1,937
- Total interior livable area: 1,937 sqft
Video & virtual tour
Property
Parking
- Total spaces: 2
- Parking features: Attached, Garage, Private, Guest
- Attached garage spaces: 2
Features
- Stories: 2
- Exterior features: Private Yard
- Pool features: Association, Community
- Fencing: None
Lot
- Size: 8,494 Square Feet
- Features: Back Yard, Front Yard, < 1/4 Acre
Details
- Parcel number: 16328110041
- Zoning description: Single Family
- Horse amenities: None
Construction
Type & style
- Home type: Townhouse
- Architectural style: Two Story
- Property subtype: Townhouse
- Attached to another structure: Yes
Materials
- Roof: Tile
Condition
- Resale
- Year built: 1989
Utilities & green energy
- Electric: Photovoltaics None
- Sewer: Public Sewer
- Water: Public
- Utilities for property: Underground Utilities
Green energy
- Energy efficient items: Solar Screens
Community & HOA
Community
- Features: Pool
- Security: Security System Owned, Gated Community
- Subdivision: Islands At Spanish Trail #1 Amd
HOA
- Has HOA: Yes
- Amenities included: Country Club, Clubhouse, Fitness Center, Golf Course, Gated, Pickleball, Pool, Guard, Spa/Hot Tub, Tennis Court(s)
- Services included: Common Areas, Maintenance Grounds, Recreation Facilities, Security, Taxes, Trash
- HOA fee: $432 monthly
- HOA name: SPANISH TRAIL
- HOA phone: 702-367-8747
- Second HOA fee: $475 monthly
Location
- Region: Las Vegas
Financial & listing details
- Price per square foot: $258/sqft
- Tax assessed value: $343,860
- Annual tax amount: $2,451
- Date on market: 5/29/2026
- Listing agreement: Exclusive Right To Sell
- Listing terms: Cash,Conventional,FHA,VA Loan
Estimated market value
$491,000
$466,000 - $516,000
$2,718/mo
Price history
| Date | Event | Price |
|---|---|---|
| 6/22/2026 | Pending sale | $500,000$258/sqft |
Source: | ||
| 5/29/2026 | Listed for sale | $500,000-2.9%$258/sqft |
Source: | ||
| 5/28/2026 | Listing removed | $515,000$266/sqft |
Source: | ||
| 5/8/2026 | Price change | $515,000-2.8%$266/sqft |
Source: | ||
| 4/9/2026 | Price change | $530,000-3.6%$274/sqft |
Source: | ||
| 3/1/2026 | Listed for sale | $550,000-2.7%$284/sqft |
Source: | ||
| 2/13/2026 | Listing removed | $565,000$292/sqft |
Source: | ||
| 12/30/2025 | Price change | $565,000-0.9%$292/sqft |
Source: | ||
| 10/13/2025 | Price change | $569,900-0.9%$294/sqft |
Source: | ||
| 8/7/2025 | Listed for sale | $574,900+139.5%$297/sqft |
Source: | ||
| 3/5/2010 | Sold | $240,000+9.1%$124/sqft |
Source: Public Record Report a problem | ||
| 5/13/1994 | Sold | $220,000$114/sqft |
Source: Public Record Report a problem | ||
Public tax history
| Year | Property taxes | Tax assessment |
|---|---|---|
| 2026 | $2,454 +3% | $120,351 -2.7% |
| 2025 | $2,382 +3% | $123,666 +14.4% |
| 2024 | $2,313 +3% | $108,116 +2.8% |
| 2023 | $2,246 +3% | $105,191 +12.8% |
| 2022 | $2,181 +3% | $93,289 +8.8% |
| 2021 | $2,117 +3% | $85,731 +4.4% |
| 2020 | $2,055 +3% | $82,156 +5.4% |
| 2019 | $1,995 +5.7% | $77,974 |
| 2018 | $1,888 | $77,974 +1.4% |
| 2017 | $1,888 | $76,905 +5% |
| 2016 | $1,888 +0.2% | $73,224 +18.2% |
| 2015 | $1,884 +3% | $61,931 -8.2% |
| 2014 | $1,828 | $67,480 |
| 2013 | -- | $67,480 -1.1% |
| 2012 | -- | $68,210 +3.6% |
| 2011 | -- | $65,853 +2.4% |
| 2010 | -- | $64,333 -23.3% |
| 2009 | -- | $83,897 |
| 2008 | -- | $83,897 -34.6% |
| 2007 | -- | $128,327 +7.6% |
| 2006 | -- | $119,227 +39.6% |
| 2005 | -- | $85,400 +18.1% |
| 2004 | -- | $72,293 +3.5% |
| 2003 | -- | $69,832 +3.8% |
| 2002 | -- | $67,250 +3.4% |
| 2001 | -- | $65,010 |
Find assessor info on the county website
Monthly payment
Est. payment$--/mo
Payment breakdown
Explore the cost of this home by adjusting the details. Changes won't be saved.All calculations are estimates and provided by Zillow, Inc. for informational purposes only. Actual amounts may vary.
HOA fees may include property taxes on listings classified as Co-Ops. Contact the listing agent and/or owner for fee details.
Mortgage interest rates are dependent on a number of factors, including credit score, down payment, and repayment length. Interest rate data provided by Zillow Group Marketplace, Inc. as of 1/1/1970 from various mortgage lenders with which we have lead or other similar arrangements; the Estimated Payment is an average of those rates.
See how much you could borrow to make a competitive offer.
Climate risks
Neighborhood: Spring Valley
Nearby schools
GreatSchools rating
- 8/10Lucille S Rogers Elementary SchoolGrades: PK-5Distance: 0.8 mi
- 6/10Grant Sawyer Middle SchoolGrades: 6-8Distance: 2.3 mi
- 3/10Durango High SchoolGrades: 9-12Distance: 1.9 mi
Schools provided by the listing agent
- Elementary: Gehring, Roger,Gehring, Roger
- Middle: Sawyer Grant
- High: Durango
Source: LVR. This data may not be complete. We recommend contacting the local school district to confirm school assignments for this home.
A local agent can set up tours, give advice and negotiate with sellers.
- Nevada
- Clark County
- Las Vegas
- 89113
- Spring Valley
- 4950 Crooked Stick Way