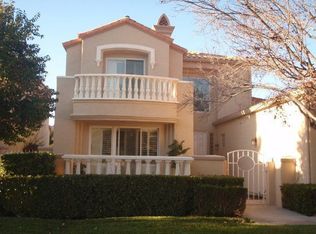
Located in the Carmels at Spanish Trail. Golf-course living takes center stage in this beautifully updated two-story home with a 2-car garage, ideally positioned on a cul-de-sac along the 5th-hole par 3 at Spanish Trail Country Club. Enjoy impressive golf-course views from both levels and a setting among distinctive luxury residences. The seller reports approximately $80,000 in remodeling and custom finishes, including newer flooring, custom shutters and window coverings, interior repainting throughout, refinished kitchen cabinetry, granite countertops, a built-in refrigerator, newer dishwasher, and tankless water heater. The primary suite offers exceptionally generous dual closet space, while advanced Ecobee smart thermostats upstairs and downstairs provide Wi-Fi-enabled temperature control and customizable heating and cooling ranges for added convenience and energy management and cost savings.
Spanish Trail is one of Las Vegas’ established guard-gated golf communities, built around a private 27-hole Robert Trent Jones Jr.-designed course and featuring 24-hour staffed gate access. Spanish Trail Country Club offers members an array of amenities, including dining, 12 lighted tennis courts, pickleball, a fitness center, and two heated pool pavilions with year-round spas. More than an updated golf-course home, this property offers a distinctive Spanish Trail setting, scenic views, and access to a country club lifestyle just minutes from the heart of Las Vegas.
Active
Price cut: $17K (10/22)
$775,000
8490 Carmel Ridge Ct, Las Vegas, NV 89113
2beds
2,190sqft
Single Family Residence
Built in 1989
5,662 Square Feet Lot
$-- Zestimate®
$354/sqft
$795/mo HOA
What's special
Distinctive spanish trail settingRefinished kitchen cabinetryInterior repainting throughoutNewer flooringBuilt-in refrigeratorNewer dishwasherGranite countertops
- 47 days
- 196
- 16
Zillow last checked:
Listing updated:
Listed by:
David S. Hofer S.0168642 (702)595-6381,
BHGRE Universal
Source: LVR,MLS#: 2823637 Originating MLS: Greater Las Vegas Association of Realtors Inc
Facts & features
Interior
Bedrooms & bathrooms
- Bedrooms: 2
- Bathrooms: 3
- Full bathrooms: 2
- 1/2 bathrooms: 1
Primary bedroom
- Description: Downstairs,Walk-In Closet(s)
- Dimensions: 19x16
Bedroom 2
- Description: Upstairs
- Dimensions: 12x12
Primary bathroom
- Description: Double Sink,Separate Shower,Tub With Jets
- Dimensions: 13x16
Den
- Description: Upstairs
- Dimensions: 12x15
Dining room
- Description: Formal Dining Room
- Dimensions: 12x13
Kitchen
- Description: Breakfast Nook/Eating Area,Custom Cabinets,Granite Countertops,Pantry,Tile Flooring
- Dimensions: 11x12
Living room
- Description: Front,Vaulted Ceiling
- Dimensions: 19x16
Heating
- Central, Electric
Cooling
- Central Air, Electric, Refrigerated, 2 Units
Appliances
- Included: Dryer, Dishwasher, Electric Cooktop, Disposal, Refrigerator, Tankless Water Heater, Washer
- Laundry: Electric Dryer Hookup, Gas Dryer Hookup, Main Level, Laundry Room
Features
- Bathroom on Main Level, Bedroom on Main Level, Half Bath on Main Level, Primary Downstairs, Window Treatments
- Flooring: Carpet
- Windows: Blinds, Plantation Shutters, Window Treatments
- Number of fireplaces: 1
- Fireplace features: Gas, Glass Doors, Living Room
Interior area
- Total structure area: 2,190
- Total interior livable area: 2,190 sqft
Video & virtual tour
Property
Parking
- Total spaces: 2
- Parking features: Attached, Garage, Garage Door Opener, Inside Entrance, Open, Shelves
- Attached garage spaces: 2
- Has uncovered spaces: Yes
Features
- Stories: 2
- Patio & porch: Balcony
- Exterior features: Built-in Barbecue, Balcony, Barbecue, Private Yard
- Has private pool: Yes
- Pool features: Heated, In Ground, Private, Community
- Has spa: Yes
- Fencing: Block,Full,Wrought Iron
- Has view: Yes
- View description: Golf Course
Lot
- Size: 5,662 Square Feet
- Features: Cul-De-Sac, Landscaped, < 1/4 Acre
Details
- Parcel number: 16328114009
- Zoning description: Single Family
- Horse amenities: None
Construction
Type & style
- Home type: SingleFamily
- Architectural style: Two Story
- Property subtype: Single Family Residence
Materials
- Roof: Tile
Condition
- Resale
- Year built: 1989
Utilities & green energy
- Electric: Photovoltaics None
- Sewer: Public Sewer
- Water: Public
- Utilities for property: Underground Utilities
Community & HOA
Community
- Features: Pool
- Security: Gated Community
- Subdivision: Patios At Spanish Trail #2
HOA
- Has HOA: Yes
- Amenities included: Clubhouse, Fitness Center, Gated, Pickleball, Pool, Guard, Spa/Hot Tub, Security, Tennis Court(s)
- Services included: Association Management, Common Areas, Recreation Facilities, Security, Taxes
- HOA fee: $432 monthly
- HOA name: Spanish Trails
- HOA phone: 702-367-8747
- Second HOA fee: $363 monthly
Location
- Region: Las Vegas
Financial & listing details
- Price per square foot: $354/sqft
- Tax assessed value: $552,580
- Annual tax amount: $4,416
- Date on market: 10/2/2026
- Listing agreement: Exclusive Right To Sell
- Listing terms: Cash,Conventional,VA Loan
Estimated market value
Not available
Estimated sales range
Not available
Not available
Price history
| Date | Event | Price |
|---|---|---|
| 10/22/2026 | Price change | $775,000-2.1%$354/sqft |
Source:  LVR #2823637 Report a problem | ||
| 10/2/2026 | Listed for sale | $792,000+164%$362/sqft |
Source: LVR #2823637 Report a problem | ||
| 9/27/2016 | Sold | $300,000$137/sqft |
Source: Public Record Report a problem | ||
Public tax history
| Year | Property taxes | Tax assessment |
|---|---|---|
| 2026 | $4,419 +3% | $193,403 +1% |
| 2025 | $4,290 +3% | $191,503 +8.5% |
| 2024 | $4,165 +3% | $176,422 +15.7% |
| 2023 | $4,044 +3% | $152,423 +13.9% |
| 2022 | $3,926 +1% | $133,770 -0.1% |
| 2021 | $3,889 +1.2% | $133,869 +2.1% |
| 2020 | $3,841 +4.8% | $131,107 +5% |
| 2019 | $3,665 -1% | $124,916 |
| 2018 | $3,702 | $124,916 -8.3% |
| 2017 | $3,702 | $136,211 +5.6% |
| 2016 | $3,702 +0.2% | $128,976 +6% |
| 2015 | $3,696 +3.2% | $121,646 +1.2% |
| 2014 | $3,581 | $120,195 |
| 2013 | -- | $120,195 +0.7% |
| 2012 | -- | $119,350 -1.3% |
| 2011 | -- | $120,956 -2.2% |
| 2010 | -- | $123,632 -22.2% |
| 2009 | -- | $158,992 |
| 2008 | -- | $158,992 -32.2% |
| 2007 | -- | $234,618 +23.7% |
| 2006 | -- | $189,600 +19.5% |
| 2005 | -- | $158,715 +19% |
| 2004 | -- | $133,372 -2.8% |
| 2003 | -- | $137,225 +5.2% |
| 2002 | -- | $130,470 +6.6% |
| 2001 | -- | $122,350 |
Find assessor info on the county website
Monthly payment
Est. payment
Payment breakdown
Explore the cost of this home by adjusting the details. Changes won't be saved.Climate risks
Neighborhood: Spring Valley
Nearby schools
Schools provided by the listing agent
- Elementary: Roberts, Aggie,Roberts, Aggie
- Middle: Sawyer Grant
- High: Durango
Source: LVR. This data may not be complete. We recommend contacting the local school district to confirm school assignments for this home.


Similar homes
- $838,8883 bd4 ba2.6k sqft8325 Turtle Creek Cir, Las Vegas, NV 89113For Sale
 MLS ID #2830381, Jerry Masini, Award Realty. LVR
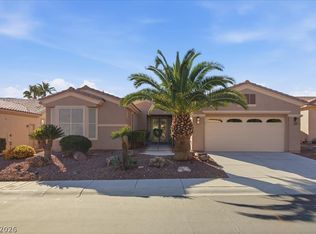
- $775,0002 bd3 ba2.1k sqft5123 Vincitor St, Las Vegas, NV 89135For Sale
 MLS ID #2833958, Carlena Gower, Sphere Real Estate. LVR
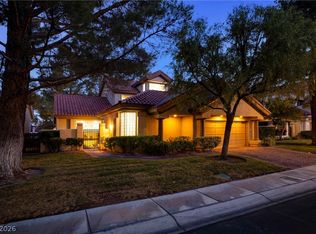
- $898,8883 bd4 ba2.6k sqft8271 Turtle Creek Cir, Las Vegas, NV 89113For Sale
 MLS ID #2812626, Chad J. Roberts, Realty ONE Group, Inc. LVR
- $699,9002 bd3 ba1.9k sqft7943 Harbour Towne Ave, Las Vegas, NV 89113For Sale
 MLS ID #2833058, Jerry Masini, Award Realty. LVR
