Welcome to 8815 La Μаngа Avenue іn the рrestigious guard‐gatеd community of Granada Hills! This spacious 3,100+ sq. ft. home features soaring ceilings, abundant natural light, and expansive living and entertaining areas. The oversized kitchen with center island and breakfast area opens to the family and living rooms, creating a warm and inviting gathering space.
The expansive primary suite offers a luxurious private retreat with a two-way fireplace shared with the spa-inspired primary bathroom, creating the perfect ambiance for relaxation. A downstairs bedroom with 3/4 bath provides excellent flexibility for guests or multigenerational living. Outside, enjoy a beautifully landscaped backyard with a large sparkling pool, ideal for relaxing, cooling off, or entertaining. Additional highlights include a three-car garage and convenient access to Downtown Summerlin, shopping, dining, parks, schools, and major freeways.
Active
$685,000
8815 La Manga Ave, Las Vegas, NV 89147
4beds
3,154sqft
Single Family Residence
Built in 1996
8,276 Square Feet Lot
$666,100 Zestimate®
$217/sqft
$220/mo HOA
What's special
Large sparkling poolThree-car garageLuxurious private retreatAbundant natural lightExpansive primary suiteSoaring ceilingsBeautifully landscaped backyard
- 5 days
- 518
- 55
Likely to sell faster than
Zillow last checked:
Listing updated:
Listed by:
Joseph Cervoni S.0173978 702-389-1818,
Gavish Real Estate and PM
Source: LVR,MLS#: 2811569 Originating MLS: Greater Las Vegas Association of Realtors Inc
Originating MLS: Greater Las Vegas Association of Realtors IncFacts & features
Interior
Bedrooms & bathrooms
- Bedrooms: 4
- Bathrooms: 3
- Full bathrooms: 2
- 3/4 bathrooms: 1
Primary bedroom
- Description: Ceiling Fan,Ceiling Light,Upstairs,Walk-In Closet(s)
- Dimensions: 18x15
Bedroom 2
- Description: Ceiling Fan,Ceiling Light,Closet,Mirrored Door,Upstairs,With Bath
- Dimensions: 11x14
Bedroom 3
- Description: Ceiling Fan,Ceiling Light,Closet,Mirrored Door,Upstairs
- Dimensions: 10x11
Bedroom 4
- Description: Closet,Downstairs,With Bath
- Dimensions: 10X11
Primary bathroom
- Description: Double Sink,Separate Shower,Separate Tub
Dining room
- Description: Dining Area
- Dimensions: 15x11
Family room
- Description: Ceiling Fan,Downstairs
- Dimensions: 14x17
Kitchen
- Description: Island,Lighting Recessed,Stainless Steel Appliances,Tile Flooring,Walk-in Pantry
Living room
- Description: Front,Vaulted Ceiling
- Dimensions: 18x19
Heating
- Central, Gas
Cooling
- Central Air, Electric
Appliances
- Included: Built-In Gas Oven, Dryer, Disposal, Gas Range, Microwave, Refrigerator, Washer
- Laundry: Gas Dryer Hookup, Laundry Room
Features
- BathroomonMainLevel, Bedroom on Main Level, Ceiling Fan(s), ThreeQuarterBathonMainLevel, Window Treatments
- Flooring: Carpet, Tile
- Windows: Blinds
- Number of fireplaces: 3
- Fireplace features: Bedroom, Family Room, Gas, Living Room, Multi-Sided
Interior area
- Total structure area: 3,154
- Total interior livable area: 3,154 sqft
Video & virtual tour
Property
Parking
- Total spaces: 3
- Parking features: Attached, Garage, Inside Entrance, Private
- Attached garage spaces: 3
Features
- Stories: 2
- Patio & porch: Patio
- Exterior features: Patio, Private Yard
- Has private pool: Yes
- Pool features: In Ground, Private
- Fencing: Back Yard,Stucco Wall
Lot
- Size: 8,276 Square Feet
- Features: Landscaped, < 1/4 Acre
Details
- Parcel number: 16320811011
- Zoning description: Single Family
- Horse amenities: None
Construction
Type & style
- Home type: SingleFamily
- Architectural style: Two Story
- Property subtype: Single Family Residence
Materials
- Roof: Tile
Condition
- Resale
- Year built: 1996
Utilities & green energy
- Electric: Photovoltaics None
- Sewer: Public Sewer
- Water: Public
- Utilities for property: Underground Utilities
Community & HOA
Community
- Security: Gated Community
- Subdivision: Tiburon-Phase 1
HOA
- Has HOA: Yes
- Amenities included: Gated, Guard, Security
- Services included: Association Management
- HOA fee: $220 monthly
- HOA name: Granada Hills
- HOA phone: 702-754-6313
Location
- Region: Las Vegas
Financial & listing details
- Price per square foot: $217/sqft
- Tax assessed value: $513,303
- Annual tax amount: $4,443
- Date on market: 8/24/2026
- Listing agreement: Exclusive Right To Sell
- Listing terms: Cash,Conventional,FHA,VA Loan
Estimated market value
$666,100
$633,000 - $699,000
$4,064/mo
Price history
| Date | Event | Price |
|---|---|---|
| 8/24/2026 | Listed for sale | $685,000+95.7%$217/sqft |
Source:  LVR #2811569 Report a problem LVR #2811569 Report a problem | ||
| 2/24/2021 | Listing removed | -- |
Source: Owner Report a problem | ||
| 8/27/2020 | Listing removed | $2,500$1/sqft |
Source: Owner Report a problem | ||
| 7/29/2020 | Listed for rent | $2,500$1/sqft |
Source: Owner Report a problem | ||
| 3/28/2019 | Listing removed | $2,500$1/sqft |
Source: Owner Report a problem | ||
| 3/22/2019 | Listed for rent | $2,500$1/sqft |
Source: Owner Report a problem | ||
| 2/8/2019 | Listing removed | $2,500$1/sqft |
Source: Owner Report a problem | ||
| 1/2/2019 | Listed for rent | $2,500-10.7%$1/sqft |
Source: Owner Report a problem | ||
| 8/4/2018 | Listing removed | $2,800$1/sqft |
Source: Owner Report a problem | ||
| 7/17/2018 | Listed for rent | $2,800+12%$1/sqft |
Source: Owner Report a problem | ||
| 2/22/2018 | Listing removed | $2,500$1/sqft |
Source: Owner Report a problem | ||
| 1/22/2018 | Listed for rent | $2,500+8.7%$1/sqft |
Source: Owner Report a problem | ||
| 8/12/2016 | Listing removed | $2,300-4.2%$1/sqft |
Source: Owner Report a problem | ||
| 8/13/2014 | Listing removed | $2,400$1/sqft |
Source: Owner Report a problem | ||
| 7/12/2014 | Price change | $2,400-4%$1/sqft |
Source: Owner Report a problem | ||
| 6/5/2014 | Listed for rent | $2,500+5.3%$1/sqft |
Source: Owner Report a problem | ||
| 4/23/2014 | Sold | $350,000+12.9%$111/sqft |
Source: Public Record Report a problem | ||
| 10/3/2013 | Sold | $310,000+19.5%$98/sqft |
Source: Public Record Report a problem | ||
| 5/25/2013 | Listing removed | $2,375$1/sqft |
Source: Zillow Rental Network Report a problem | ||
| 4/1/2013 | Price change | $2,375-5%$1/sqft |
Source: Robin Renee Hawkins Report a problem | ||
| 3/16/2013 | Listed for rent | $2,500$1/sqft |
Source: Robin Renee Hawkins Report a problem | ||
| 10/31/2012 | Sold | $259,351+2.5%$82/sqft |
Source: Public Record Report a problem | ||
| 3/1/1999 | Sold | $253,000+18.5%$80/sqft |
Source: Public Record Report a problem | ||
| 5/17/1996 | Sold | $213,500$68/sqft |
Source: Public Record Report a problem | ||
Public tax history
| Year | Property taxes | Tax assessment |
|---|---|---|
| 2026 | $4,446 +8% | $179,656 -1.3% |
| 2025 | $4,116 +8% | $181,986 +17% |
| 2024 | $3,812 +8% | $155,523 +9.3% |
| 2023 | $3,530 +8% | $142,227 +8.5% |
| 2022 | $3,269 +7.7% | $131,140 +0.5% |
| 2021 | $3,034 +6.7% | $130,506 +4.7% |
| 2020 | $2,843 +4.8% | $124,594 +9.2% |
| 2019 | $2,713 +6.9% | $114,047 |
| 2018 | $2,538 | $114,047 +0.5% |
| 2017 | $2,538 | $113,448 +2.7% |
| 2016 | $2,538 +0.2% | $110,483 +32.1% |
| 2015 | $2,533 +3.2% | $83,630 -6.8% |
| 2014 | $2,454 | $89,693 |
| 2013 | -- | $89,693 -1.2% |
| 2012 | -- | $90,773 -3.1% |
| 2011 | -- | $93,669 -2% |
| 2010 | -- | $95,564 -16.2% |
| 2009 | -- | $114,030 |
| 2008 | -- | $114,030 -43.3% |
| 2007 | -- | $201,164 +5% |
| 2006 | -- | $191,517 +44.3% |
| 2005 | -- | $132,720 +35.2% |
| 2004 | -- | $98,196 +2.4% |
| 2003 | -- | $95,879 +14.8% |
| 2002 | -- | $83,500 +2.5% |
| 2001 | -- | $81,440 |
Find assessor info on the county website
Monthly payment
Est. payment
Payment breakdown
Explore the cost of this home by adjusting the details. Changes won't be saved.Climate risks
Neighborhood: Spring Valley
Nearby schools
Schools provided by the listing agent
- Elementary: Bendorf, Patricia A.,Bendorf, Patricia A.
- Middle: Lawrence
- High: Durango
Source: LVR. This data may not be complete. We recommend contacting the local school district to confirm school assignments for this home.
Similar homes
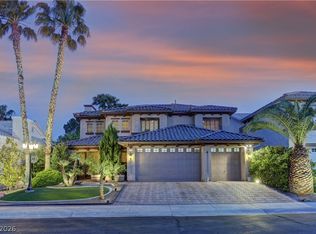
- $699,0005 bd4 ba3.6k sqft8744 Stockholm Ave, Las Vegas, NV 89147For Sale
 MLS ID #2812597, Connie Muy, Realty ONE Group, Inc. LVR
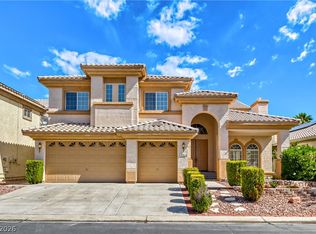
 - $649,9004 bd3 ba2.3k sqft8307 San Ramon Dr, Las Vegas, NV 89147For Sale
 MLS ID #2811007, Jeffrey E. Lysen, Realty 360. LVR
 - $725,0004 bd3 ba2.9k sqft4672 El Camino Cabos Dr, Las Vegas, NV 89147For Sale
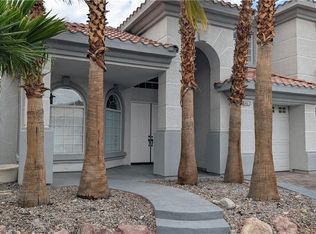 MLS ID #2791694, Lane Holmes, Properties Plus Referral Netwo. LVR
 - $675,0004 bd3 ba2.9k sqft8218 Mount Nido Dr, Las Vegas, NV 89147For Sale
 MLS ID #2805163, Zorik Arakelyan, IHOME Realty LLC. LVR
