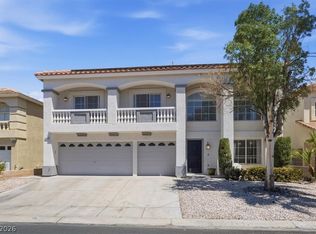
Discover comfort and style in this magnificent two-story residence, ideally situated in a vibrant Las Vegas neighborhood. This expansive home boasts five bedrooms and 4 total bathrooms, providing ample space for relaxation and privacy. Grand double doors welcome you into a light-filled living area, featuring soaring high ceilings and abundant natural light. The elegant layout includes a dramatic winding staircase and smooth plank-style flooring in key areas. Enjoy modern living with a well-appointed kitchen showcasing white cabinetry, stainless steel appliances, quartz countertops, new dishwasher and a stylish island. Additional highlights include automated custom window treatments, a versatile Murphy bed for guests, new dryer, new hot water heater and a two-year-old HVAC system. Multiple living spaces offer versatility, including a great room with a fireplace, and a Primary bedroom featuring its own cozy fireplace, all complemented by ceiling fans. Step outside to a private backyard oasis, where a sparkling in-ground pool and spa await, perfect for entertaining or serene relaxation. The property also features 3 car garage, with back yard access, private patio and charming gazebo, creating an ideal setting for outdoor gatherings. This home combines classic charm with contemporary amenities, providing a truly exceptional living experience in Las Vegas.
Active
$720,000
8421 Mount Nido Dr, Las Vegas, NV 89147
5beds
2,944sqft
:
Get pre-qualified$4,611/mo
Single Family Residence
Built in 1993
6,969 Square Feet Lot
$697,700 Zestimate®
$245/sqft
$19/mo HOA
What's special
Stylish islandQuartz countertopsSmooth plank-style flooringDramatic winding staircaseCharming gazeboPrivate patioAbundant natural light
- 20 days |
- 936 |
- 89 |
Zillow last checked:
Listing updated:
Listed by:
Pamela J. Ross S.0078383 pamelar.rebd@gmail.com,
Signature Real Estate Group
Source: LVR,MLS#: 2801480 Originating MLS: Greater Las Vegas Association of Realtors Inc
Originating MLS: Greater Las Vegas Association of Realtors IncFacts & features
Interior
Bedrooms & bathrooms
- Bedrooms: 5
- Bathrooms: 4
- Full bathrooms: 2
- 3/4 bathrooms: 1
- 1/2 bathrooms: 1
Primary bedroom
- Description: 2 Pbr's,Ceiling Fan,Pbr Separate From Other,Sitting Room,Walk-In Closet(s)
- Dimensions: 19X15
Primary bedroom
- Description: 2 Pbr's,Ceiling Fan,Closet,Pbr Separate From Other,Upstairs
- Dimensions: 17X12
Bedroom 3
- Description: Closet,Upstairs
- Dimensions: 13X11
Bedroom 4
- Description: Closet,Upstairs
- Dimensions: 12X11
Primary bathroom
- Description: Double Sink,Separate Shower,Separate Tub
Dining room
- Description: Formal Dining Room
- Dimensions: 16X11
Great room
- Description: Downstairs
- Dimensions: 16X15
Kitchen
- Description: Breakfast Nook/Eating Area,Island,Lighting Recessed,Walk-in Pantry
Heating
- Central, Gas
Cooling
- Central Air, Electric
Appliances
- Included: Dryer, Dishwasher, Disposal, Gas Range, Microwave, Refrigerator, Washer
- Laundry: Electric Dryer Hookup, Gas Dryer Hookup, Main Level, Laundry Room
Features
- Bedroom on Main Level, Ceiling Fan(s), Window Treatments
- Flooring: Carpet, Laminate
- Windows: Blinds, Insulated Windows, Window Treatments
- Number of fireplaces: 3
- Fireplace features: Bedroom, Family Room, Gas, Primary Bedroom
Interior area
- Total structure area: 2,944
- Total interior livable area: 2,944 sqft
Video & virtual tour
Property
Parking
- Total spaces: 3
- Parking features: Attached, Exterior Access Door, Garage, Garage Door Opener, Inside Entrance, Private
- Attached garage spaces: 3
Features
- Stories: 2
- Patio & porch: Patio
- Exterior features: Patio, Private Yard, Sprinkler/Irrigation
- Has private pool: Yes
- Pool features: In Ground, Private
- Has spa: Yes
- Fencing: Block,Back Yard
Lot
- Size: 6,969 Square Feet
- Features: Drip Irrigation/Bubblers, Desert Landscaping, Landscaped, < 1/4 Acre
Details
- Parcel number: 16321410041
- Zoning description: Single Family
- Horse amenities: None
Construction
Type & style
- Home type: SingleFamily
- Architectural style: Two Story
- Property subtype: Single Family Residence
Materials
- Roof: Tile
Condition
- Resale
- Year built: 1993
Utilities & green energy
- Electric: Photovoltaics None
- Sewer: Public Sewer
- Water: Public
- Utilities for property: Underground Utilities
Green energy
- Energy efficient items: Solar Screens, Windows
Community & HOA
Community
- Subdivision: Rancho Las Brisas R1A #5
HOA
- Has HOA: Yes
- Services included: Association Management
- HOA fee: $57 quarterly
- HOA name: Rancho Las Brisas
- HOA phone: 702-222-2391
Location
- Region: Las Vegas
Financial & listing details
- Price per square foot: $245/sqft
- Tax assessed value: $399,620
- Annual tax amount: $3,250
- Date on market: 7/20/2026
- Listing agreement: Exclusive Right To Sell
- Listing terms: Cash,Conventional,FHA,VA Loan
Estimated market value
$697,700
$663,000 - $733,000
$3,686/mo
Price history
| Date | Event | Price |
|---|---|---|
| 7/20/2026 | Listed for sale | $720,000+57.5%$245/sqft |
Source:  LVR #2801480 Report a problem LVR #2801480 Report a problem | ||
| 4/26/2018 | Sold | $457,000-2.6%$155/sqft |
Source: LVR #1980204 Report a problem | ||
| 4/10/2018 | Pending sale | $469,000$159/sqft |
Source: Galindo Group Real Estate #1980204 Report a problem | ||
| 4/2/2018 | Listed for sale | $469,000+32.1%$159/sqft |
Source: Galindo Group Real Estate #1980204 Report a problem | ||
| 1/30/2018 | Sold | $355,000-4.1%$121/sqft |
Source: LVR #1958662 Report a problem | ||
| 1/16/2018 | Listed for sale | $370,000+2.8%$126/sqft |
Source: Realty ONE Group, Inc #1958662 Report a problem | ||
| 7/31/2015 | Listing removed | $360,000$122/sqft |
Source: Summerlin Branch #1533840 Report a problem | ||
| 4/23/2015 | Listed for sale | $360,000$122/sqft |
Source: Bhhs Nevada Properties #1533840 Report a problem | ||
Public tax history
| Year | Property taxes | Tax assessment |
|---|---|---|
| 2026 | $3,253 +3% | $139,867 -4.8% |
| 2025 | $3,158 +3% | $146,946 +11.2% |
| 2024 | $3,067 +3% | $132,166 +9.2% |
| 2023 | $2,978 -1.5% | $121,031 +7% |
| 2022 | $3,023 +7.7% | $113,066 +2% |
| 2021 | $2,806 +6.7% | $110,875 +1% |
| 2020 | $2,630 +4.8% | $109,739 +8.6% |
| 2019 | $2,509 +6.9% | $101,058 |
| 2018 | $2,347 | $101,058 -1.2% |
| 2017 | $2,347 | $102,282 +4.3% |
| 2016 | $2,347 +0.2% | $98,089 +9.3% |
| 2015 | $2,342 +3% | $89,776 +19.3% |
| 2014 | $2,274 | $75,231 |
| 2013 | -- | $75,231 -3.8% |
| 2012 | -- | $78,207 -12.3% |
| 2011 | -- | $89,143 +1.6% |
| 2010 | -- | $87,720 -15.1% |
| 2009 | -- | $103,370 |
| 2008 | -- | $103,370 -29.9% |
| 2007 | -- | $147,537 +2.2% |
| 2006 | -- | $144,295 +35.5% |
| 2005 | -- | $106,474 +24% |
| 2004 | -- | $85,880 +8.2% |
| 2003 | -- | $79,401 +2.4% |
| 2002 | -- | $77,570 +6.6% |
| 2001 | -- | $72,800 |
Find assessor info on the county website
Monthly payment
Est. payment
Payment breakdown
Explore the cost of this home by adjusting the details. Changes won't be saved.Climate risks
Neighborhood: Spring Valley
Nearby schools
GreatSchools rating
- 8/10Frank Kim Elementary SchoolGrades: PK-5Distance: 1.1 mi
- 6/10Clifford J Lawrence Junior High SchoolGrades: 6-8Distance: 0.7 mi
- 3/10Durango High SchoolGrades: 9-12Distance: 1.9 mi
Schools provided by the listing agent
- Elementary: Kim, Frank,Kim, Frank
- High: Durango
Source: LVR. This data may not be complete. We recommend contacting the local school district to confirm school assignments for this home.
- $589,9004 bd3 ba2k sqft8425 Mount Nido Dr, Las Vegas, NV 89147Sold
- $467,5003 bd2 ba1.9k sqft8415 Mount Nido Dr, Las Vegas, NV 89147Off Market
- $487,8003 bd2 ba1.7k sqft8432 Tibana Way, Las Vegas, NV 89147Off Market

- $633,3004 bd3 ba2.4k sqft8422 Tibana Way, Las Vegas, NV 89147Off Market
- $541,7005 bd3 ba2.7k sqft8411 Mount Nido Dr, Las Vegas, NV 89147Off Market
- $529,2004 bd3 ba2.3k sqft8433 Mount Nido Dr, Las Vegas, NV 89147Off Market
- $470,9003 bd2 ba1.7k sqft8442 Tibana Way, Las Vegas, NV 89147Off Market
- $368,2003 bd2 ba1.7k sqft8442 Tibana Way #0, Las Vegas, NV 89147Off Market
A local agent can set up tours, give advice and negotiate with sellers.
Similar homes
- $795,0004 bd3 ba2.7k sqft6164 Barby Cove St, Las Vegas, NV 89148For Sale
 MLS ID #2801477, Lehua-Nani B. Kalima Alvarez, ADG Realty. LVR
 - $675,0005 bd3 ba2.9k sqft1486 Falling Snow Ave, Las Vegas, NV 89183For Sale
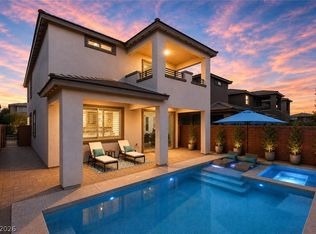
 MLS ID #2804365, Doreen Orlando, Keller Williams MarketPlace. LVR
 - $799,0005 bd3 ba2.4k sqft4140 Royal Melody Ct, Summerlin, NV 89135For Sale
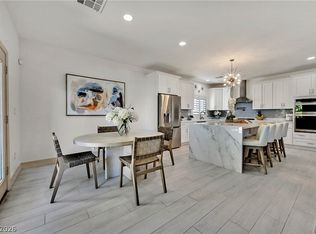
 MLS ID #2805260, Ashley J. Oakes-Lazosky, The Collection. LVR
 - $709,9993 bd2 ba1.7k sqft2766 Grande Valley Dr, Las Vegas, NV 89135For Sale
 MLS ID #2804906, Brenda S. Rocco, Luxurious Real Estate. LVR
 - $825,0003 bd3 ba2.8k sqft7656 Boca Raton Dr, Las Vegas, NV 89113For SaleMLS ID #2797371, Douglas Miller, Realty ONE Group, Inc. LVR
- $599,0004 bd2 ba1.9k sqft3864 Alice Ln, Las Vegas, NV 89103For SaleMLS ID #2806275, Daniel Jiang, Homers Realty LLC. LVR
- $699,0003 bd3 ba2.2k sqft9048 Dolomite Ct, Las Vegas, NV 89123For SaleMLS ID #2806809, Dale M. Ouellette, BHHS Nevada Properties. LVR
- $574,8882 bd2 ba1.5k sqft5029 Alfingo St, Las Vegas, NV 89135For SaleMLS ID #2804145, Jay Mirando, Legacy Real Estate Group. LVR
- $900,0006 bd3 ba3.5k sqft9433 Salt Water Ct, Las Vegas, NV 89117For SaleMLS ID #2749641, Amy Jonas, eXp Realty. LVR
- $729,9003 bd2 ba2.4k sqft2504 Youngdale Dr, Las Vegas, NV 89134For SaleMLS ID #2760413, Xiao Luo, City Villa Realty & Management. LVR
- $734,9004 bd3 ba3.4k sqft2639 Regency Cove Ct, Las Vegas, NV 89121For SaleMLS ID #2682129, Jonathan C. Long, Realty ONE Group, Inc. LVR
- $749,9003 bd4 ba2.1k sqft9917 Arbuckle Dr, Las Vegas, NV 89134For SaleMLS ID #2784423, Michael E. DelGais, Home Realty Center. LVR
- $869,9996 bd4 ba3.7k sqft600 Baysville Ct, Las Vegas, NV 89144For SaleMLS ID #2801127, Cindy Choi, United Realty Group. LVR
- $905,0004 bd4 ba2.3k sqft7100 W Meranto Ave, Las Vegas, NV 89178For SaleMLS ID #2794709, Constantin Oliver Ene, Ameropan Realty and Property. LVR
- $650,0004 bd3 ba3k sqft11175 Ash Mountain St, Las Vegas, NV 89179For SaleMLS ID #2795408, Rose A. Palazzolo, Realty ONE Group, Inc. LVR
- $589,9004 bd3 ba2.2k sqft10661 Shelter Hill Ct, Las Vegas, NV 89129For SaleMLS ID #2807185, Russell A. Jacoby, Mosaic Commercial Advisors LLC. LVR
- $684,5004 bd4 ba2.6k sqft720 Cadence View Way, Henderson, NV 89011For SaleMLS ID #2807019, Peter Torsiello, Signature Real Estate Group. LVR
- $659,3004 bd3 ba2.3k sqft7400 Amigo St, Paradise, NV 89123For SaleMLS ID #2768395, Kelly Bishop, Rustic Elegance Nevada Living. LVR
- $745,0005 bd5 ba3.2k sqft9718 Wildflower Vista Ave, Las Vegas, NV 89166For SaleMLS ID #2790089, Lani J. Belcher, eXp Realty. LVR
- $569,0004 bd2 ba2.6k sqft7103 Mann St, Las Vegas, NV 89118For SaleMLS ID #2785652, Caroline Lee, United Realty Group. LVR
