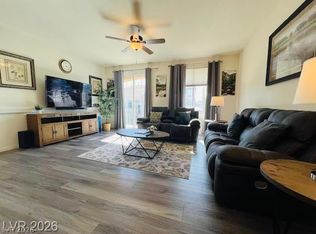
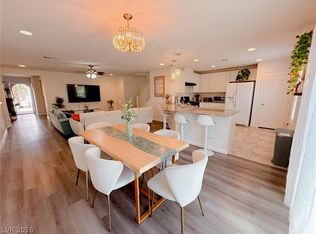
Tour this property first! Flexible and Original Seller to work with, ask about seller assist $3000 closing cost and one year Home Warranty Plan. Imagine yourself owning this 3 story property, Built 2019, located in popular Coronado Ranch; a 2641 sq. ft. 4 bedrooms, a large open loft upstairs, 2.5 baths, 2 car garage, This property upgraded like a fortress with super clean, crisp marble like white tile flooring and durable security entry door. It also has a large corner lot of 6970 sq. ft for privacy. Tranquil backyard surrounded with flowers and fruit trees. Inviting Pergolas, Lush landscaping for family gathering, relaxation activities and weekly BBQ. Striking exterior balcony and contemporary nice front stonework. Well Maintained Tile Roof. Spacious front yard adapted desert landscaping and well lit Illuminated lights with paver pathway. Interior Kitchen has a center island, global pendant lighting fixtures, expansive granite counter tops and cabinetry. Downstairs separate bedrooms with full baths, has extra cabinetry and sink faucet for convenience use. Refrigerator, washer, dryer, microwave, dishwasher and Wall Toshiba TV included. Priced Lowest per square footage for such a nice corner lot home! Tour it today!
Active
Price cut: $9.1K (8/14)
$559,900
7103 Mann St, Las Vegas, NV 89118
4beds
2,641sqft
Single Family Residence
Built in 2019
6,969 Square Feet Lot
$555,800 Zestimate®
$212/sqft
$67/mo HOA
What's special
Contemporary nice front stoneworkLarge open loft upstairsStriking exterior balconyGlobal pendant lighting fixturesInviting pergolasDurable security entry doorWell maintained tile roof
- 139 days
- 93
- 6
Zillow last checked:
Listing updated:
Listed by:
Caroline Lee S.0064952 (702)494-9060,
United Realty Group
Source: LVR,MLS#: 2785652 Originating MLS: Greater Las Vegas Association of Realtors Inc
Originating MLS: Greater Las Vegas Association of Realtors IncFacts & features
Interior
Bedrooms & bathrooms
- Bedrooms: 4
- Bathrooms: 2
- Full bathrooms: 2
Primary bedroom
- Description: Closet,Downstairs
- Dimensions: 17x14
Bedroom 2
- Description: Closet
- Dimensions: 12x11
Bedroom 3
- Description: Closet
- Dimensions: 12x11
Bedroom 4
- Description: Closet
- Dimensions: 12x11
Primary bathroom
- Description: Double Sink
Dining room
- Description: Family Room/Dining Combo
- Dimensions: 18x14
Family room
- Description: Downstairs
- Dimensions: 23x12
Kitchen
- Description: Breakfast Bar/Counter
- Dimensions: 12x12
Living room
- Description: Entry Foyer
- Dimensions: 17x14
Loft
- Description: Great Room
Heating
- Gas, Multiple Heating Units
Cooling
- Central Air, Electric, 2 Units
Appliances
- Included: Dryer, Disposal, Gas Range, Microwave, Refrigerator, Washer
- Laundry: Electric Dryer Hookup, Gas Dryer Hookup, Main Level
Features
- Bathroom on Main Level, Bedroom on Main Level, Ceiling Fan(s), Primary Downstairs, Window Treatments
- Flooring: Tile
- Windows: Blinds, Low-Emissivity Windows
- Has fireplace: No
Interior area
- Total structure area: 2,641
- Total interior livable area: 2,641 sqft
Video & virtual tour
Property
Parking
- Total spaces: 2
- Parking features: Attached, Garage, Garage Door Opener, Inside Entrance, Open
- Attached garage spaces: 2
- Has uncovered spaces: Yes
Features
- Stories: 3
- Exterior features: Private Yard
- Fencing: Brick,Back Yard
Lot
- Size: 6,969 Square Feet
- Features: Fruit Trees, < 1/4 Acre
Details
- Parcel number: 17602814061
- Zoning description: Single Family
- Horse amenities: None
Construction
Type & style
- Home type: SingleFamily
- Architectural style: Three Story
- Property subtype: Single Family Residence
Materials
- Roof: Tile
Condition
- Resale
- Year built: 2019
Utilities & green energy
- Electric: Photovoltaics None
- Sewer: Public Sewer
- Water: Public
- Utilities for property: Underground Utilities
Green energy
- Energy efficient items: Windows
Community & HOA
Community
- Subdivision: Warm Spgs / Jones
HOA
- Has HOA: Yes
- Services included: Association Management
- HOA fee: $67 monthly
- HOA name: MGMT
- HOA phone: 702-803-0160
Location
- Region: Las Vegas
Financial & listing details
- Price per square foot: $212/sqft
- Tax assessed value: $521,817
- Annual tax amount: $4,328
- Date on market: 6/2/2026
- Listing agreement: Exclusive Right To Sell
- Listing terms: Cash,Conventional,FHA,VA Loan
- Ownership: Single Family Residential
Estimated market value
$555,800
$528,000 - $584,000
$2,644/mo
Price history
| Date | Event | Price |
|---|---|---|
| 8/14/2026 | Price change | $559,900-1.6%$212/sqft |
Source:  LVR #2785652 Report a problem LVR #2785652 Report a problem | ||
| 7/31/2026 | Price change | $569,000-1.9%$215/sqft |
Source: LVR #2785652 Report a problem | ||
| 6/14/2026 | Price change | $579,900-2.5%$220/sqft |
Source: LVR #2785652 Report a problem | ||
| 6/2/2026 | Listed for sale | $595,000+51.7%$225/sqft |
Source: LVR #2785652 Report a problem | ||
| 3/11/2019 | Sold | $392,150$148/sqft |
Source: Public Record Report a problem | ||
Public tax history
| Year | Property taxes | Tax assessment |
|---|---|---|
| 2026 | $4,331 +3% | $182,636 +3.1% |
| 2025 | $4,204 +3% | $177,108 +1.9% |
| 2024 | $4,082 +3% | $173,727 +14.5% |
| 2023 | $3,964 +3% | $151,783 +13.2% |
| 2022 | $3,848 +3% | $134,120 -0.6% |
| 2021 | $3,736 +6.7% | $134,944 +450.8% |
| 2020 | $3,501 +534.2% | $24,500 +30.6% |
| 2019 | $552 | $18,760 |
Find assessor info on the county website
Monthly payment
Est. payment
Payment breakdown
Explore the cost of this home by adjusting the details. Changes won't be saved.Climate risks
Neighborhood: Enterprise
Nearby schools
Schools provided by the listing agent
- Elementary: Alamo, Tony,Alamo, Tony
- Middle: Canarelli Lawrence & Heidi
- High: Sierra Vista High
Source: LVR. This data may not be complete. We recommend contacting the local school district to confirm school assignments for this home.

Similar homes
- $579,9005 bd4 ba2.9k sqft7066 S Bronco St, Las Vegas, NV 89118For Sale
 MLS ID #2804295, Sefedin Zenuni, Zenuni Realty Group. LVR
 - $750,0005 bd3 ba2.6k sqft7124 Steele Canyon St, Las Vegas, NV 89118For Sale
 MLS ID #2804182, Myong S. Lee, 99 Realty. LVR
 - $560,0004 bd3 ba2.1k sqft9205 Valley Betica Ave, Spring Valley, NV 89148For Sale
 MLS ID #2823185, Willis J. Wilson, Seven Hills Real Estate. LVR
 - $539,0005 bd4 ba2.4k sqft7062 Cass Ave, Las Vegas, NV 89113For Sale
 MLS ID #2788577, Yuzi K. Huang, Seven Hills Real Estate. LVR
