Welcome to this wеll‐mаintainеd 5-bеdroom, 4-bathroom homе in thе gated Tustin community, built by KB Homes. Offering 2,466 sq ft of functional living space and a 2-car garage, this property is ideally suited for both primary home and long-term rental income.
The open-concept floor plan features a modern kitchen with upgraded finishes, stainless steel appliances, and ample storage — all designed for low-maintenance ownership. The spacious great room flows into a private backyard, perfect for who value indoor-outdoor living. One room and full bath at first floor.
Located in one of Southwest Las Vegas’ most in-demand areas, the home offers quick access to major highways, shopping, dining, and entertainment .
Currently rented at $2,800/month, this property offers immediate cash flow with solid appreciation potential in a growing market.
Whether you're expanding your portfolio or looking for your first income property, this home delivers reliable returns and long-term value.
Active
Price cut: $10K (8/22)
$539,000
7062 Cass Ave, Las Vegas, NV 89113
5beds
2,466sqft
Single Family Residence
Built in 2022
3,484 Square Feet Lot
$533,000 Zestimate®
$219/sqft
$65/mo HOA
What's special
- 134 days
- 151
- 4
Zillow last checked:
Listing updated:
Listed by:
Yuzi K. Huang S.0201648 702-799-9235,
Seven Hills Real Estate
Source: LVR,MLS#: 2788577 Originating MLS: Greater Las Vegas Association of Realtors Inc
Originating MLS: Greater Las Vegas Association of Realtors IncFacts & features
Interior
Bedrooms & bathrooms
- Bedrooms: 5
- Bathrooms: 4
- Full bathrooms: 4
Primary bedroom
- Description: Upstairs,Walk-In Closet(s)
- Dimensions: 18x15
Bedroom 2
- Description: Closet,Upstairs
- Dimensions: 11x9
Bedroom 3
- Description: Closet
- Dimensions: 14x12
Bedroom 4
- Description: Closet,With Bath
- Dimensions: 14x12
Bedroom 5
- Description: Downstairs,Walk-In Closet(s)
- Dimensions: 10x9
Kitchen
- Description: Breakfast Bar/Counter
- Dimensions: 22x15
Heating
- Central, Gas
Cooling
- Central Air, Electric
Appliances
- Included: Convection Oven, Dryer, Dishwasher, Disposal, Refrigerator, Washer
- Laundry: Gas Dryer Hookup, Upper Level
Features
- Bedroom on Main Level, Window Treatments
- Flooring: Carpet, Tile
- Windows: Blinds, Insulated Windows
- Has fireplace: No
Interior area
- Total structure area: 2,466
- Total interior livable area: 2,466 sqft
Video & virtual tour
Property
Parking
- Total spaces: 2
- Parking features: Attached, Garage, Private
- Attached garage spaces: 2
Features
- Stories: 2
- Exterior features: Private Yard
- Fencing: Brick,Back Yard
Lot
- Size: 3,484 Square Feet
- Features: Desert Landscaping, Landscaped, < 1/4 Acre
Details
- Parcel number: 16327815084
- Zoning description: Single Family
- Horse amenities: None
Construction
Type & style
- Home type: SingleFamily
- Architectural style: Two Story
- Property subtype: Single Family Residence
Materials
- Roof: Tile
Condition
- Resale
- Year built: 2022
Utilities & green energy
- Electric: Photovoltaics None
- Sewer: Public Sewer
- Water: Public
- Utilities for property: Underground Utilities
Green energy
- Energy efficient items: Doors, Windows
Community & HOA
Community
- Subdivision: Tustin Russell & Timber Creek
HOA
- Has HOA: Yes
- Amenities included: Gated
- Services included: None
- HOA fee: $65 monthly
- HOA name: Tustin at Russell
- HOA phone: 702-795-3344
Location
- Region: Las Vegas
Financial & listing details
- Price per square foot: $219/sqft
- Tax assessed value: $497,786
- Annual tax amount: $5,110
- Date on market: 6/4/2026
- Listing agreement: Exclusive Right To Sell
- Listing terms: Cash,Conventional,VA Loan
- Ownership: Single Family Residential
Estimated market value
$533,000
$506,000 - $560,000
$2,682/mo
Price history
| Date | Event | Price |
|---|---|---|
| 8/22/2026 | Price change | $539,000-1.8%$219/sqft |
Source:  LVR #2788577 Report a problem LVR #2788577 Report a problem | ||
| 7/26/2026 | Price change | $549,000-1.8%$223/sqft |
Source: LVR #2788577 Report a problem | ||
| 6/22/2026 | Price change | $559,000-3.5%$227/sqft |
Source: LVR #2788577 Report a problem | ||
| 6/4/2026 | Listed for sale | $579,000+26.6%$235/sqft |
Source: LVR #2788577 Report a problem | ||
| 9/16/2022 | Sold | $457,338$185/sqft |
Source: Public Record Report a problem | ||
Public tax history
| Year | Property taxes | Tax assessment |
|---|---|---|
| 2026 | $5,113 +1.5% | $174,225 -0.6% |
| 2025 | $5,036 +8% | $175,259 +9.9% |
| 2024 | $4,663 +403.1% | $159,536 +406.5% |
| 2023 | $927 +0% | $31,500 |
| 2022 | $927 | $31,500 |
Find assessor info on the county website
Monthly payment
Est. payment
Payment breakdown
Explore the cost of this home by adjusting the details. Changes won't be saved.Climate risks
Neighborhood: Spring Valley
Nearby schools
Schools provided by the listing agent
- Elementary: Steele, Judith D.,Steele, Judith D.
- Middle: Canarelli Lawrence & Heidi
- High: Sierra Vista High
Source: LVR. This data may not be complete. We recommend contacting the local school district to confirm school assignments for this home.


Similar homes
- $560,0004 bd3 ba2.6k sqft7693 Gallego Plains Dr, Las Vegas, NV 89113For Sale
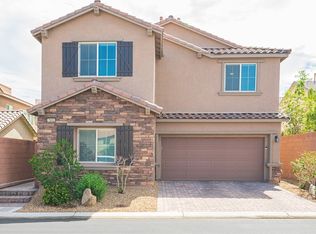 MLS ID #2816750, Konrad W. Sychowicz, Realty ONE Group, Inc. LVR
 - $550,0004 bd3 ba2.4k sqft8432 Alder Rain St, Spring Valley, NV 89113For Sale
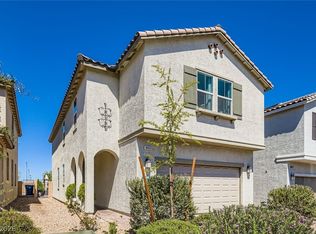 MLS ID #2808626, John Paul Molfetta, Keller Williams MarketPlace. LVR
 - $479,0004 bd3 ba1.9k sqft5334 Rapunzel Ct, Spring Valley, NV 89113For Sale
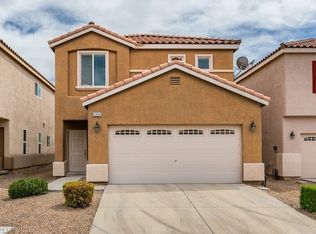 MLS ID #2814109, Ricky Un, U Home Agency LLC. LVR
 - $549,9994 bd3 ba2.6k sqft7056 Adler Falls St, Las Vegas, NV 89118For Sale
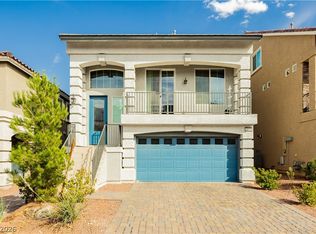 MLS ID #2806479, Calvin A. Gribble, Showpiece Realty. LVR
