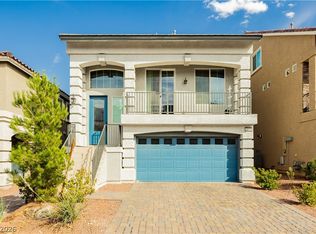
Discover unparаllеlеd comfort аnd sрacious living іn thiѕ magnificent three-story residence, a true gem nestled in a vibrant community. This home offers an expansive layout perfect for both grand entertaining and serene daily living, providing an exceptional lifestyle opportunity for those seeking refinement and convenience. With five generously sized bedrooms and three full bathrooms, there is ample space to accommodate diverse needs and preferences, ensuring privacy and comfort for everyone. The interior is thoughtfully designed with window coverings throughout, providing both style and practicality. The kitchen is equipped with Energy Star appliances and a microwave, reflecting a commitment to modern efficiency and convenience. Step outside to experience the delights of outdoor living with convenient back yard access and a charming balcony, perfect for enjoying the pleasant surroundings and fresh air. This home sits on a substantial lot, offering a private outdoor retreat for relaxation and recreation. Located in Las Vegas, NV, this address combines suburban tranquility with easy access to city amenities. The unique design and prime location of this property create an inviting atmosphere, promising a lifestyle of comfort and sophisticated ease.
Active
$585,000
7688 Sandhaven St, Las Vegas, NV 89139
5beds
2,615sqft
Single Family Residence
Built in 2021
3,920 Square Feet Lot
$572,800 Zestimate®
$224/sqft
$50/mo HOA
What's special
Substantial lotWindow coverings throughoutFive generously sized bedroomsCharming balcony
- 83 days
- 153
- 10
Zillow last checked:
Listing updated:
Listed by:
Calvin A. Gribble B.1003000 725-500-4663,
Showpiece Realty
Source: LVR,MLS#: 2805543 Originating MLS: Greater Las Vegas Association of Realtors Inc
Originating MLS: Greater Las Vegas Association of Realtors IncFacts & features
Interior
Bedrooms & bathrooms
- Bedrooms: 5
- Bathrooms: 3
- Full bathrooms: 3
Primary bedroom
- Description: 2 Pbr's,Walk-In Closet(s)
- Dimensions: 20x20
Primary bedroom
- Description: 2 Pbr's,Walk-In Closet(s)
- Dimensions: 20x20
Bedroom 3
- Description: Closet
- Dimensions: 12x12
Bedroom 4
- Description: Closet
- Dimensions: 12x12
Bedroom 5
- Description: Closet
- Dimensions: 12x12
Kitchen
- Description: Island
Heating
- Central, Gas
Cooling
- Central Air, Electric
Appliances
- Included: Dryer, Dishwasher, ENERGY STAR Qualified Appliances, Disposal, Gas Range, Microwave, Refrigerator, Washer
- Laundry: Gas Dryer Hookup, Main Level, Laundry Room
Features
- BathroomonMainLevel, Bedroom on Main Level, Full Bath on Main Level, Primary Downstairs, Window Treatments
- Flooring: Carpet, Luxury Vinyl Plank
- Windows: Double Pane Windows, Window Treatments
- Has fireplace: No
Interior area
- Total structure area: 2,615
- Total interior livable area: 2,615 sqft
Video & virtual tour
Property
Parking
- Total spaces: 2
- Parking features: Attached, Garage, Garage Door Opener, Inside Entrance, Private
- Attached garage spaces: 2
Features
- Stories: 3
- Patio & porch: Balcony
- Exterior features: Balcony, Private Yard
- Fencing: Block,Back Yard
Lot
- Size: 3,920 Square Feet
- Features: Desert Landscaping, Landscaped, Synthetic Grass, < 1/4 Acre
Details
- Parcel number: 17611616002
- Zoning description: Single Family
- Horse amenities: None
Construction
Type & style
- Home type: SingleFamily
- Architectural style: Three Story
- Property subtype: Single Family Residence
Materials
- Block, Stucco
- Roof: Tile
Condition
- Resale
- Year built: 2021
Utilities & green energy
- Electric: Photovoltaics None
- Sewer: Public Sewer
- Water: Public
- Utilities for property: Underground Utilities
Green energy
- Energy efficient items: Windows
Community & HOA
Community
- Subdivision: Robindale Jones
HOA
- Has HOA: Yes
- Services included: None
- HOA fee: $50 monthly
- HOA name: Robindale Comm Assoc
- HOA phone: 949-672-9087
Location
- Region: Las Vegas
Financial & listing details
- Price per square foot: $224/sqft
- Tax assessed value: $524,723
- Annual tax amount: $5,352
- Date on market: 8/10/2026
- Listing agreement: Exclusive Right To Sell
- Listing terms: Cash,Conventional,FHA,VA Loan
- Ownership: Single Family Residential
Estimated market value
$572,800
$544,000 - $601,000
$2,642/mo
Price history
| Date | Event | Price |
|---|---|---|
| 8/10/2026 | Listed for sale | $585,000-0.8%$224/sqft |
Source:  LVR #2805543 Report a problem LVR #2805543 Report a problem | ||
| 2/13/2026 | Listing removed | $589,999$226/sqft |
Source: LVR #2712831 Report a problem | ||
| 8/23/2025 | Listed for sale | $589,999+1.4%$226/sqft |
Source: LVR #2712831 Report a problem | ||
| 11/28/2022 | Sold | $582,091+9.9%$223/sqft |
Source: Public Record Report a problem | ||
| 1/15/2022 | Listing removed | -- |
Source:  AmericanWest Homes Report a problem AmericanWest Homes Report a problem | ||
| 12/19/2021 | Listed for sale | $529,500$202/sqft |
Source: AmericanWest Homes Report a problem | ||
Public tax history
| Year | Property taxes | Tax assessment |
|---|---|---|
| 2026 | $5,389 +0.7% | $183,653 +0.1% |
| 2025 | $5,352 +8% | $183,558 +8.1% |
| 2024 | $4,956 +434.7% | $169,855 +439.2% |
| 2023 | $927 +6.2% | $31,500 +5.9% |
| 2022 | $873 | $29,750 |
Find assessor info on the county website
Monthly payment
Est. payment
Payment breakdown
Explore the cost of this home by adjusting the details. Changes won't be saved.Climate risks
Neighborhood: Enterprise
Nearby schools
Schools provided by the listing agent
- Elementary: Alamo, Tony,Alamo, Tony
- Middle: Canarelli Lawrence & Heidi
- High: Sierra Vista High
Source: LVR. This data may not be complete. We recommend contacting the local school district to confirm school assignments for this home.
Similar homes
- $570,0005 bd3 ba2.4k sqft4610 Saguaro Sunset Ave, Las Vegas, NV 89139New Construction
 MLS ID #2827594, Bryanne Chang-Fong, TB Realty Las Vegas LLC. LVR
 - $549,9994 bd3 ba2.6k sqft7056 Adler Falls St, Las Vegas, NV 89118For Sale
 MLS ID #2806479, Calvin A. Gribble, Showpiece Realty. LVR
 - $589,9004 bd4 ba2.7k sqft10417 Rose Palisade St, Las Vegas, NV 89141For Sale
 MLS ID #2805217, Mitchell Maxfield, BHHS Nevada Properties. LVR
 - $649,9904 bd3 ba2k sqft8663 Bench St, Las Vegas, NV 89139For Sale
 MLS ID #2814397, Noah F. Herrera, Platinum Real Estate Prof. LVR
