VIEWS, VIEWS, VIEWS! Stunning 4BD/3BA, 2,704 SF home in Hidden Hills at Lone Mountain, NW Las Vegas 89129. Private rooftop deck delivers panoramic Las Vegas Strip & mountain views. Open floor plan showcases an upgraded kitchen w/ oversized quartz island, bar seating, farmhouse sink, garden window, walk-in pantry, recessed lighting & SS appliances. Main-level guest suite + full bath offers flexible living. Luxurious 15x18 primary suite w/ spa bath, soaking tub, separate shower, dual sinks & his/her walk-in closets. Spacious 15x17 loft/game room + 2 add'l bedrooms w/ shared bath. Laundry room w/ washer & dryer included. Solar panels for low energy costs. Community pool, spa & dog park, plus mountain-backed hiking trails & low HOA. Minutes to Summerlin, I-215, shopping & dining. Move-in ready — don't miss this one!
Active
$635,000
10824 Space Odyssey Ave, Las Vegas, NV 89129
4beds
2,675sqft
:
Get pre-qualified$4,165/mo
Single Family Residence
Built in 2020
3,484 Square Feet Lot
$623,600 Zestimate®
$237/sqft
$74/mo HOA
What's special
Community poolPrivate rooftop deckDual sinksGarden windowUpgraded kitchenRecessed lightingWalk-in pantry
- 38 days |
- 253 |
- 9 |
Zillow last checked:
Listing updated:
Listed by:
Carime Colon S.0198885 (702)769-6492,
Simply Vegas
Source: LVR,MLS#: 2794108 Originating MLS: Greater Las Vegas Association of Realtors Inc
Originating MLS: Greater Las Vegas Association of Realtors IncFacts & features
Interior
Bedrooms & bathrooms
- Bedrooms: 4
- Bathrooms: 3
- Full bathrooms: 3
Primary bedroom
- Description: Pbr Separate From Other,Upstairs,Walk-In Closet(s)
- Dimensions: 15x18
Bedroom 2
- Description: Ceiling Light,Closet,TV/ Cable,Upstairs
- Dimensions: 10x12
Bedroom 3
- Description: Ceiling Light,Closet,TV/ Cable,Upstairs
- Dimensions: 12x10
Bedroom 4
- Description: Ceiling Light,Closet,Downstairs,TV/ Cable
- Dimensions: 10x11
Primary bathroom
- Description: Double Sink,Dual Flush Toilet,Separate Shower,Separate Tub
Dining room
- Description: Living Room/Dining Combo
- Dimensions: 20x12
Kitchen
- Description: Breakfast Bar/Counter,Garden Window,Granite Countertops,Island,Lighting Recessed,Stainless Steel Appliances,Walk-in Pantry
Living room
- Description: Entry Foyer
- Dimensions: 20x12
Loft
- Description: Other
- Dimensions: 15x17
Heating
- Central, Gas, High Efficiency, Zoned
Cooling
- Central Air, Electric, High Efficiency
Appliances
- Included: Dryer, Gas Cooktop, Disposal, Gas Range, Refrigerator, Washer
- Laundry: Gas Dryer Hookup, Laundry Room, Upper Level
Features
- Bedroom on Main Level, Ceiling Fan(s), Window Treatments, Programmable Thermostat
- Flooring: Carpet, Tile
- Windows: Blinds, Double Pane Windows, Insulated Windows, Low-Emissivity Windows
- Has fireplace: No
Interior area
- Total structure area: 2,675
- Total interior livable area: 2,675 sqft
Video & virtual tour
Property
Parking
- Total spaces: 2
- Parking features: Attached, Garage, Garage Door Opener, Inside Entrance, Private
- Attached garage spaces: 2
Features
- Stories: 2
- Patio & porch: Covered, Patio
- Exterior features: Barbecue, Patio, Private Yard, Sprinkler/Irrigation
- Pool features: Community
- Fencing: Block,Back Yard
Lot
- Size: 3,484 Square Feet
- Features: Drip Irrigation/Bubblers, Desert Landscaping, Landscaped, < 1/4 Acre
Details
- Parcel number: 13701315038
- Zoning description: Single Family
- Horse amenities: None
Construction
Type & style
- Home type: SingleFamily
- Architectural style: Two Story
- Property subtype: Single Family Residence
Materials
- Roof: Tile
Condition
- Year built: 2020
Utilities & green energy
- Electric: Photovoltaics Third-Party Owned
- Sewer: Public Sewer
- Water: Public
- Utilities for property: Underground Utilities
Green energy
- Energy efficient items: Solar Panel(s), Windows, Radiant Attic Barrier, HVAC, Roof
Community & HOA
Community
- Features: Pool
- Subdivision: Peaceful Ridge At Lone Mountain & Puli Phase 34
HOA
- Has HOA: Yes
- Amenities included: Park, Pool
- Services included: Association Management
- HOA fee: $74 monthly
- HOA name: Hidden Hills
- HOA phone: 702-869-0937
Location
- Region: Las Vegas
Financial & listing details
- Price per square foot: $237/sqft
- Tax assessed value: $555,666
- Annual tax amount: $5,410
- Date on market: 6/24/2026
- Listing agreement: Exclusive Right To Sell
- Listing terms: Cash,Conventional,FHA,VA Loan
Estimated market value
$623,600
$592,000 - $655,000
$2,970/mo
Price history
| Date | Event | Price |
|---|---|---|
| 7/20/2026 | Listed for sale | $635,000+22.1%$237/sqft |
Source:  LVR #2794108 Report a problem LVR #2794108 Report a problem | ||
| 6/25/2021 | Sold | $520,000+4.3%$194/sqft |
Source: LVR #2281053 Report a problem | ||
| 5/26/2021 | Pending sale | $498,500$186/sqft |
Source: LVR #2281053 Report a problem | ||
| 5/22/2021 | Listed for sale | $498,500$186/sqft |
Source: LVR #2281053 Report a problem | ||
| 4/28/2021 | Pending sale | $498,500$186/sqft |
Source: LVR #2281053 Report a problem | ||
| 4/23/2021 | Listed for sale | $498,500+20.1%$186/sqft |
Source: LVR #2281053 Report a problem | ||
| 10/15/2020 | Sold | $415,000-5.7%$155/sqft |
Source: LVR #2224404 Report a problem | ||
| 9/4/2020 | Price change | $439,936-6.4%$164/sqft |
Source: Lennar Report a problem | ||
| 8/31/2020 | Listed for sale | $469,936$176/sqft |
Source: Lennar Report a problem | ||
Public tax history
| Year | Property taxes | Tax assessment |
|---|---|---|
| 2026 | $5,412 +3% | $194,483 +3.4% |
| 2025 | $5,255 +3% | $188,132 +1.2% |
| 2024 | $5,102 +3% | $185,810 +12.1% |
| 2023 | $4,954 +3% | $165,750 +383.7% |
| 2022 | $4,809 +469.4% | $34,268 +5.3% |
| 2021 | $845 +6.8% | $32,550 +35.2% |
| 2020 | $791 | $24,080 |
Find assessor info on the county website
Monthly payment
Est. payment
Payment breakdown
Explore the cost of this home by adjusting the details. Changes won't be saved.Climate risks
Neighborhood: Lone Mountain
Nearby schools
GreatSchools rating
- 6/10Eileen Conners Elementary SchoolGrades: PK-5Distance: 0.9 mi
- 6/10Justice Myron E Leavitt Middle SchoolGrades: 6-8Distance: 3.9 mi
- 4/10Centennial High SchoolGrades: 9-12Distance: 2.9 mi
Schools provided by the listing agent
- Elementary: Conners, Eileen,Conners, Eileen
- Middle: Leavitt Justice Myron E
- High: Centennial
Source: LVR. This data may not be complete. We recommend contacting the local school district to confirm school assignments for this home.
- $531,6003 bd2 ba2.2k sqft10818 Space Odyssey Ave, Las Vegas, NV 89129Off Market
- $522,6003 bd2 ba2.2k sqft10830 Space Odyssey Ave, Las Vegas, NV 89129Off Market
- $586,0004 bd3 ba2.7k sqft10812 Space Odyssey Ave, Las Vegas, NV 89129Off Market
- $520,7003 bd2 ba2.2k sqft10825 Far Country Ave, Las Vegas, NV 89129Off Market
- $522,0003 bd3 ba2.2k sqft10831 Far Country Ave, Las Vegas, NV 89129Sold
- $495,0003 bd3 ba2.2k sqft10819 Far Country Ave, Las Vegas, NV 89129Sold
- $575,0003 bd3 ba2.2k sqft10806 Space Odyssey Ave, Las Vegas, NV 89129Sold
- $558,0003 bd3 ba2.2k sqft10825 Space Odyssey Ave, Las Vegas, NV 89129Sold
A local agent can set up tours, give advice and negotiate with sellers.
Similar homes
- $725,0004 bd3 ba2.5k sqft4191 Velvet View St, Clark County, NV 89129For Sale
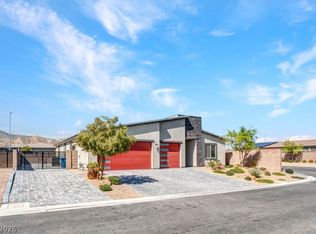 MLS ID #2764918, Sos Grigoryan, Homelab Realty. LVR
 - $695,0004 bd3 ba2.3k sqft340 Summer Palace Way, Las Vegas, NV 89144For Sale
 MLS ID #2803374, Kamran M. Khosravi, Dara Realty Group. LVR
 - $389,0003 bd3 ba1.4k sqft10635 Gale Wind Ct, Las Vegas, NV 89129For Sale
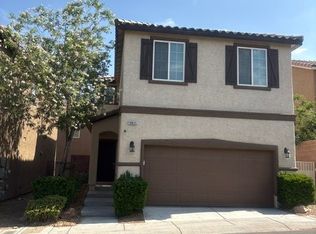 MLS ID #2801476, Roslyn Dolence, Love Las Vegas Realty. LVR
 - $688,8885 bd3 ba2.6k sqft425 Emerald Heights St, Las Vegas, NV 89144For Sale
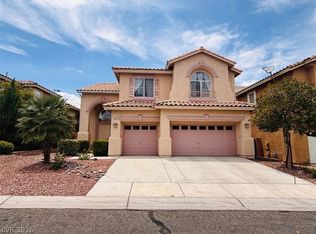 MLS ID #2802238, Teresita Uniza, Phil Am Realty. LVR
 - $640,0004 bd3 ba2.8k sqft6519 Adrian Ridge Ct, Las Vegas, NV 89149New ConstructionMLS ID #2783995, Jesse Vargas Jr., Real Broker LLC. LVR
- $625,0004 bd3 ba2.8k sqft6527 Adrian Ridge Ct, Las Vegas, NV 89149New ConstructionMLS ID #2783997, Jesse Vargas Jr., Real Broker LLC. LVR
- $599,5004 bd4 ba2.8k sqft8941 Martin Downs Pl, Las Vegas, NV 89131For SaleMLS ID #2795314, Sean A. Guthrie, Blue Diamond Realty LLC. LVR
- $--2 bd3 ba1.5k sqft668 Amethyst Point Way, Las Vegas, NV 89138AuctionAuction.com 2
- $--4 bd3 ba2.5k sqft10610 Harvest Green Way, Las Vegas, NV 89135AuctionAuction.com 2
- $649,9503 bd3 ba1.7k sqft1784 Sparrow Nest St, Las Vegas, NV 89138New ConstructionMLS ID #2752674, Frank J. Gargano, Real Estate Consultants of Nv. LVR
- $575,0004 bd3 ba2.6k sqft202 Augusta Course Ave, Spring Valley, NV 89148For SaleMLS ID #2802386, Richard J. Brenkus, Keller Williams MarketPlace. LVR
- $--4 bd3 ba2.9k sqft4101 Coburn St, North Las Vegas, NV 89032AuctionAuction.com 2
- $530,0004 bd3 ba2.5k sqft7712 Leavorite Dr, Las Vegas, NV 89128For SaleMLS ID #2798060, Sean J. St. Marie, Signature Real Estate Group. LVR
- $549,9003 bd3 ba1.8k sqft8336 Tanton Ridge St, Las Vegas, NV 89166For SaleMLS ID #2805335, Tyler Shelton, eXp Realty. LVR
- $--4 bd4 ba2.5k sqft6806 Chargehand Ave, Las Vegas, NV 89156AuctionServiceLink Auction
- $725,0004 bd3 ba2.5k sqft10290 Turia Gardens Rd, Las Vegas, NV 89135For SaleMLS ID #2794887, Vickey England, Coldwell Banker Premier. LVR
- $514,9003 bd3 ba2.1k sqft7879 Penderbrook St, Las Vegas, NV 89149For SaleMLS ID #2790456, Vincenzo Vitale, BHHS Nevada Properties. LVR
- $520,0005 bd4 ba2.4k sqft8439 Cabirolera Ave, Las Vegas, NV 89149For SaleMLS ID #2787153, Jessica Deuel, Huntington & Ellis, A Real Est. LVR
- $864,9884 bd3 ba2.2k sqft121 Torchwood Ln, Las Vegas, NV 89144For SaleMLS ID #2802501, Aaron M. Granati, Galindo Group Real Estate. LVR
- $648,1373 bd3 ba2.3k sqft9912 Juniper Valley St, Las Vegs, NV 89166New ConstructionMLS ID #2786296, Jeffrey A. Galindo, New Door Residential. LVR
