Come home to Summerlіn Ѕοuth, one of Ѕummerlіn’s most beloved cοmmunitіes. This charming residence sits within walking distance of Bishop Gorman High School, making daily routines effortless. Step outside and enjoy miles of scenic Summerlin walking paths, surrounded by the rich, colorful desertscape. Walking distance to playgrounds, open fields, and shaded areas perfect for afternoons outside. Inside, you will find 4 bedrooms, 3 baths, and a spacious kitchen, plus additional upstairs living space for comfortable living. Features of this home: * Large yard with covered patio;* Full bath downstairs, refreshed with custom paint, new flooring, custom window coverings, and updated lighting. This one-owner home has been loved and cared for.
Active
$725,000
10290 Turia Gardens Rd, Las Vegas, NV 89135
4beds
2,550sqft
Single Family Residence
Built in 2013
3,920 Square Feet Lot
$700,900 Zestimate®
$284/sqft
$76/mo HOA
What's special
Charming residenceRich colorful desertscapeAdditional upstairs living spaceCustom window coveringsSpacious kitchenNew flooringUpdated lighting
- 91 days
- 125
- 11
Zillow last checked:
Listing updated:
Listed by:
Vickey England BS.0002686 vickey.england@cbvegas.com,
Coldwell Banker Premier
Source: LVR,MLS#: 2794887 Originating MLS: Greater Las Vegas Association of Realtors Inc
Originating MLS: Greater Las Vegas Association of Realtors IncFacts & features
Interior
Bedrooms & bathrooms
- Bedrooms: 4
- Bathrooms: 3
- Full bathrooms: 3
Primary bedroom
- Description: Ceiling Fan,Ceiling Light,Custom Closet,Upstairs,Walk-In Closet(s)
- Dimensions: 18x14
Bedroom 2
- Description: Closet
- Dimensions: 11x11
Bedroom 3
- Description: Ceiling Fan,Ceiling Light,Closet
- Dimensions: 11x11
Bedroom 4
- Description: Downstairs,Walk-In Closet(s)
- Dimensions: 11x11
Primary bathroom
- Description: Double Sink,Separate Shower,Separate Tub
- Dimensions: 15x18
Family room
- Description: 2 Family Room +,Built-in Bookcases,Ceiling Fan,Downstairs
- Dimensions: 12x14
Family room
- Description: 2 Family Room +,Both Up & Down,Ceiling Fan,Separate Family Room,Upstairs
- Dimensions: 14x14
Great room
- Description: Downstairs
- Dimensions: 18x14
Kitchen
- Description: Breakfast Bar/Counter,Butler Pantry,Custom Cabinets,Luxury Vinyl Plank,Marble/Stone Countertops,Stainless Steel Appliances,Walk-in Pantry
Heating
- Central, Gas
Cooling
- Central Air, Electric
Appliances
- Included: Dryer, Dishwasher, Disposal, Gas Range, Gas Water Heater, Refrigerator, Water Heater, Washer
- Laundry: Gas Dryer Hookup, Laundry Room, Upper Level
Features
- BathroomonMainLevel, Bedroom on Main Level, Full Bath on Main Level, None, Programmable Thermostat
- Flooring: Carpet, Luxury Vinyl Plank
- Has fireplace: No
Interior area
- Total structure area: 2,550
- Total interior livable area: 2,550 sqft
Video & virtual tour
Property
Parking
- Total spaces: 2
- Parking features: Attached, Garage, Private
- Attached garage spaces: 2
Features
- Stories: 2
- Exterior features: Private Yard, Sprinkler/Irrigation
- Fencing: Block,Back Yard
- View description: None
Lot
- Size: 3,920 Square Feet
- Features: Drip Irrigation/Bubblers, Desert Landscaping, Sprinklers In Rear, Sprinklers In Front, Landscaped, Sprinklers Timer, Sprinklers On Side, < 1/4 Acre
Details
- Parcel number: 16425818010
- Zoning description: Single Family
- Horse amenities: None
Construction
Type & style
- Home type: SingleFamily
- Architectural style: Two Story
- Property subtype: Single Family Residence
Materials
- Frame, Stucco
- Roof: Tile
Condition
- Resale
- Year built: 2013
Utilities & green energy
- Electric: Photovoltaics None
- Sewer: Public Sewer
- Water: Public
- Utilities for property: Cable Available
Community & HOA
Community
- Subdivision: Summerlin Parcel P
HOA
- Has HOA: Yes
- Amenities included: Fitness Center
- Services included: Association Management, Reserve Fund
- HOA fee: $76 monthly
- HOA name: Summerlin South
- HOA phone: 702-791-4600
Location
- Region: Las Vegas
Financial & listing details
- Price per square foot: $284/sqft
- Tax assessed value: $559,020
- Annual tax amount: $5,437
- Date on market: 7/8/2026
- Listing agreement: Exclusive Right To Sell
- Listing terms: Cash,Conventional,FHA
- Ownership: Single Family Residential
Estimated market value
$700,900
$666,000 - $736,000
$3,083/mo
Price history
| Date | Event | Price |
|---|---|---|
| 7/22/2026 | Listed for sale | $725,000+152.1%$284/sqft |
Source:  LVR #2794887 Report a problem LVR #2794887 Report a problem | ||
| 2/13/2013 | Sold | $287,630$113/sqft |
Source: Public Record Report a problem | ||
Public tax history
| Year | Property taxes | Tax assessment |
|---|---|---|
| 2026 | $5,440 +8% | $195,657 +3.3% |
| 2025 | $5,036 -9.2% | $189,464 +9.9% |
| 2024 | $5,547 +22.8% | $172,324 +14.9% |
| 2023 | $4,519 -17.4% | $149,933 +7.7% |
| 2022 | $5,473 +47.5% | $139,185 +1.2% |
| 2021 | $3,712 -19.7% | $137,497 +7.6% |
| 2020 | $4,620 +9.7% | $127,737 +7.1% |
| 2019 | $4,211 +35.7% | $119,276 0% |
| 2018 | $3,103 | $119,277 +0.5% |
| 2017 | $3,103 | $118,628 +9.3% |
| 2016 | $3,103 -4.6% | $108,498 +5.8% |
| 2015 | $3,253 | $102,519 +713.6% |
| 2014 | $3,253 | $12,600 |
Find assessor info on the county website
Monthly payment
Est. payment
Payment breakdown
Explore the cost of this home by adjusting the details. Changes won't be saved.Climate risks
Neighborhood: Summerlin South
Nearby schools
Schools provided by the listing agent
- Elementary: Batterman, Kathy,Batterman, Kathy
- Middle: Fertitta Frank & Victoria
- High: Durango
Source: LVR. This data may not be complete. We recommend contacting the local school district to confirm school assignments for this home.
- $652,2003 bd2 ba2.6k sqft5637 Spanish Valor Rd, Las Vegas, NV 89135Off Market
- $759,0003 bd3 ba2.6k sqft5627 Spanish Valor Rd, Las Vegas, NV 89135For Sale

- $721,8004 bd2 ba2.6k sqft5647 Spanish Valor Rd, Las Vegas, NV 89135Off Market
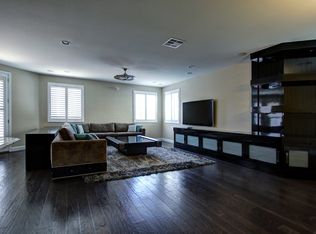
- $732,3004 bd3 ba2.5k sqft10340 Turia Gardens Rd, Las Vegas, NV 89135Off Market
Similar homes
- $699,9003 bd3 ba2.6k sqft10313 Aragon Crown Rd, Las Vegas, NV 89135For Sale
 MLS ID #2806911, Jillian M. Batchelor, Real Broker LLC. LVR
 - $560,0004 bd4 ba2.4k sqft10116 Whitney Falls Ct, Las Vegas, NV 89148For Sale
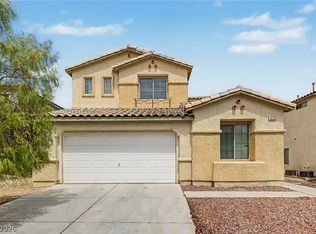 MLS ID #2818277, Robert Strohmeyer, Keller Williams MarketPlace. LVR
 - $799,0003 bd4 ba2.9k sqft2450 Granada Bluff Ct, Las Vegas, NV 89135For Sale
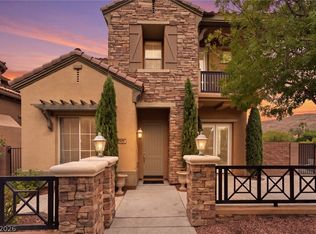 MLS ID #2806955, Andreas Adolfsson, BHHS Nevada Properties. LVR
 - $589,0002 bd2 ba1.3k sqft10357 Abisso Dr, Las Vegas, NV 89135For Sale
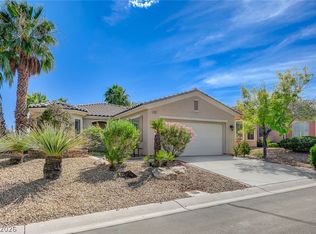 MLS ID #2820532, Joseph A. Leone III, Galindo Group Real Estate. LVR
