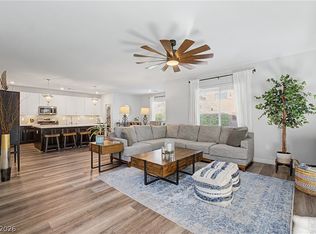
Modern Single-Ѕtοrу Taylοr Mοrrison Home in а Prіme Southwest Las Vegas Location! Welcome to 8663 Bench St, where contemporary design meets effortless living. This beautifully upgraded 4-bedroom, 3-bathroom single-story home offers a bright, open-concept floor plan filled with an abundance of natural light, creating a warm and inviting atmosphere throughout. The heart of the home is the stunning chef's kitchen featuring an oversized quartz island, sleek white cabinetry, stainless steel appliances, a gas cooktop, subway tile backsplash, walk-in pantry, and stylish pendant lighting—perfect for entertaining or everyday living. The spacious great room flows seamlessly from the kitchen. The thoughtfully designed layout includes generously sized bedrooms, including a luxurious primary suite with a spa-inspired bathroom and walk-in closet. Contemporary finishes, neutral designer tones, and quality craftsmanship make this home truly move-in ready. Step outside to your private backyard oasis featuring extensive low-maintenance turf landscaping and a covered patio, offering the perfect space to enjoy morning coffee, unwind in the evenings, or entertain guests year-round. Ideally located in a highly desirable Taylor Morrison community, this home is just minutes from shopping, dining, parks, top-rated schools, the 215 Beltway, Durango Casino, and the world-famous Las Vegas Strip.
Active
$649,990
8663 Bench St, Las Vegas, NV 89139
4beds
2,058sqft
Single Family Residence
Built in 2024
7,405 Square Feet Lot
$638,900 Zestimate®
$316/sqft
$85/mo HOA
What's special
Contemporary finishesNeutral designer tonesQuality craftsmanshipExtensive low-maintenance turf landscapingSleek white cabinetryStylish pendant lightingSpa-inspired bathroom
- 35 days
- 415
- 27
Zillow last checked:
Listing updated:
Listed by:
Noah F. Herrera BS.0033191 (702)371-2272,
Platinum Real Estate Prof
Source: LVR,MLS#: 2814397 Originating MLS: Greater Las Vegas Association of Realtors Inc
Originating MLS: Greater Las Vegas Association of Realtors IncFacts & features
Interior
Bedrooms & bathrooms
- Bedrooms: 4
- Bathrooms: 3
- Full bathrooms: 2
- 1/2 bathrooms: 1
Primary bedroom
- Description: Ceiling Fan,Ceiling Light,Walk-In Closet(s)
- Dimensions: 18x14
Bedroom 2
- Description: Ceiling Fan,Ceiling Light,Closet
- Dimensions: 12x11
Bedroom 3
- Description: Ceiling Fan,Ceiling Light,Closet
- Dimensions: 12x11
Bedroom 4
- Description: Ceiling Fan,Ceiling Light,Closet
- Dimensions: 12x11
Kitchen
- Description: Breakfast Bar/Counter,Breakfast Nook/Eating Area,Lighting Recessed,Pantry,Stainless Steel Appliances
Heating
- Central, Gas
Cooling
- Central Air, Electric
Appliances
- Included: Dryer, Dishwasher, Disposal, Gas Range, Microwave, Refrigerator, Washer
- Laundry: Gas Dryer Hookup, Main Level, Laundry Room
Features
- BathroomonMainLevel, Bedroom on Main Level, Ceiling Fan(s), Full Bath on Main Level, Primary Downstairs
- Flooring: Carpet, Tile
- Windows: Double Pane Windows
- Has fireplace: No
Interior area
- Total structure area: 2,058
- Total interior livable area: 2,058 sqft
Video & virtual tour
Property
Parking
- Total spaces: 2
- Parking features: Attached, Garage, Private
- Attached garage spaces: 2
Features
- Stories: 1
- Exterior features: Private Yard
- Fencing: Block,Back Yard
Lot
- Size: 7,405 Square Feet
- Features: Desert Landscaping, Landscaped, Synthetic Grass, Trees, < 1/4 Acre
Details
- Parcel number: 17613714010
- Zoning description: Single Family
- Horse amenities: None
Construction
Type & style
- Home type: SingleFamily
- Architectural style: One Story
- Property subtype: Single Family Residence
Materials
- Roof: Tile
Condition
- Resale
- Year built: 2024
Utilities & green energy
- Electric: Photovoltaics Seller Owned
- Sewer: Public Sewer
- Water: Public
- Utilities for property: Underground Utilities
Green energy
- Energy efficient items: Windows
Community & HOA
Community
- Subdivision: Edmond Cougar
HOA
- Has HOA: Yes
- Services included: Association Management
- HOA fee: $85 monthly
- HOA name: Havenwood
- HOA phone: 702-515-2042
Location
- Region: Las Vegas
Financial & listing details
- Price per square foot: $316/sqft
- Annual tax amount: $5,956
- Date on market: 9/2/2026
- Listing agreement: Exclusive Right To Sell
- Listing terms: Cash,Conventional,VA Loan
Estimated market value
$638,900
$607,000 - $671,000
$2,438/mo
Price history
| Date | Event | Price |
|---|---|---|
| 9/2/2026 | Listed for sale | $649,990-7.1%$316/sqft |
Source:  LVR #2814397 Report a problem LVR #2814397 Report a problem | ||
| 9/1/2026 | Listing removed | $699,900$340/sqft |
Source: LVR #2803315 Report a problem | ||
| 7/25/2026 | Listed for sale | $699,900+15.5%$340/sqft |
Source: LVR #2803315 Report a problem | ||
| 2/2/2024 | Listing removed | $605,925$294/sqft |
Source:  Taylor Morrison Report a problem Taylor Morrison Report a problem | ||
| 1/23/2024 | Listed for sale | $605,925$294/sqft |
Source: Taylor Morrison Report a problem | ||
Public tax history
Tax history is unavailable.
Monthly payment
Est. payment
Payment breakdown
Explore the cost of this home by adjusting the details. Changes won't be saved.Climate risks
Neighborhood: Enterprise
Nearby schools
Schools provided by the listing agent
- Elementary: Mathis, Beverly Dr.,Mathis, Beverly Dr.
- Middle: Canarelli Lawrence & Heidi
- High: Desert Oasis
Source: LVR. This data may not be complete. We recommend contacting the local school district to confirm school assignments for this home.
Similar homes
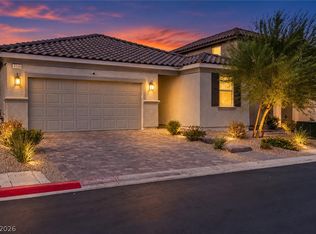
- $639,0003 bd3 ba1.8k sqft3126 Mountain Bay Ave, Las Vegas, NV 89139For Sale
 MLS ID #2818227, Karen Patague, Galindo Group Real Estate. LVR
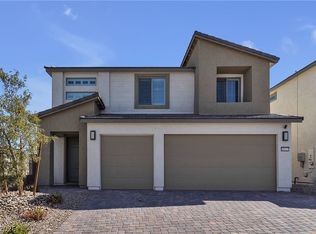
 - $675,0004 bd3 ba2.9k sqft10122 Mystic Falls Dr, Las Vegas, NV 89141For Sale
 MLS ID #2803811, Rosemarie Galanto, Realty ONE Group, Inc. LVR
 - $699,9904 bd3 ba2.7k sqft9774 Millington St, Las Vegas, NV 89141For Sale
 MLS ID #2812501, Ronald H. Brown, Simply Vegas. LVR
 - $698,8803 bd2 ba2.2k sqft7177 W Camero Ave, Las Vegas, NV 89113For Sale
 MLS ID #2805998, Kenneth Chung, Axen Realty LLC. LVR
