Next Gen suite! This gorgeous 3 bed, 3 bath residence in Pyle & Rancho Destino is the one for you! Featuring tasteful stone accents, an easy-care landscape, 2-car garage, and a paver driveway. Discover a spacious great room w/elegant wood-look tile flooring, plantation shutters, neutral palette throughout, 10' foot ceiling, and 8' foot doors. The fabulous kitchen is equipped w/ample cabinetry, a walk-in pantry, quartz counters, stainless steel appliances, tile backsplash, and a center island w/a breakfast bar. Relax & unwind in the primary suite, boasting soft carpet, a private bath w/dual sinks and "o" step entry in shower and a walk-in closet for all your belongings. You'll also find 2 sizeable dens, one of which includes dual French doors! Lastly, the charming backyard w/its covered patio and artificial turf. 10' ceilings and 8' doors.very quiet area 3 blks east of south point casino just off pyle street.whole house water filter system.auto roll up blinds on large windows.
Active
Price cut: $1.5K (6/25)
$798,500
10086 Goff Grove Ct, Las Vegas, NV 89183
3beds
2,540sqft
:
Get pre-qualified$5,156/mo
Single Family Residence
Built in 2024
8,276 Square Feet Lot
$790,800 Zestimate®
$314/sqft
$64/mo HOA
What's special
Primary suiteDual french doorsPaver drivewayArtificial turfFabulous kitchenQuartz countersNeutral palette throughout
- 218 days |
- 285 |
- 7 |
Zillow last checked:
Listing updated:
Listed by:
John A. Gobber B.1002634 702-400-4280,
Renaissance Realty Inc
Source: LVR,MLS#: 2741858 Originating MLS: Greater Las Vegas Association of Realtors Inc
Originating MLS: Greater Las Vegas Association of Realtors IncFacts & features
Interior
Bedrooms & bathrooms
- Bedrooms: 3
- Bathrooms: 3
- Full bathrooms: 1
- 3/4 bathrooms: 1
- 1/2 bathrooms: 1
Primary bedroom
- Description: Ceiling Fan,Ceiling Light,Pbr Separate From Other,Walk-In Closet(s)
- Dimensions: 16x14
Bedroom 2
- Description: Ceiling Fan,Ceiling Light,Walk-In Closet(s)
- Dimensions: 10x10
Bedroom 3
- Description: Ceiling Fan,Ceiling Light,Walk-In Closet(s)
- Dimensions: 13x12
Primary bathroom
- Description: Double Sink,Shower Only
Den
- Dimensions: 10x13
Den
- Description: Ceiling Light,Double Doors
- Dimensions: 15x11
Dining room
- Description: Breakfast Nook/Eating Area,Dining Area,Kitchen/Dining Room Combo
- Dimensions: 15x9
Great room
- Dimensions: 16x20
Kitchen
- Description: Breakfast Bar/Counter,Breakfast Nook/Eating Area,Island,Lighting Recessed,Linoleum/Vinyl Flooring,Quartz Countertops,Stainless Steel Appliances,Walk-in Pantry
- Dimensions: 15x14
Heating
- Central, Gas
Cooling
- Central Air, Electric
Appliances
- Included: Dishwasher, Gas Cooktop, Disposal, Microwave
- Laundry: Cabinets, Gas Dryer Hookup, Laundry Room, Sink
Features
- Bedroom on Main Level, Ceiling Fan(s), Primary Downstairs, Window Treatments
- Flooring: Carpet, Tile
- Windows: Double Pane Windows, Plantation Shutters
- Has fireplace: No
Interior area
- Total structure area: 2,540
- Total interior livable area: 2,540 sqft
Video & virtual tour
Property
Parking
- Total spaces: 2
- Parking features: Attached, Garage, Garage Door Opener, Inside Entrance, Private
- Attached garage spaces: 2
Features
- Stories: 1
- Patio & porch: Covered, Patio
- Exterior features: Patio, Private Yard
- Fencing: Block,Back Yard
Lot
- Size: 8,276 Square Feet
- Features: Cul-De-Sac, Landscaped, Rocks, Synthetic Grass, < 1/4 Acre
Details
- Parcel number: 17728212021
- Zoning description: Single Family
- Horse amenities: None
Construction
Type & style
- Home type: SingleFamily
- Architectural style: One Story
- Property subtype: Single Family Residence
Materials
- Frame, Rock, Stucco
- Roof: Tile
Condition
- Resale
- Year built: 2024
Utilities & green energy
- Electric: Photovoltaics None
- Sewer: Public Sewer
- Water: Public
- Utilities for property: Underground Utilities
Green energy
- Energy efficient items: Windows
Community & HOA
Community
- Subdivision: Pyle & Rancho Destino
HOA
- Has HOA: Yes
- Services included: Association Management
- HOA fee: $64 monthly
- HOA name: Thoroughbred
- HOA phone: 702-544-1314
Location
- Region: Las Vegas
Financial & listing details
- Price per square foot: $314/sqft
- Tax assessed value: $767,106
- Annual tax amount: $1,440
- Date on market: 12/19/2025
- Listing agreement: Exclusive Right To Sell
- Listing terms: Cash,Conventional,FHA,VA Loan
- Ownership: Single Family Residential
Estimated market value
$790,800
$751,000 - $830,000
$3,536/mo
Price history
| Date | Event | Price |
|---|---|---|
| 6/25/2026 | Price change | $798,500-0.2%$314/sqft |
Source:  LVR #2741858 Report a problem LVR #2741858 Report a problem | ||
| 6/7/2026 | Price change | $799,990-2.4%$315/sqft |
Source: LVR #2741858 Report a problem | ||
| 5/14/2026 | Price change | $819,500-0.1%$323/sqft |
Source: LVR #2741858 Report a problem | ||
| 4/9/2026 | Price change | $820,000-1%$323/sqft |
Source: LVR #2741858 Report a problem | ||
| 4/1/2026 | Price change | $828,300-0.7%$326/sqft |
Source: LVR #2741858 Report a problem | ||
| 3/23/2026 | Price change | $834,250-0.2%$328/sqft |
Source: LVR #2741858 Report a problem | ||
| 3/11/2026 | Price change | $835,750-0.5%$329/sqft |
Source: LVR #2741858 Report a problem | ||
| 2/27/2026 | Price change | $839,750-0.2%$331/sqft |
Source: LVR #2741858 Report a problem | ||
| 1/30/2026 | Price change | $841,750-0.6%$331/sqft |
Source: LVR #2741858 Report a problem | ||
| 1/12/2026 | Price change | $846,750-0.4%$333/sqft |
Source: LVR #2741858 Report a problem | ||
| 12/19/2025 | Listed for sale | $849,750+6.2%$335/sqft |
Source: LVR #2741858 Report a problem | ||
| 11/22/2024 | Sold | $799,950$315/sqft |
Source: LVR #2586040 Report a problem | ||
| 11/1/2024 | Pending sale | $799,950$315/sqft |
Source: LVR #2586040 Report a problem | ||
| 8/14/2024 | Price change | $799,950-2.2%$315/sqft |
Source:  Richmond Homes Report a problem Richmond Homes Report a problem | ||
| 6/15/2024 | Price change | $817,950+0.6%$322/sqft |
Source: Richmond Homes Report a problem | ||
| 5/30/2024 | Price change | $812,950-2.4%$320/sqft |
Source: LVR #2586040 Report a problem | ||
| 5/23/2024 | Price change | $833,025+2.5%$328/sqft |
Source: LVR #2586040 Report a problem | ||
| 5/18/2024 | Price change | $812,950-2.4%$320/sqft |
Source: Richmond Homes Report a problem | ||
| 4/19/2024 | Price change | $833,025+0.6%$328/sqft |
Source: Richmond Homes Report a problem | ||
| 4/17/2024 | Listed for sale | $828,025$326/sqft |
Source: Richmond Homes Report a problem | ||
Public tax history
| Year | Property taxes | Tax assessment |
|---|---|---|
| 2026 | $7,181 +398.8% | $268,487 +447.9% |
| 2025 | $1,440 0% | $49,000 |
| 2024 | $1,440 | $49,000 |
| 2023 | -- | -- |
Find assessor info on the county website
Monthly payment
Est. payment
Payment breakdown
Explore the cost of this home by adjusting the details. Changes won't be saved.Climate risks
Neighborhood: Enterprise
Nearby schools
GreatSchools rating
- 3/10John R Hummel Elementary SchoolGrades: PK-5Distance: 0.4 mi
- 5/10Charles Silvestri Junior High SchoolGrades: 6-8Distance: 1.3 mi
- 5/10Liberty High SchoolGrades: 9-12Distance: 1.5 mi
Schools provided by the listing agent
- Elementary: Hummell, John R.,Hummell, John R.
- Middle: Silvestri
- High: Liberty
Source: LVR. This data may not be complete. We recommend contacting the local school district to confirm school assignments for this home.
- $830,0003 bd3 ba2.8k sqft10096 Goff Grove Ct, Las Vegas, NV 89183Sold
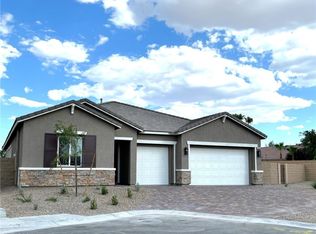
- $894,0844 bd4 ba2.8k sqft10076 Goff Grove Ct, Las Vegas, NV 89183Sold
- $849,9504 bd4 ba2.8k sqft187 Elvins Manor Ave, Las Vegas, NV 89183Sold

- $870,0004 bd3 ba2.7k sqft10095 Goff Grove Ct, Las Vegas, NV 89183Sold
- $814,9503 bd3 ba2.5k sqft179 Elvins Manor Ave, Las Vegas, NV 89183Sold
- $750,0005 bd3 ba4k sqft10085 Gold Thorn St, Las Vegas, NV 89183Sold
- $846,2005 bd3 ba4k sqft10099 Gold Thorn St, Las Vegas, NV 89183Off Market
- $740,8003 bd3 ba3k sqft10071 Gold Thorn St, Las Vegas, NV 89183Off Market
A local agent can set up tours, give advice and negotiate with sellers.
Similar homes
- $774,0004 bd4 ba2.7k sqft567 Jerry Bird Ct, Las Vegas, NV 89123For Sale
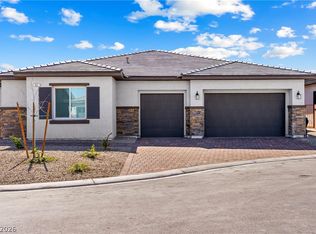 MLS ID #2803208, Fernanda A. Kriese, Redfin. LVR
 - $419,9953 bd3 ba1.4k sqft11978 Camden Brook St, Las Vegas, NV 89183For Sale
 MLS ID #2800986, Kevin Goujon, Infinity Brokerage. LVR
 - $799,0004 bd4 ba3.5k sqft2662 Catania St, Henderson, NV 89044For Sale
 MLS ID #2797689, Krista D. Larason, Reside LLC. LVR
 - $549,9004 bd4 ba2.6k sqft12437 Mosticone Way, Las Vegas, NV 89141For Sale
 MLS ID #2801974, John Sullivan, Huntington & Ellis, A Real Est. LVR
 - $775,0003 bd3 ba2k sqft29 Gladewater Dr, Henderson, NV 89052For SaleMLS ID #2798130, Noah F. Herrera, Platinum Real Estate Prof. LVR
- $455,0004 bd3 ba1.9k sqft1042 Grand Cerritos Ave, Las Vegas, NV 89183For SaleMLS ID #2789874, Chrisian Salazar, BHHS Nevada Properties. LVR
- $649,0004 bd3 ba2.5k sqft5642 Almocita Ct, Las Vegas, NV 89141For SaleMLS ID #2796889, Zachary Czerniawski, Signature Real Estate Group. LVR
- $875,0003 bd3 ba3.5k sqft2822 Poseidon Shore Ave, Henderson, NV 89052For SaleMLS ID #2787479, Mary Preheim, Real Broker LLC. LVR
- $774,9904 bd3 ba2.6k sqft1870 Desert Forest Way, Henderson, NV 89012For SaleMLS ID #2771311, Ryan Crighton, Rothwell Gornt Companies. LVR
- $730,0004 bd3 ba2.1k sqft2312 Thayer Ave, Henderson, NV 89074For SaleMLS ID #2798789, Angelica Lauer, Real Broker LLC. LVR
- $570,0004 bd3 ba2.2k sqft3187 Rowan Brook Ave, Henderson, NV 89052For SaleMLS ID #2788285, George Kypreos, Signature Real Estate Group. LVR
- $560,0004 bd3 ba2k sqft225 Moonshot St, Henderson, NV 89074For SaleMLS ID #2802660, Cherra Bergman, Redfin. LVR
- $725,0004 bd4 ba2.8k sqft3786 Pordenone Ave, Henderson, NV 89044For SaleMLS ID #2781986, Cody Trevor Corio, LPT Realty, LLC. LVR
- $680,0004 bd5 ba3.4k sqft8358 Nelson Ridge Ln, Las Vegas, NV 89178For SaleMLS ID #2783380, Daniel Stewart, eXp Realty. LVR
- $925,0004 bd3 ba2.3k sqft10125 Ferton Lake Ave, Las Vegas, NV 89178For SaleMLS ID #2786845, Erika Bentley, Signature Real Estate Group. LVR
- $650,0004 bd3 ba2.7k sqft3361 Casalette Ln, Henderson, NV 89044For SaleMLS ID #2792538, Noah Bates, Rustic Properties. LVR
- $514,9003 bd3 ba2.4k sqft11005 Jordyn Hill St, Enterprise, NV 89141For SaleMLS ID #2789816, Joefrey G. Revilla, Keller Williams VIP. LVR
- $499,0004 bd3 ba2.2k sqft9804 Kodiak Island Ct, Las Vegas, NV 89141For SaleMLS ID #2794928, Nubar Karapetyan, Vegas Realty Experts. LVR
- $849,9994 bd4 ba2.5k sqft2592 Iron Crest Ln, Las Vegas, NV 89138For SaleMLS ID #2800884, Gina McClain, Precision Realty. LVR
- $909,9003 bd3 ba2.6k sqft5927 Villa Loma St, Las Vegas, NV 89148For SaleMLS ID #2752065, Yuriko Sakai, Keller Williams Realty Las Veg. LVR
