Discover unparаllеlеd comfort аnd modеrn living in this stylіsh twο-story residence, ideally situated in a prime Southwest location. Built in 2017, this home spans 2,838 square feet and offers four bedrooms, two full bathrooms, and one half bathroom, providing ample space for diverse lifestyles. The open-concept floor plan on the main level is adorned with light gray tile flooring, creating a bright and inviting atmosphere complemented by abundant natural light throughout the spacious family room. The gourmet kitchen is a chef's delight, featuring elegant granite countertops, an array of stainless steel appliances including a built-in oven and microwave, a designer range hood, and convenient pull-out drawers. A cozy breakfast nook enhances the culinary experience, perfect for casual dining. The oversized primary suite serves as a serene retreat, boasting a luxurious soaking tub, a separate shower, and a generously sized walk-in closet. The downstairs area also includes a practical half bath, a coat closet, and additional storage solutions for optimal organization. Upstairs, a versatile oversized loft awaits, offering endless possibilities as a home office, media room, playroom, or gym. Fresh interior paint and brand-new carpet throughout elevate the home's appeal and added touch of modern convenience. The low-maintenance backyard is designed for relaxation and entertaining, featuring a covered patio, artificial turf, and a private hot spa. This exceptional property also includes a 3-car garage. Its convenient location provides easy access to the 215 Beltway, offering quick routes to shopping, dining establishments, parks, and various amenities.
Active
Price cut: $12K (9/1)
$616,000
7861 Hamilton Pool Dr, Las Vegas, NV 89113
4beds
2,838sqft
Single Family Residence
Built in 2017
5,227 Square Feet Lot
$605,400 Zestimate®
$217/sqft
$45/mo HOA
What's special
Designer range hoodAdditional storage solutionsPrivate hot spaOne half bathroomLow-maintenance backyardCovered patioOversized primary suite
- 106 days
- 355
- 29
Zillow last checked:
Listing updated:
Listed by:
Rena Levy BS.0035249 (702)612-7099,
Realty ONE Group, Inc
Source: LVR,MLS#: 2794963 Originating MLS: Greater Las Vegas Association of Realtors Inc
Originating MLS: Greater Las Vegas Association of Realtors IncFacts & features
Interior
Bedrooms & bathrooms
- Bedrooms: 4
- Bathrooms: 3
- Full bathrooms: 2
- 1/2 bathrooms: 1
Primary bedroom
- Description: Ceiling Light,Upstairs,Walk-In Closet(s)
- Dimensions: 16X18
Bedroom 2
- Description: Closet
- Dimensions: 11X11
Bedroom 3
- Description: Closet
- Dimensions: 11X11
Bedroom 4
- Description: Closet,Walk-In Closet(s)
- Dimensions: 10X11
Primary bathroom
- Description: Double Sink,Separate Shower,Separate Tub
Dining room
- Description: Breakfast Nook/Eating Area,Formal Dining Room,Living Room/Dining Combo
- Dimensions: 8X8
Family room
- Description: Downstairs,Separate Family Room
- Dimensions: 16X19
Kitchen
- Description: Breakfast Bar/Counter,Breakfast Nook/Eating Area,Granite Countertops,Island,Pantry,Stainless Steel Appliances,Tile Flooring
Living room
- Description: Entry Foyer,Front
- Dimensions: 14X17
Loft
- Description: Great Room
- Dimensions: 12X14
Heating
- Central, Gas
Cooling
- Central Air, Electric
Appliances
- Included: Dryer, Disposal, Gas Range, Microwave, Refrigerator, Washer
- Laundry: Gas Dryer Hookup, Main Level
Features
- BathroomonMainLevel, Window Treatments
- Flooring: Carpet, Tile
- Windows: Double Pane Windows
- Has fireplace: No
Interior area
- Total structure area: 2,838
- Total interior livable area: 2,838 sqft
Video & virtual tour
Property
Parking
- Total spaces: 3
- Parking features: Attached, Garage, Garage Door Opener, Inside Entrance, Private
- Attached garage spaces: 3
Features
- Stories: 2
- Patio & porch: Covered, Patio
- Exterior features: Patio, Private Yard, Sprinkler/Irrigation
- Has spa: Yes
- Spa features: Above Ground, Outdoor Hot Tub
- Fencing: Block,Back Yard
Lot
- Size: 5,227 Square Feet
- Features: Corner Lot, Drip Irrigation/Bubblers, Desert Landscaping, Landscaped, Synthetic Grass, < 1/4 Acre
Details
- Parcel number: 17609710077
- Zoning description: Single Family
- Horse amenities: None
Construction
Type & style
- Home type: SingleFamily
- Architectural style: Two Story
- Property subtype: Single Family Residence
Materials
- Roof: Tile
Condition
- Resale
- Year built: 2017
Utilities & green energy
- Electric: Photovoltaics None
- Sewer: Public Sewer
- Water: Public
- Utilities for property: Underground Utilities
Green energy
- Energy efficient items: Windows
Community & HOA
Community
- Subdivision: The Reserves At Buffalo
HOA
- Has HOA: Yes
- Services included: Reserve Fund
- HOA fee: $45 monthly
- HOA name: The Reserves
- HOA phone: 702-531-3382
Location
- Region: Las Vegas
Financial & listing details
- Price per square foot: $217/sqft
- Tax assessed value: $524,434
- Annual tax amount: $5,074
- Date on market: 7/2/2026
- Listing agreement: Exclusive Right To Sell
- Listing terms: Cash,Conventional,FHA,VA Loan
Estimated market value
$605,400
$575,000 - $636,000
$3,304/mo
Price history
| Date | Event | Price |
|---|---|---|
| 10/1/2026 | Listed for rent | $2,850+1.8%$1/sqft |
Source: LVR #2822968 Report a problem | ||
| 9/1/2026 | Price change | $616,000-1.9%$217/sqft |
Source:  LVR #2794963 Report a problem LVR #2794963 Report a problem | ||
| 7/20/2026 | Price change | $628,000-1.1%$221/sqft |
Source: LVR #2794963 Report a problem | ||
| 7/2/2026 | Listed for sale | $635,000+6%$224/sqft |
Source: LVR #2794963 Report a problem | ||
| 4/9/2026 | Listing removed | $599,000$211/sqft |
Source: LVR #2759521 Report a problem | ||
| 2/26/2026 | Listed for sale | $599,000-1.8%$211/sqft |
Source: LVR #2759521 Report a problem | ||
| 1/29/2026 | Listing removed | $610,000$215/sqft |
Source: LVR #2710383 Report a problem | ||
| 8/14/2025 | Listed for sale | $610,000-2.2%$215/sqft |
Source: LVR #2710383 Report a problem | ||
| 8/9/2025 | Listing removed | $624,000$220/sqft |
Source: LVR #2682888 Report a problem | ||
| 6/30/2025 | Price change | $624,000-0.8%$220/sqft |
Source: LVR #2682888 Report a problem | ||
| 5/13/2025 | Listed for sale | $629,000-7.5%$222/sqft |
Source: LVR #2682888 Report a problem | ||
| 7/5/2022 | Listing removed | -- |
Source: LVR #2389559 Report a problem | ||
| 5/1/2022 | Price change | $680,000-9.7%$240/sqft |
Source: LVR #2389559 Report a problem | ||
| 4/22/2022 | Listed for sale | $753,000+42.1%$265/sqft |
Source: LVR #2389559 Report a problem | ||
| 7/27/2021 | Listing removed | -- |
Source: Zillow Rental Manager Report a problem | ||
| 7/22/2021 | Listed for rent | $2,800$1/sqft |
Source: Zillow Rental Manager Report a problem | ||
| 6/29/2021 | Sold | $530,000-1.8%$187/sqft |
Source: LVR #2277913 Report a problem | ||
| 5/19/2021 | Pending sale | $539,900$190/sqft |
Source: LVR #2277913 Report a problem | ||
| 5/11/2021 | Price change | $539,900-0.9%$190/sqft |
Source: LVR #2277913 Report a problem | ||
| 4/26/2021 | Price change | $544,900-0.7%$192/sqft |
Source: LVR #2277913 Report a problem | ||
| 4/7/2021 | Listed for sale | $549,000$193/sqft |
Source: LVR #2277913 Report a problem | ||
| 3/25/2021 | Pending sale | $549,000$193/sqft |
Source: LVR #2277913 Report a problem | ||
| 3/17/2021 | Price change | $549,000-6.8%$193/sqft |
Source: LVR #2277913 Report a problem | ||
| 3/12/2021 | Listed for sale | $589,000+47.3%$208/sqft |
Source: LVR #2277913 Report a problem | ||
| 11/21/2017 | Sold | $400,000+4.8%$141/sqft |
Source: LVR #1931874 Report a problem | ||
| 2/2/2017 | Sold | $381,587$134/sqft |
Source: Public Record Report a problem | ||
Public tax history
| Year | Property taxes | Tax assessment |
|---|---|---|
| 2026 | $5,386 +6.2% | $183,552 -0.7% |
| 2025 | $5,074 +8% | $184,819 +10.5% |
| 2024 | $4,698 +8% | $167,260 +9.1% |
| 2023 | $4,351 +8% | $153,357 +7% |
| 2022 | $4,029 +7.7% | $143,357 +1.8% |
| 2021 | $3,740 +3% | $140,758 +3.3% |
| 2020 | $3,631 +3% | $136,298 +7.6% |
| 2019 | $3,525 +844.2% | $126,638 |
| 2018 | $373 | $126,638 +440% |
| 2017 | $373 | $23,450 +34% |
| 2016 | $373 +3.9% | $17,500 +42.9% |
| 2015 | $359 | $12,250 |
Find assessor info on the county website
Monthly payment
Est. payment
Payment breakdown
Explore the cost of this home by adjusting the details. Changes won't be saved.Climate risks
Neighborhood: Enterprise
Nearby schools
Schools provided by the listing agent
- Elementary: Steele, Judith D.,Steele, Judith D.
- Middle: Canarelli Lawrence & Heidi
- High: Sierra Vista High
Source: LVR. This data may not be complete. We recommend contacting the local school district to confirm school assignments for this home.
- $530,0003 bd3 ba1.8k sqft7863 Hamilton Pool Dr, Las Vegas, NV 89113Sold
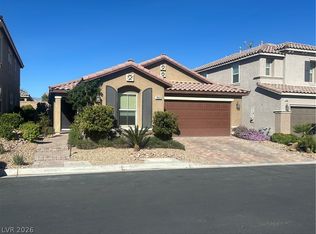
- $641,5005 bd4 ba3k sqft7867 Hamilton Pool Dr, Las Vegas, NV 89113Off Market

- $592,9005 bd3 ba3k sqft7860 Bitterroot Peak Dr, Las Vegas, NV 89113Off Market
- $481,1004 bd2 ba1.8k sqft7864 Bitterroot Peak Dr, Las Vegas, NV 89113Off Market
Similar homes
- $725,0004 bd4 ba3.1k sqft6106 Andover Wood Rd, Spring Valley, NV 89113For Sale
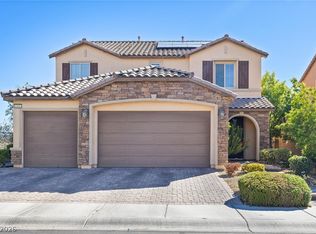 MLS ID #2820695, Elsi Sanchez Reyes, Galindo Group Real Estate. LVR
 - $599,0004 bd4 ba2.9k sqft8194 Duncan Peak Ct, Las Vegas, NV 89139For Sale
 MLS ID #2809005, Ivy Vo, Simply Vegas. LVR
 - $549,9003 bd3 ba2k sqft8025 Ancient Oaks Ave, Spring Valley, NV 89113For Sale
 MLS ID #2793264, Tyler Shelton, eXp Realty. LVR
 - $625,0005 bd4 ba3k sqft7665 Sandhaven St, Las Vegas, NV 89139For Sale
 MLS ID #2817806, Ivy Vo, Simply Vegas. LVR
