Spacious and well-designed 3-story home featuring 5 bedrooms and 3.5 baths, offering the perfect blend of comfort, functionality, and privacy. The thoughtful layout provides separation between living areas, ideal for multi-generational living or hosting guests. Enjoy a large game room perfect for entertainment, relaxation, or creating your own custom space. The open-concept kitchen features an island, perfect for gathering, meal prep, and seamless entertaining, flowing effortlessly into the main living areas, creating a bright and welcoming atmosphere. Conveniently located near the highway for easy commuting, with quick access to the Las Vegas Strip, shopping centers, dining, and entertainment. Despite its central location, the three-story design offers added privacy, allowing for quiet retreats on each level. This home combines accessibility with a sense of space and seclusion—perfect for modern living, comfort, and everyday convenience living.
Active
$579,900
7066 S Bronco St, Las Vegas, NV 89118
5beds
2,901sqft
Single Family Residence
Built in 2018
3,920 Square Feet Lot
$564,400 Zestimate®
$200/sqft
$35/mo HOA
What's special
Bright and welcoming atmosphere
- 104 days
- 132
- 8
Zillow last checked:
Listing updated:
Listed by:
Sefedin Zenuni B.0147065 702-769-9649,
Zenuni Realty Group
Source: LVR,MLS#: 2804295 Originating MLS: Greater Las Vegas Association of Realtors Inc
Facts & features
Interior
Bedrooms & bathrooms
- Bedrooms: 5
- Bathrooms: 4
- Full bathrooms: 2
- 3/4 bathrooms: 1
- 1/2 bathrooms: 1
Primary bedroom
- Description: Ceiling Fan,Ceiling Light,Walk-In Closet(s)
- Dimensions: 16x13
Bedroom 2
- Description: Ceiling Light,Closet
- Dimensions: 12x11
Bedroom 3
- Description: Ceiling Light,Closet
- Dimensions: 11x10
Bedroom 4
- Description: Ceiling Light,Closet
- Dimensions: 10x10
Bedroom 5
- Description: Ceiling Light,Closet
- Dimensions: 10x9
Primary bathroom
- Description: Double Sink,Separate Tub
Great room
- Description: Upstairs
- Dimensions: 20x17
Kitchen
- Description: Custom Cabinets,Island,Tile Flooring
Living room
- Description: Formal
- Dimensions: 18x13
Loft
- Description: Other
- Dimensions: 10x7
Heating
- Central, Gas
Cooling
- Central Air, Electric
Appliances
- Included: Dryer, Dishwasher, Disposal, Gas Range, Microwave, Refrigerator, Washer
- Laundry: Electric Dryer Hookup, Gas Dryer Hookup, Upper Level
Features
- Bedroom on Main Level, Window Treatments
- Flooring: Carpet, Tile
- Windows: Blinds
- Has fireplace: No
Interior area
- Total structure area: 2,901
- Total interior livable area: 2,901 sqft
Video & virtual tour
Property
Parking
- Total spaces: 2
- Parking features: Attached, Garage, Private
- Attached garage spaces: 2
Features
- Stories: 3
- Exterior features: Private Yard
- Fencing: Block,Back Yard
Lot
- Size: 3,920 Square Feet
- Features: Desert Landscaping, Landscaped, < 1/4 Acre
Details
- Parcel number: 17602712009
- Zoning description: Single Family
- Horse amenities: None
Construction
Type & style
- Home type: SingleFamily
- Architectural style: Three Story
- Property subtype: Single Family Residence
Materials
- Roof: Tile
Condition
- Resale
- Year built: 2018
Utilities & green energy
- Electric: Photovoltaics None
- Sewer: Public Sewer
- Water: Public
- Utilities for property: Underground Utilities
Community & HOA
Community
- Subdivision: Warm Springs/Jones
HOA
- Has HOA: Yes
- Services included: Association Management
- HOA fee: $35 monthly
- HOA name: Coronado Ranch
- HOA phone: 702-940-7078
Location
- Region: Las Vegas
Financial & listing details
- Price per square foot: $200/sqft
- Tax assessed value: $533,991
- Annual tax amount: $5,481
- Date on market: 7/29/2026
- Listing agreement: Exclusive Right To Sell
- Listing terms: Cash,Conventional,FHA,VA Loan
Estimated market value
$564,400
$536,000 - $593,000
$2,837/mo
Price history
| Date | Event | Price |
|---|---|---|
| 7/29/2026 | Listed for sale | $579,900-0.9%$200/sqft |
Source:  LVR #2804295 Report a problem | ||
| 6/15/2026 | Listing removed | $585,000$202/sqft |
Source: LVR #2773335 Report a problem | ||
| 4/16/2026 | Listed for sale | $585,000+11.4%$202/sqft |
Source: LVR #2773335 Report a problem | ||
| 4/7/2024 | Listing removed | -- |
Source: Zillow Rentals Report a problem | ||
| 1/26/2024 | Price change | $3,095-3.3%$1/sqft |
Source: Zillow Rentals Report a problem | ||
| 11/16/2023 | Price change | $3,200+3.2%$1/sqft |
Source: Zillow Rentals Report a problem | ||
| 10/12/2023 | Price change | $3,100-3.1%$1/sqft |
Source: Zillow Rentals Report a problem | ||
| 9/30/2023 | Price change | $3,200-3%$1/sqft |
Source: Zillow Rentals Report a problem | ||
| 9/26/2023 | Price change | $3,300-2.9%$1/sqft |
Source: Zillow Rentals Report a problem | ||
| 9/14/2023 | Price change | $3,400-2.9%$1/sqft |
Source: Zillow Rentals Report a problem | ||
| 9/11/2023 | Price change | $3,500-5.4%$1/sqft |
Source: Zillow Rentals Report a problem | ||
| 9/7/2023 | Listed for rent | $3,700$1/sqft |
Source: Zillow Rentals Report a problem | ||
| 5/26/2023 | Sold | $525,000-4.4%$181/sqft |
Source: LVR #2478110 Report a problem | ||
| 4/15/2023 | Pending sale | $549,000$189/sqft |
Source: LVR #2478110 Report a problem | ||
| 4/3/2023 | Price change | $549,000-0.9%$189/sqft |
Source: LVR #2478110 Report a problem | ||
| 3/27/2023 | Price change | $554,000-1.8%$191/sqft |
Source: LVR #2478110 Report a problem | ||
| 3/13/2023 | Price change | $564,000-0.9%$194/sqft |
Source: LVR #2478110 Report a problem | ||
| 3/3/2023 | Listed for sale | $569,000+36.1%$196/sqft |
Source: LVR #2478110 Report a problem | ||
| 8/29/2020 | Listing removed | $418,000$144/sqft |
Source: BHHS Nevada Properties #2198229 Report a problem | ||
| 7/24/2020 | Price change | $418,000-0.2%$144/sqft |
Source: BHHS Nevada Properties #2198229 Report a problem | ||
| 6/10/2020 | Price change | $419,000-0.7%$144/sqft |
Source: BHHS Nevada Properties #2198229 Report a problem | ||
| 6/4/2020 | Price change | $422,000-1.6%$145/sqft |
Source: BHHS Nevada Properties #2198229 Report a problem | ||
| 5/22/2020 | Listed for sale | $429,000+13.7%$148/sqft |
Source: BHHS Nevada Properties #2198229 Report a problem | ||
| 6/19/2018 | Sold | $377,451$130/sqft |
Source: Public Record Report a problem | ||
Public tax history
| Year | Property taxes | Tax assessment |
|---|---|---|
| 2026 | $5,801 +7.5% | $186,897 +3.4% |
| 2025 | $5,397 +14% | $180,762 +2% |
| 2024 | $4,736 +8% | $177,159 +13.8% |
| 2023 | $4,386 +8% | $155,720 +10% |
| 2022 | $4,061 +7.7% | $141,568 -0.5% |
| 2021 | $3,770 +6.7% | $142,323 +12.5% |
| 2020 | $3,533 +585.8% | $126,555 +439.7% |
| 2019 | $515 | $23,450 +25% |
| 2018 | -- | $18,760 +11.7% |
| 2017 | -- | $16,800 |
Find assessor info on the county website
Monthly payment
Est. payment
Payment breakdown
Explore the cost of this home by adjusting the details. Changes won't be saved.Climate risks
Neighborhood: Enterprise
Nearby schools
Schools provided by the listing agent
- Elementary: Alamo, Tony,Alamo, Tony
- Middle: Canarelli Lawrence & Heidi
- High: Sierra Vista High
Source: LVR. This data may not be complete. We recommend contacting the local school district to confirm school assignments for this home.


Similar homes
- $538,0004 bd2 ba2.6k sqft7103 Mann St, Las Vegas, NV 89118For Sale
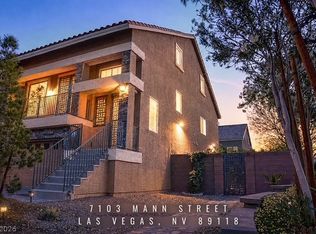 MLS ID #2785652, Caroline Lee, United Realty Group. LVR
- $599,9005 bd3 ba2.8k sqft9758 Panther Hollow St, Las Vegas, NV 89141For Sale
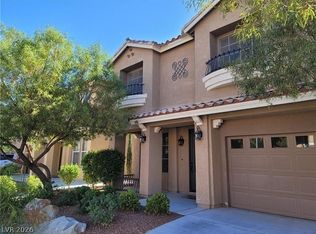 MLS ID #2818215, Gwendolyn Lion, Love Las Vegas Realty. LVR
- $699,9994 bd3 ba2.8k sqft6490 W Diablo Dr, Las Vegas, NV 89118For Sale
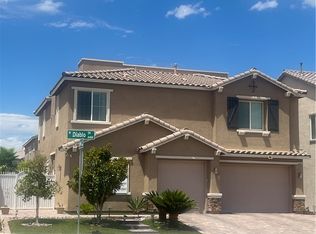 MLS ID #2794469, Annie Y. On, Landmark Realty. LVR
- $560,0004 bd3 ba2.1k sqft9205 Valley Betica Ave, Spring Valley, NV 89148For Sale
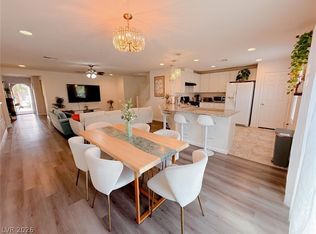 MLS ID #2823185, Willis J. Wilson, Seven Hills Real Estate. LVR
