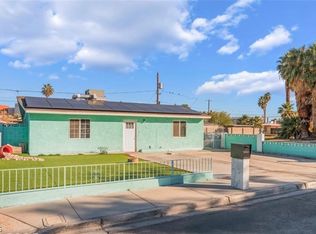
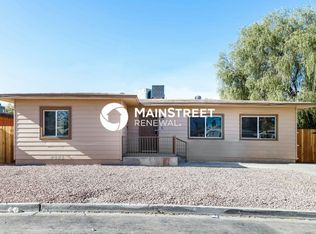
INVESTORS: RARE FIND! 4 Bedrms /4 Baths. 1887 SF. $370 Per Foot. $4,100 /mos rental income. 7.2% NET Return. 100% occup. w/ waiting list at higher rents. Unbelievable LOCATION near DOWNTOWN VEGAS. Light & Bright apartments. Main house is 3 BR+3 Bath and Rear Casita is 1BR+1 Bath. All modern NEW plank flooring. Property has back & front patio and laundry room. Brand New Kitchens. Brand New Bathrooms. Brand New AC. Brand new pavers. Security Cameras, hardwired keypads, full iron fence. Everything is custom ordered & designed. Lots of rental demand. Near Las Vegas Blvd, LV Premium Outlet Mall, restaurants, shopping & more. Located across from the famous Rancho Circle guard gated estates. This is a SFR R1 zoned property. Landlord pays all utilities. THIS IS MAILBOX MONEY.
Active
$584,000
321 Beaumont St, Las Vegas, NV 89106
4beds
1,887sqft
Single Family Residence
Built in 1955
6,098 Square Feet Lot
$557,900 Zestimate®
$309/sqft
$-- HOA
What's special
Brand new kitchensLight and bright apartmentsFull iron fenceBrand new bathroomsBrand new acBrand new pavers
- 380 days
- 126
- 5
Zillow last checked:
Listing updated:
Listed by:
George Ryan Vega S.0076605 (702)579-5500,
eXp Realty
Source: LVR,MLS#: 2722999 Originating MLS: Greater Las Vegas Association of Realtors Inc
Originating MLS: Greater Las Vegas Association of Realtors IncFacts & features
Interior
Bedrooms & bathrooms
- Bedrooms: 4
- Bathrooms: 4
- Full bathrooms: 4
Primary bedroom
- Description: Closet
- Dimensions: 10x10
Bedroom 2
- Description: Closet
- Dimensions: 10x10
Bedroom 3
- Description: Closet
- Dimensions: 10x10
Bedroom 4
- Description: Closet
- Dimensions: 10x10
Kitchen
- Description: Luxury Vinyl Plank
- Dimensions: 10x10
Heating
- Central, Electric
Cooling
- Central Air, Electric
Appliances
- Included: Built-In Electric Oven, Dryer, Disposal, Refrigerator, Washer
- Laundry: Electric Dryer Hookup, Main Level
Features
- Bedroom on Main Level, Primary Downstairs, Window Treatments, Additional Living Quarters
- Flooring: Luxury Vinyl Plank
- Windows: Blinds
- Has fireplace: No
Interior area
- Total structure area: 1,887
- Total interior livable area: 1,887 sqft
Video & virtual tour
Property
Features
- Stories: 1
- Patio & porch: Enclosed, Patio, Porch
- Exterior features: Courtyard, Porch, Patio, Private Yard
- Fencing: Full,Wrought Iron
Lot
- Size: 6,098 Square Feet
- Features: Desert Landscaping, Landscaped, < 1/4 Acre
Details
- Additional structures: Guest House
- Parcel number: 13933210021
- Zoning description: Single Family
- Horse amenities: None
Construction
Type & style
- Home type: SingleFamily
- Architectural style: One Story,Custom
- Property subtype: Single Family Residence
Materials
- Roof: Other
Condition
- Resale
- Year built: 1955
Utilities & green energy
- Electric: Photovoltaics None
- Sewer: Public Sewer
- Water: Public
- Utilities for property: Electricity Available, Underground Utilities
Community & HOA
Community
- Security: Security System, Controlled Access
- Subdivision: Highland Park Amd
HOA
- Has HOA: No
Location
- Region: Las Vegas
Financial & listing details
- Price per square foot: $309/sqft
- Tax assessed value: $150,366
- Annual tax amount: $493
- Date on market: 9/29/2025
- Listing agreement: Exclusive Right To Sell
- Listing terms: Cash,Conventional,FHA,VA Loan
- Electric utility on property: Yes
Estimated market value
$557,900
$530,000 - $586,000
$2,728/mo
Price history
| Date | Event | Price |
|---|---|---|
| 9/29/2025 | Listed for sale | $584,000$309/sqft |
Source:  LVR #2722999 Report a problem LVR #2722999 Report a problem | ||
| 9/29/2025 | Listing removed | $584,000$309/sqft |
Source: LVR #2680136 Report a problem | ||
| 9/27/2025 | Price change | $584,000-0.8%$309/sqft |
Source: LVR #2680136 Report a problem | ||
| 8/11/2025 | Price change | $589,000-6.4%$312/sqft |
Source: LVR #2680136 Report a problem | ||
| 8/8/2025 | Price change | $629,000-7.4%$333/sqft |
Source: LVR #2680136 Report a problem | ||
| 6/28/2025 | Price change | $679,000-2.9%$360/sqft |
Source: LVR #2680136 Report a problem | ||
| 3/8/2025 | Listed for sale | $699,000$370/sqft |
Source: LVR #2663569 Report a problem | ||
| 3/8/2025 | Listing removed | $699,000$370/sqft |
Source: LVR #2658267 Report a problem | ||
| 2/22/2025 | Listed for sale | $699,000+170.9%$370/sqft |
Source: LVR #2658267 Report a problem | ||
| 9/13/2024 | Sold | $258,000-4.4%$137/sqft |
Source: LVR #2592259 Report a problem | ||
| 6/20/2024 | Pending sale | $270,000$143/sqft |
Source: LVR #2592259 Report a problem | ||
| 6/15/2024 | Listed for sale | $270,000+58.8%$143/sqft |
Source: LVR #2592259 Report a problem | ||
| 1/7/2008 | Sold | $170,000$90/sqft |
Source: Public Record Report a problem | ||
Public tax history
| Year | Property taxes | Tax assessment |
|---|---|---|
| 2026 | $432 -12.4% | $52,628 -4.4% |
| 2025 | $493 +26.8% | $55,029 +34% |
| 2024 | $389 +3% | $41,053 +8.3% |
| 2023 | $378 +3% | $37,891 +18.8% |
| 2022 | $367 +3.2% | $31,906 +7.2% |
| 2021 | $356 +3.2% | $29,753 +10.8% |
| 2020 | $345 +3% | $26,852 +7.5% |
| 2019 | $335 +5.6% | $24,985 |
| 2018 | $317 | $24,985 +6.4% |
| 2017 | $317 | $23,482 +12.1% |
| 2016 | $317 +3.9% | $20,941 +7.4% |
| 2015 | $305 | $19,500 +58.7% |
| 2014 | $305 | $12,288 |
| 2013 | -- | $12,288 +41.9% |
| 2012 | -- | $8,658 -32.5% |
| 2011 | -- | $12,836 -7.2% |
| 2010 | -- | $13,829 -61.8% |
| 2009 | -- | $36,247 |
| 2008 | -- | $36,247 +8.7% |
| 2007 | -- | $33,339 +12.2% |
| 2006 | -- | $29,723 +27.1% |
| 2005 | -- | $23,377 +15% |
| 2004 | -- | $20,325 -5.2% |
| 2003 | -- | $21,438 +6.3% |
| 2002 | -- | $20,170 +3% |
| 2001 | -- | $19,590 |
Find assessor info on the county website
Monthly payment
Est. payment
Payment breakdown
Explore the cost of this home by adjusting the details. Changes won't be saved.Climate risks
Neighborhood: University Medical Center
Nearby schools
Schools provided by the listing agent
- Elementary: Wasden, Howard,Wasden, Howard
- Middle: Hyde Park
- High: Clark Ed. W.
Source: LVR. This data may not be complete. We recommend contacting the local school district to confirm school assignments for this home.

Similar homes
- $559,0003 bd2 ba1.9k sqft2101 Calle De Espana, Las Vegas, NV 89102For Sale
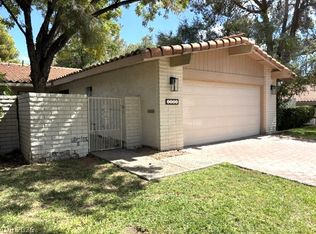 MLS ID #2819208, Guy M. Sheets, Elite Realty. LVR
 - $650,0004 bd3 ba2.3k sqft2708 W Oakey Blvd, Las Vegas, NV 89102For Sale
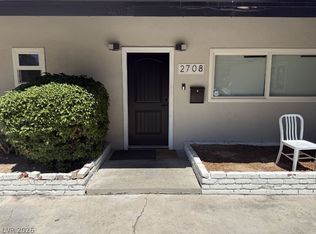 MLS ID #2782415, Zainab Hamza, Advantage Realty. LVR
 - $364,0004 bd2 ba1.3k sqft1600 Luning Dr, Las Vegas, NV 89106For Sale
 MLS ID #2823994, Cesar M. Sierra, United Realty Group. LVR
 - $514,9005 bd2 ba1.7k sqft1317 Exley Ave, Las Vegas, NV 89104For Sale
 MLS ID #2813933, Gwendolyn Lion, Love Las Vegas Realty. LVR
