Stunning fully renovated home just minutes from Downtown Las Vegas in the historic McNeil Estates community. This beautiful property features modern finishes, an open and bright floor plan, dual primary suites, and stylish custom upgrades throughout. Step outside to a sparkling pool and relaxing lounge area, perfect for entertaining or enjoying warm Las Vegas days. Move-in ready with the perfect mix of comfort, style, and location.
Active
Price cut: $25K (6/4)
$650,000
2708 W Oakey Blvd, Las Vegas, NV 89102
4beds
2,323sqft
:
Get pre-qualified$4,188/mo
Single Family Residence
Built in 1964
9,583 Square Feet Lot
$638,700 Zestimate®
$280/sqft
$-- HOA
What's special
Sparkling poolModern finishesStylish custom upgrades throughoutDual primary suitesRelaxing lounge areaFully renovated home
- 73 days |
- 233 |
- 5 |
Zillow last checked:
Listing updated:
Listed by:
Zainab Hamza S.0192153 (339)440-6165,
Advantage Realty
Source: LVR,MLS#: 2782415 Originating MLS: Greater Las Vegas Association of Realtors Inc
Originating MLS: Greater Las Vegas Association of Realtors IncFacts & features
Interior
Bedrooms & bathrooms
- Bedrooms: 4
- Bathrooms: 3
- Full bathrooms: 2
- 3/4 bathrooms: 1
Primary bedroom
- Description: Walk-In Closet(s)
- Dimensions: 13X15
Bedroom 2
- Description: Closet
- Dimensions: 13X10
Bedroom 3
- Description: Closet
- Dimensions: 11X13
Bedroom 4
- Description: With Bath
- Dimensions: 11X17
Primary bathroom
- Description: Tub/Shower Combo
Kitchen
- Description: Island,Marble/Stone Countertops,Pantry
Living room
- Description: Formal
- Dimensions: 25X25
Heating
- Central, Gas
Cooling
- Central Air, Electric
Appliances
- Included: Dryer, Electric Range, Disposal, Microwave, Refrigerator, Washer
- Laundry: Gas Dryer Hookup, Main Level, Laundry Room
Features
- Bedroom on Main Level, Ceiling Fan(s), Primary Downstairs
- Flooring: Laminate, Porcelain Tile, Tile
- Number of fireplaces: 1
- Fireplace features: Living Room, Wood Burning
Interior area
- Total structure area: 2,323
- Total interior livable area: 2,323 sqft
Video & virtual tour
Property
Parking
- Total spaces: 1
- Parking features: Assigned, One Space
Features
- Stories: 1
- Patio & porch: Patio
- Exterior features: Patio
- Has private pool: Yes
- Pool features: In Ground, Private
- Fencing: Block,Back Yard
Lot
- Size: 9,583 Square Feet
- Features: Desert Landscaping, Landscaped, < 1/4 Acre
Details
- Parcel number: 16205618020
- Zoning description: Single Family
- Horse amenities: None
Construction
Type & style
- Home type: SingleFamily
- Architectural style: One Story
- Property subtype: Single Family Residence
Materials
- Roof: Composition,Shingle,Tile
Condition
- Resale
- Year built: 1964
Utilities & green energy
- Electric: Photovoltaics None
- Sewer: Public Sewer
- Water: Public
- Utilities for property: Underground Utilities
Community & HOA
Community
- Subdivision: McNeil Estate
HOA
- Has HOA: No
- Amenities included: None
Location
- Region: Las Vegas
Financial & listing details
- Price per square foot: $280/sqft
- Tax assessed value: $270,426
- Annual tax amount: $2,056
- Date on market: 5/13/2026
- Listing agreement: Exclusive Right To Sell
- Listing terms: Cash,Conventional,VA Loan
Estimated market value
$638,700
$607,000 - $671,000
$3,043/mo
Price history
| Date | Event | Price |
|---|---|---|
| 6/4/2026 | Price change | $650,000-3.7%$280/sqft |
Source:  LVR #2782415 Report a problem LVR #2782415 Report a problem | ||
| 5/13/2026 | Listed for sale | $675,000+24.1%$291/sqft |
Source: LVR #2782415 Report a problem | ||
| 11/20/2024 | Sold | $544,000$234/sqft |
Source: Public Record Report a problem | ||
| 3/10/2023 | Sold | $544,000+18%$234/sqft |
Source: Public Record Report a problem | ||
| 12/2/2019 | Sold | $461,000+0.4%$198/sqft |
Source: LVR #2122948 Report a problem | ||
| 10/14/2019 | Pending sale | $459,000$198/sqft |
Source: Huntington & Ellis, A Real Est #2122948 Report a problem | ||
| 10/7/2019 | Price change | $459,000-2.3%$198/sqft |
Source: Huntington & Ellis, A Real Est #2122948 Report a problem | ||
| 9/12/2019 | Price change | $470,000-1.1%$202/sqft |
Source: Huntington & Ellis, A Real Est #2122948 Report a problem | ||
| 8/8/2019 | Price change | $475,000-0.8%$204/sqft |
Source: Huntington & Ellis, A Real Est #2122948 Report a problem | ||
| 7/19/2019 | Pending sale | $479,000$206/sqft |
Source: Huntington & Ellis, A Real Est #2086347 Report a problem | ||
| 6/19/2019 | Price change | $479,000-1.6%$206/sqft |
Source: Huntington & Ellis, A Real Est #2086347 Report a problem | ||
| 5/29/2019 | Price change | $487,000-0.6%$210/sqft |
Source: Huntington & Ellis, A Real Est #2086347 Report a problem | ||
| 5/10/2019 | Price change | $490,000-2%$211/sqft |
Source: Huntington & Ellis, A Real Est #2086347 Report a problem | ||
| 4/19/2019 | Listed for sale | $500,000+66.7%$215/sqft |
Source: Huntington & Ellis, A Real Est #2086347 Report a problem | ||
| 11/5/2018 | Sold | $300,000-7.7%$129/sqft |
Source: LVR #1991753 Report a problem | ||
| 10/28/2018 | Pending sale | $324,900$140/sqft |
Source: RE/MAX EXCELLENCE #1991753 Report a problem | ||
| 10/19/2018 | Price change | $324,900-6.8%$140/sqft |
Source: RE/MAX Excellence #1991753 Report a problem | ||
| 8/15/2018 | Price change | $348,450-11.8%$150/sqft |
Source: RE/MAX Excellence #1991753 Report a problem | ||
| 5/7/2018 | Listed for sale | $395,000$170/sqft |
Source: RE/MAX Excellence #1991753 Report a problem | ||
| 6/4/2011 | Listing removed | $1,395$1/sqft |
Source: Wood Real Estate #1143386 Report a problem | ||
| 5/5/2011 | Listed for rent | $1,395$1/sqft |
Source: Wood Real Estate #1143386 Report a problem | ||
Public tax history
| Year | Property taxes | Tax assessment |
|---|---|---|
| 2026 | $3,515 -7.7% | $94,649 +6.8% |
| 2025 | $3,810 +95.4% | $88,593 +7.1% |
| 2024 | $1,950 +19.2% | $82,685 +11.5% |
| 2023 | $1,635 +8% | $74,124 +7.2% |
| 2022 | $1,514 +7.7% | $69,171 +6.3% |
| 2021 | $1,406 +6.7% | $65,073 +7.6% |
| 2020 | $1,317 +4.8% | $60,470 +2.5% |
| 2019 | $1,257 +6.9% | $58,991 |
| 2018 | $1,176 | $58,991 +4.2% |
| 2017 | $1,176 | $56,626 +26.8% |
| 2016 | $1,176 +0.3% | $44,653 +11.4% |
| 2015 | $1,172 +3.2% | $40,087 +19.3% |
| 2014 | $1,136 | $33,615 |
| 2013 | -- | $33,615 -1.6% |
| 2012 | -- | $34,151 +1.8% |
| 2011 | -- | $33,552 -10.1% |
| 2010 | -- | $37,332 -22.8% |
| 2009 | -- | $48,365 |
| 2008 | -- | $48,365 -41.1% |
| 2007 | -- | $82,087 +14.9% |
| 2006 | -- | $71,469 +42.9% |
| 2005 | -- | $49,998 +14.4% |
| 2004 | -- | $43,701 +8.1% |
| 2003 | -- | $40,436 -1.1% |
| 2002 | -- | $40,870 +1.3% |
| 2001 | -- | $40,360 |
Find assessor info on the county website
Monthly payment
Est. payment
Payment breakdown
Explore the cost of this home by adjusting the details. Changes won't be saved.Climate risks
Neighborhood: Rancho Charleston
Nearby schools
GreatSchools rating
- 4/10Howard Wasden Elementary SchoolGrades: PK-5Distance: 0.7 mi
- 6/10Hyde Park Middle SchoolGrades: 6-8Distance: 1.1 mi
- 6/10Ed W Clark High SchoolGrades: 9-12Distance: 1.5 mi
Schools provided by the listing agent
- Elementary: Wasden, Howard,Wasden, Howard
- Middle: Hyde Park
- High: Clark Ed. W.
Source: LVR. This data may not be complete. We recommend contacting the local school district to confirm school assignments for this home.
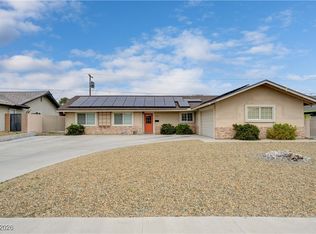
- $549,0004 bd2 ba1.7k sqft2704 W Oakey Blvd, Las Vegas, NV 89102For Sale
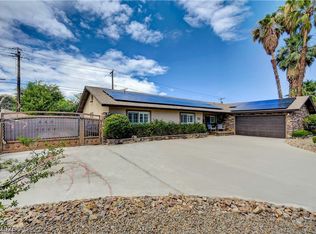
- $799,0003 bd2 ba1.9k sqft2712 W Oakey Blvd, Las Vegas, NV 89102For Sale
- $609,0003 bd2 ba2.1k sqft2709 Gilmary Ave, Las Vegas, NV 89102Sold

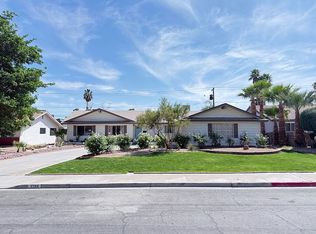
- $585,0004 bd2 ba1.9k sqft2705 Gilmary Ave, Las Vegas, NV 89102Sold
- $632,1004 bd2 ba2.7k sqft2713 Gilmary Ave, Las Vegas, NV 89102Off Market
- $563,8004 bd2 ba1.9k sqft2700 W Oakey Blvd, Las Vegas, NV 89102Off Market
- $577,2004 bd2 ba1.9k sqft2701 Gilmary Ave, Las Vegas, NV 89102Off Market
- $622,0004 bd2 ba2.2k sqft2712 La Solana Way, Las Vegas, NV 89102Off Market
A local agent can set up tours, give advice and negotiate with sellers.
Similar homes
- $619,0006 bd5 ba1.7k sqft3712 San Joaquin Ave, Las Vegas, NV 89102For Sale
 MLS ID #2775920, Wei Li, United Commercial Realty. LVR
 - $584,0004 bd4 ba1.8k sqft321 Beaumont St, Las Vegas, NV 89106For Sale
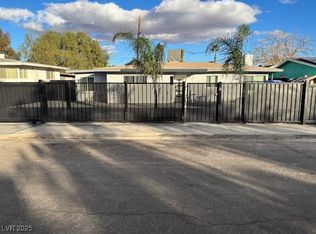 MLS ID #2722999, George Ryan Vega, eXp Realty. LVR
 - $750,0006 bd5 ba2.7k sqft3316 Avalon Ave, Las Vegas, NV 89107For Sale
 MLS ID #2794897, Avin Wong, Win Win Real Estate. LVR
 - $--2 bd3 ba1.3k sqft3634 Surfboard Ct, Las Vegas, NV 89147Auction
 Auction.com 2
 - $699,9993 bd3 ba2.2k sqft1887 E Viking Rd, Las Vegas, NV 89169For SaleMLS ID #2757436, Jocelyn Mesa Lopez, More Realty Incorporated. LVR
- $639,9003 bd2 ba1.8k sqft8500 Linderwood Dr, Las Vegas, NV 89134For SaleMLS ID #2800662, Larry A. Jones, Keller Williams MarketPlace. LVR
- $781,0003 bd2 ba1.9k sqft1305 S 16th St, Las Vegas, NV 89104For SaleMLS ID #2756102, Donna McLean, Real Broker LLC. LVR
- $499,9996 bd3 ba2.7k sqft6213 Fairwood Ave, Las Vegas, NV 89107For SaleMLS ID #2751080, Jeff Prenger, Realty ONE Group, Inc. LVR
- $515,0004 bd2 ba1.5k sqft2013 Howard Ave, Las Vegas, NV 89104For SaleMLS ID #2762430, Eliza J. Tyler, Executive Realty Services. LVR
- $570,0004 bd3 ba2.2k sqft4732 Illustrious St, Las Vegas, NV 89147For SaleMLS ID #2785713, Yan Kun Zhang, A-Me Realty & Property Mgmt. LVR
- $699,9994 bd3 ba2.8k sqft6490 W Diablo Dr, Las Vegas, NV 89118For SaleMLS ID #2794469, Annie Y. On, Landmark Realty. LVR
- $490,0003 bd2 ba1.6k sqft5105 W Desert Inn Rd, Las Vegas, NV 89146For SaleMLS ID #2785569, Lee Ching Huang, Vegas 99 Realty. LVR
- $665,0006 bd3 ba2.7k sqft9193 Cantana St, Las Vegas, NV 89123For SaleMLS ID #2793999, Giselle Torres Padilla, Industrious Realty. LVR
- $579,9004 bd2 ba2.6k sqft7103 Mann St, Las Vegas, NV 89118For SaleMLS ID #2785652, Caroline Lee, United Realty Group. LVR
- $520,0006 bd2 ba2k sqft4510 E Cleveland Ave, Las Vegas, NV 89104For SaleMLS ID #2785271, Kyle C. Simmons, LPT Realty LLC. LVR
- $580,0003 bd3 ba1.8k sqft2412 Vista Colina St, Henderson, NV 89014For SaleMLS ID #2799780, Adam Gavrilov, Keller Williams Realty Las Veg. LVR
- $512,9504 bd3 ba2.1k sqft9109 Little Horse Ave, Las Vegas, NV 89143For SaleMLS ID #2783728, Velisa L. Johnson, Realty ONE Group, Inc. LVR
- $795,0005 bd2 ba2.2k sqft10745 Rancho Destino Rd, Las Vegas, NV 89183For SaleMLS ID #2795457, Dale Daniel, NV Equity Realty. LVR
- $899,9994 bd4 ba2.9k sqft2870 Belcastro St, Las Vegas, NV 89117For SaleMLS ID #2765896, Rob Turney, Polaris Realty. LVR
- $565,0004 bd3 ba2.4k sqft11262 Albergotta Ct, Las Vegas, NV 89141For SaleMLS ID #2798614, Amy Yu, Nevada Real Estate Corp. LVR
