Renovated Mid-Century Gem in Historic McNeil Estates
Welcome to this beautifully updated home in the quiet, tree-lined streets of the historic McNeil Estates neighborhood. Originally built in 1964 and thoughtfully renovated, this home blends timeless character with modern comforts and eco-friendly upgrades.
Exterior & Outdoor Living:
grass front lawn complemented by native plant landscaping and white roses lining the driveway for exceptional curb appeal.
Spacious backyard retreat featuring an upgraded patio cover, extended paver area, private turf space, and room for entertaining or relaxing.
Energy Efficiency & Modern Systems:
New roof (2021) with solar panels that power the fully electric heating and cooling system.
Average electric bill is less than $20/month—a huge energy and cost saver!
Outfitted with a Nest Learning Thermostat and water softener for added comfort and efficiency.
Garage & Storage:
2-car garage with pegboard walls, abundant storage space, and a built-in workbench—perfect for DIY enthusiasts.
Kitchen & Living Space:
Spacious galley kitchen with quartz countertops, stainless steel appliances, and loads of prep space.
New laminate flooring throughout the living areas with plush carpet in all bedrooms.
Bright and airy vaulted ceilings in the living room plus a fully operational wood-burning fireplace, newly repointed and ready for cozy nights.
Updated Bathrooms:
Guest Bathrooms featuring quartz countertops and tile flooring.
Comfort & Security Features:
Equipped with Rolladen shutters for privacy, insulation, and security.
SimpliSafe security system provides peace of mind around the clock.
This thoughtfully updated home offers mid-century charm with all the modern conveniences in one of the most desirable, established neighborhoods in the city.
Don’t miss your chance to own this one-of-a-kind property in McNeil Estates! Text Preferred.
Sold for $585,000
$585,000
2705 Gilmary Ave, Las Vegas, NV 89102
4beds
1,975sqft
Single Family Residential
Built in 1964
8,700 Square Feet Lot
$572,700 Zestimate®
$296/sqft
$2,440 Estimated rent
Home value
$572,700
$515,000 - $636,000
$2,440/mo
Zestimate® history
Owner options
List your home for rent
$2,440/mo
Rent Zestimate®
Find your next renter with Zillow Rental Manager. Plus, with online applications, you can quickly screen prospective tenants – for free.
$2,440/mo
Rent Zestimate®
Refinance and save
$2,712/mo
Est. payment
Refinancing to a lower rate could help reduce your monthly payments and save thousands over the life of the loan.
$2,712/mo
Est. payment
Explore your selling options
Work with a Zillow partner agent
Leverage their expertise and Zillow's premium Showcase listings to get your home seen by more buyers.
Get startedList with your own agent
Get your home in front of millions of buyers by listing it on Zillow.
Learn how to do itSell it yourself
Take full control of how buyers see your home on Zillow by listing For Sale by Owner (FSBO).
List your homeWhat's special
Grass front lawnQuartz countertopsPrivate turf spaceSpacious backyard retreatNative plant landscapingUpgraded patio coverExtended paver area
Facts & features
Interior
Bedrooms & bathrooms
- Bedrooms: 4
- Bathrooms: 2
- Full bathrooms: 2
Heating
- Forced air, Electric
Cooling
- Central
Appliances
- Included: Dishwasher, Dryer, Garbage disposal, Microwave, Range / Oven, Refrigerator, Washer
- Laundry: In Garage
Features
- Ceiling Fan(s)
- Flooring: Tile, Carpet, Laminate
- Basement: None
- Has fireplace: Yes
- Fireplace features: Wood Burning, Family Room
Interior area
- Total interior livable area: 1,975 sqft
Property
Parking
- Total spaces: 2
- Parking features: Garage - Attached
Features
- Exterior features: Metal
- Fencing: Back Yard, Block
Lot
- Size: 8,700 Square Feet
- Features: Desert Landscaping, Under 1/4 Acre
Details
- Parcel number: 16205618016
- Zoning description: Single Family
Construction
Type & style
- Home type: SingleFamily
- Property subtype: Single Family Residential
Materials
- Frame
- Roof: Composition
Condition
- Year built: 1964
Utilities & green energy
- Sewer: Public Sewer
- Water: Public
- Utilities for property: All Electric
Community & HOA
Community
- Security: Security System Owned
Location
- Region: Las Vegas
Financial & listing details
- Price per square foot: $296/sqft
- Tax assessed value: $325,429
- Annual tax amount: $3,104
Price history
| Date | Event | Price |
|---|---|---|
| 6/20/2025 | Sold | $585,000-1.7%$296/sqft |
Source: Public Record Report a problem | ||
| 6/5/2025 | Pending sale | $595,000$301/sqft |
Source: Owner Report a problem | ||
| 4/10/2025 | Listed for sale | $595,000+65.3%$301/sqft |
Source: Owner Report a problem | ||
| 5/29/2020 | Sold | $360,000-8.9%$182/sqft |
Source:  LVR #2187718 Report a problem LVR #2187718 Report a problem | ||
| 4/3/2020 | Listed for sale | $395,000+8.2%$200/sqft |
Source: Doss Realty Group LLC #2187718 Report a problem | ||
| 5/29/2018 | Sold | $365,000+1.4%$185/sqft |
Source: Public Record Report a problem | ||
| 1/24/2018 | Listing removed | $1,950$1/sqft |
Source: Owner Report a problem | ||
| 1/19/2018 | Listing removed | $360,000$182/sqft |
Source: Doss Realty Group LLC #1954916 Report a problem | ||
| 12/19/2017 | Listed for rent | $1,950$1/sqft |
Source: Owner Report a problem | ||
| 8/25/2017 | Listed for sale | $360,000+50%$182/sqft |
Source: Doss Realty Group LLC #1925700 Report a problem | ||
| 5/10/2017 | Sold | $240,000+83.2%$122/sqft |
Source: Public Record Report a problem | ||
| 3/22/1994 | Sold | $131,000$66/sqft |
Source: Public Record Report a problem | ||
Public tax history
| Year | Property taxes | Tax assessment |
|---|---|---|
| 2026 | $3,104 +8% | $113,900 +4.3% |
| 2025 | $2,874 +8% | $109,170 +5.8% |
| 2024 | $2,662 +8% | $103,166 +10.1% |
| 2023 | $2,465 +8% | $93,670 +8.2% |
| 2022 | $2,283 +7.7% | $86,597 +3.9% |
| 2021 | $2,119 +6.7% | $83,347 +5% |
| 2020 | $1,985 +4.8% | $79,394 +52.3% |
| 2019 | $1,895 +91.9% | $52,146 0% |
| 2018 | $988 | $52,147 +4.5% |
| 2017 | $988 | $49,912 +28.9% |
| 2016 | $988 +0.3% | $38,724 +11.6% |
| 2015 | $984 +3% | $34,687 +22.6% |
| 2014 | $956 | $28,287 |
| 2013 | -- | $28,287 -1.6% |
| 2012 | -- | $28,733 +1.7% |
| 2011 | -- | $28,247 -10.5% |
| 2010 | -- | $31,574 -25% |
| 2009 | -- | $42,079 |
| 2008 | -- | $42,079 -41.2% |
| 2007 | -- | $71,614 +15.2% |
| 2006 | -- | $62,155 +44.7% |
| 2005 | -- | $42,949 +10.3% |
| 2004 | -- | $38,955 +9.2% |
| 2003 | -- | $35,686 -1% |
| 2002 | -- | $36,050 +1.2% |
| 2001 | -- | $35,640 |
Find assessor info on the county website
Neighborhood: Rancho Charleston
Nearby homes
- $609,0003 bd2 ba2.1k sqft2709 Gilmary Ave, Las Vegas, NV 89102Sold

- $577,2004 bd2 ba1.9k sqft2701 Gilmary Ave, Las Vegas, NV 89102Off Market
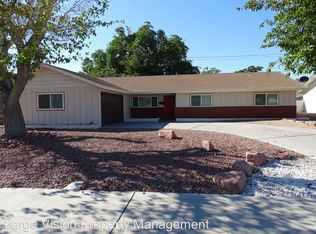
- $549,0004 bd2 ba1.7k sqft2704 W Oakey Blvd, Las Vegas, NV 89102For Sale
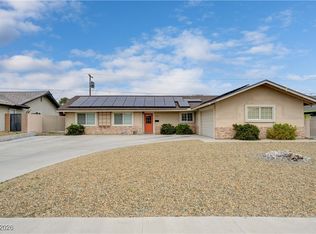
- $650,0004 bd3 ba2.3k sqft2708 W Oakey Blvd, Las Vegas, NV 89102For Sale
- $632,1004 bd2 ba2.7k sqft2713 Gilmary Ave, Las Vegas, NV 89102Off Market
- $563,8004 bd2 ba1.9k sqft2700 W Oakey Blvd, Las Vegas, NV 89102Off Market
- $755,0003 bd2 ba1.9k sqft2704 Gilmary Ave, Las Vegas, NV 89102Sold
- $611,3003 bd2 ba2.1k sqft2617 Gilmary Ave, Las Vegas, NV 89102Off Market
Nearby schools
GreatSchools rating
- 4/10Howard Wasden Elementary SchoolGrades: PK-5Distance: 0.7 mi
- 6/10Hyde Park Middle SchoolGrades: 6-8Distance: 1.1 mi
- 6/10Ed W Clark High SchoolGrades: 9-12Distance: 1.6 mi
Schools provided by the listing agent
- Elementary: Wasden Howard
- Middle: Hyde Park
- High: Clark Ed. W.
Source: The MLS. This data may not be complete. We recommend contacting the local school district to confirm school assignments for this home.
Get a cash offer in 3 minutes
Find out how much your home could sell for in as little as 3 minutes with a no-obligation cash offer.
Estimated market value
$572,700
Get a cash offer in 3 minutes
Find out how much your home could sell for in as little as 3 minutes with a no-obligation cash offer.
Estimated market value
$572,700
- Nevada
- Clark County
- Las Vegas
- 89102
- Rancho Charleston
- 2705 Gilmary Ave
Nearby cities
Nearby neighborhoods
Nearby zip codes
Other Las Vegas Topics
