Unique 6 bed 5 bath POOL home, NO HOA and 1 story large landscape! Lots of extras here. Solar paid off upon COE. First and foremost get ready to take a dip in the sparkling private pool.. Check out this centrally located rare find with tons of storage space and room for all those toys. Even comes with a climate controlled shed! Great for hobbies or animals or even all your holiday decorations.. Plenty of space both in front and in back for entertaining.. Room for parking 3 cars.. Recently remodeled bathrooms, granite countertops, and a well built HUGE carport are some of the many upgrades this home has to offer.. Great area for gym setup or hobby room! Close to freeways, shopping, and Las Vegas Strip! Buyer to verify all permits and intended use.
Active
$619,000
3712 San Joaquin Ave, Las Vegas, NV 89102
6beds
1,798sqft
:
Get pre-qualified$3,947/mo
Single Family Residence
Built in 1963
6,534 Square Feet Lot
$600,400 Zestimate®
$344/sqft
$-- HOA
What's special
Climate controlled shedSparkling private poolLarge landscapeWell built huge carportRecently remodeled bathroomsGranite countertops
- 110 days |
- 195 |
- 2 |
Zillow last checked:
Listing updated:
Listed by:
Wei Li S.0198939 702-723-2999,
United Commercial Realty
Source: LVR,MLS#: 2775920 Originating MLS: Greater Las Vegas Association of Realtors Inc
Originating MLS: Greater Las Vegas Association of Realtors IncFacts & features
Interior
Bedrooms & bathrooms
- Bedrooms: 6
- Bathrooms: 5
- Full bathrooms: 3
- 3/4 bathrooms: 1
- 1/2 bathrooms: 1
Primary bedroom
- Description: Ceiling Fan,Ceiling Light,Closet
- Dimensions: 15x14
Bedroom 2
- Description: Ceiling Fan,Closet
- Dimensions: 12x10
Bedroom 3
- Description: Ceiling Fan,Closet
- Dimensions: 10x10
Kitchen
- Description: Other
Heating
- Central, Electric, Solar
Cooling
- Central Air, Electric
Appliances
- Included: Dryer, ENERGY STAR Qualified Appliances, Electric Cooktop, Electric Water Heater, Disposal, Microwave, Refrigerator, Washer
- Laundry: Electric Dryer Hookup, Main Level
Features
- Handicap Access, Primary Downstairs
- Flooring: Tile
- Has fireplace: No
Interior area
- Total structure area: 1,798
- Total interior livable area: 1,798 sqft
Video & virtual tour
Property
Parking
- Total spaces: 2
- Parking features: Attached Carport, Assigned, Attached, Covered, Garage, Guest
- Has attached garage: Yes
- Carport spaces: 2
Features
- Stories: 1
- Patio & porch: Patio
- Exterior features: Barbecue, Dog Run, Patio, Private Yard, Shed
- Has private pool: Yes
- Pool features: In Ground, Private, Association
- Fencing: Back Yard,Wood
Lot
- Size: 6,534 Square Feet
- Features: Desert Landscaping, Landscaped, < 1/4 Acre
Details
- Additional structures: Shed(s)
- Parcel number: 16207516039
- Zoning description: Single Family
- Horse amenities: None
Construction
Type & style
- Home type: SingleFamily
- Architectural style: One Story
- Property subtype: Single Family Residence
Materials
- Roof: Composition,Shingle
Condition
- Resale
- Year built: 1963
Utilities & green energy
- Sewer: Public Sewer
- Water: Public
- Utilities for property: Electricity Available
Green energy
- Energy efficient items: Solar Panel(s)
Community & HOA
Community
- Subdivision: Las Verdes Heights 6
HOA
- Has HOA: No
- Amenities included: Gated, Pool, Guard
Location
- Region: Las Vegas
Financial & listing details
- Price per square foot: $344/sqft
- Tax assessed value: $174,440
- Annual tax amount: $1,242
- Date on market: 4/23/2026
- Listing agreement: Exclusive Right To Sell
- Listing terms: Cash,Conventional,FHA
- Electric utility on property: Yes
Estimated market value
$600,400
$570,000 - $630,000
$2,571/mo
Price history
| Date | Event | Price |
|---|---|---|
| 7/1/2026 | Listed for sale | $619,000$344/sqft |
Source:  LVR #2775920 Report a problem LVR #2775920 Report a problem | ||
| 6/12/2026 | Pending sale | $619,000$344/sqft |
Source: LVR #2775920 Report a problem | ||
| 4/23/2026 | Listed for sale | $619,000$344/sqft |
Source: LVR #2775920 Report a problem | ||
| 4/17/2025 | Listing removed | $619,000$344/sqft |
Source: LVR #2647920 Report a problem | ||
| 1/19/2025 | Listed for sale | $619,000+62.9%$344/sqft |
Source: LVR #2647920 Report a problem | ||
| 3/31/2023 | Sold | $380,000-2.6%$211/sqft |
Source: LVR #2479253 Report a problem | ||
| 3/24/2023 | Pending sale | $390,000$217/sqft |
Source: LVR #2479253 Report a problem | ||
| 3/9/2023 | Listed for sale | $390,000-7.1%$217/sqft |
Source: LVR #2479253 Report a problem | ||
| 10/7/2022 | Listing removed | -- |
Source: LVR #2434183 Report a problem | ||
| 9/13/2022 | Price change | $420,000-4.5%$234/sqft |
Source: LVR #2434183 Report a problem | ||
| 8/31/2022 | Listed for sale | $440,000-6.2%$245/sqft |
Source: LVR #2434183 Report a problem | ||
| 8/24/2022 | Listing removed | -- |
Source: LVR #2416829 Report a problem | ||
| 7/23/2022 | Price change | $469,000-6%$261/sqft |
Source: LVR #2416829 Report a problem | ||
| 7/14/2022 | Listed for sale | $499,000+315.8%$278/sqft |
Source: LVR #2416829 Report a problem | ||
| 9/3/2010 | Listing removed | $120,000$67/sqft |
Source: Windermere Prestige Properties Report a problem | ||
| 5/3/2010 | Sold | $120,000$67/sqft |
Source: Public Record Report a problem | ||
| 3/6/2010 | Listed for sale | $120,000$67/sqft |
Source: Windermere Prestige Properties #1020561 Report a problem | ||
Public tax history
| Year | Property taxes | Tax assessment |
|---|---|---|
| 2026 | $1,280 +3% | $61,054 -2.8% |
| 2025 | $1,242 -1.8% | $62,803 +10.5% |
| 2024 | $1,265 +8% | $56,833 +13.7% |
| 2023 | $1,171 +8% | $49,968 +8.9% |
| 2022 | $1,085 +7.7% | $45,899 +2.9% |
| 2021 | $1,007 +6.8% | $44,588 +14.5% |
| 2020 | $943 +4.8% | $38,942 +6.2% |
| 2019 | $900 +6.9% | $36,684 |
| 2018 | $842 | $36,684 +11% |
| 2017 | $842 | $33,055 +16% |
| 2016 | $842 +0.4% | $28,487 +8.7% |
| 2015 | $839 +3.2% | $26,198 +8.9% |
| 2014 | $813 | $24,063 |
| 2013 | -- | $24,063 -2.1% |
| 2012 | -- | $24,570 +1% |
| 2011 | -- | $24,327 -5.9% |
| 2010 | -- | $25,845 -12.1% |
| 2009 | -- | $29,395 |
| 2008 | -- | $29,395 -47.5% |
| 2007 | -- | $55,939 +20.6% |
| 2006 | -- | $46,374 +40.9% |
| 2005 | -- | $32,918 +6.8% |
| 2004 | -- | $30,835 +0.2% |
| 2003 | -- | $30,776 -1.2% |
| 2002 | -- | $31,150 +8.7% |
| 2001 | -- | $28,660 |
Find assessor info on the county website
Monthly payment
Est. payment
Payment breakdown
Explore the cost of this home by adjusting the details. Changes won't be saved.Climate risks
Neighborhood: Rancho Charleston
Nearby schools
GreatSchools rating
- 4/10Vegas Verdes Elementary SchoolGrades: PK-5Distance: 0.7 mi
- 5/10James Cashman Middle SchoolGrades: 6-8Distance: 1 mi
- 6/10Ed W Clark High SchoolGrades: 9-12Distance: 0.5 mi
Schools provided by the listing agent
- Elementary: Vegas Verdes,Vegas Verdes
- Middle: Cashman James
- High: Clark Ed. W.
Source: LVR. This data may not be complete. We recommend contacting the local school district to confirm school assignments for this home.
- $343,3004 bd2 ba1.7k sqft3716 San Joaquin Ave, Las Vegas, NV 89102Off Market
- $405,6003 bd2 ba1.7k sqft3708 San Joaquin Ave, Las Vegas, NV 89102Off Market
- $311,8004 bd2 ba1.4k sqft3713 San Angelo Ave, Las Vegas, NV 89102Off Market
- $411,4004 bd2 ba2.2k sqft3709 San Angelo Ave, Las Vegas, NV 89102Off Market
- $308,8004 bd2 ba1.3k sqft3801 San Angelo Ave, Las Vegas, NV 89102Off Market
- $447,9005 bd3 ba1.9k sqft3704 San Joaquin Ave, Las Vegas, NV 89102Off Market
- $380,0003 bd2 ba1.2k sqft3800 San Joaquin Ave, Las Vegas, NV 89102Sold
- $369,0003 bd2 ba1.7k sqft3713 San Joaquin Ave, Las Vegas, NV 89102Off Market
A local agent can set up tours, give advice and negotiate with sellers.
Similar homes
- $613,3004 bd3 ba2.5k sqft1905 Westlund Dr, Las Vegas, NV 89102Off Market
- $459,7004 bd3 ba1.6k sqft3905 La Pasada Ave, Las Vegas, NV 89102For Sale
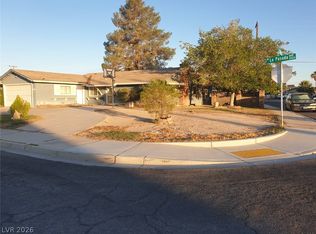 MLS ID #2797229, Daniel J. Wang, AHP Realty LLC. LVR
 - $374,9003 bd2 ba1.3k sqft2105 El Greco St, Las Vegas, NV 89102For Sale
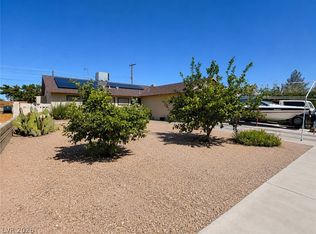 MLS ID #2795120, Vicente Delgadillo, General Realty Group Inc. LVR
 - $650,0003 bd4 ba2.4k sqft2621 Batelli Ct, Las Vegas, NV 89121For Sale
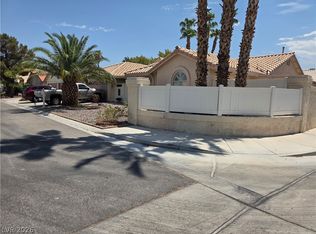 MLS ID #2807505, Jose Estrada, Simply Vegas. LVR
 - $649,9005 bd3 ba1.8k sqft4928 E Monroe Ave, Las Vegas, NV 89110For SaleMLS ID #2769145, Jill Amsel, Realty ONE Group, Inc. LVR
- $500,0004 bd2 ba1.5k sqft617 Slayton Dr, Las Vegas, NV 89107For SaleMLS ID #2794896, Avin Wong, Win Win Real Estate. LVR
- $624,9004 bd2 ba1.7k sqft4341 San Mateo St, North Las Vegas, NV 89032For SaleMLS ID #2767860, Jill Amsel, Realty ONE Group, Inc. LVR
- $508,0003 bd3 ba1.8k sqft6225 Cedarwood Ave, Las Vegas, NV 89103For SaleMLS ID #2786626, Gary G. Baboian, Compass Realty & Management. LVR
- $599,9004 bd3 ba2.6k sqft3480 E Hacienda Ave, Las Vegas, NV 89120For SaleMLS ID #2798558, Angel Bothof, Angel Bothof. LVR
- $409,9005 bd3 ba1.6k sqft4829 Stillwater Ave, Las Vegas, NV 89110For SaleMLS ID #2807036, Leo Alexander Garcia, The Home Shop. LVR
- $515,0006 bd2 ba2k sqft4510 E Cleveland Ave, Las Vegas, NV 89104For SaleMLS ID #2785271, Kyle C. Simmons, LPT Realty LLC. LVR
- $595,9994 bd4 ba2.1k sqft416 N 15th St, Las Vegas, NV 89101For SaleMLS ID #2784030, Edgar Renderos, United Realty Group. LVR
- $435,9955 bd3 ba1.9k sqft6205 Rassler Ave, Las Vegas, NV 89107For SaleMLS ID #2792970, Javier E. Barajas, Toro Realty. LVR
- $488,0004 bd3 ba2k sqft6505 Vicuna Dr, Las Vegas, NV 89146For SaleMLS ID #2792344, Clinton J. Montgomery, Vegas Home Life Realty. LVR
- $489,9003 bd2 ba1.3k sqft3204 Lindell Rd, Las Vegas, NV 89146For SaleMLS ID #2794352, Daniel J. Kereczman, Adobe Real Estate. LVR
- $854,9005 bd4 ba2.5k sqft2784 Belcastro St, Las Vegas, NV 89117For SaleMLS ID #2774379, Jill Amsel, Realty ONE Group, Inc. LVR
- $575,1003 bd2 ba2k sqft107 Ortiz Ct, Las Vegas, NV 89110Off Market
- $559,9005 bd3 ba2.2k sqft5115 Blossom Ave, Las Vegas, NV 89142For SaleMLS ID #2798504, Angel Bothof, Angel Bothof. LVR
- $409,0003 bd2 ba1.4k sqft4219 Fulton Pl, Las Vegas, NV 89107For SaleMLS ID #2795858, Michael Joseph, Fathom Realty. LVR
- $749,9004 bd2 ba2.4k sqft4560 Rancho Hills Dr, Las Vegas, NV 89119For SaleMLS ID #2799314, Angel Bothof, Angel Bothof. LVR
