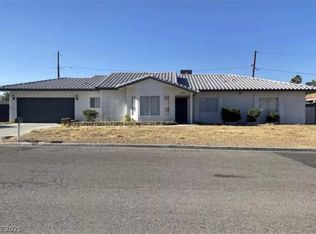
Beautiful 3 bedroom 2-bath home on an expansive 21,344 sq ft lot on a cul-de-sac with breathtaking Strip and mountain views,beautifully landscaped front yard ,two extra-large driveways,RV gate,covered carport plus ample additional parking,perfect for business owners, multiple vehicles or rec toys. Inside, open floor plan designed for both comfort and entertaining. living and dining areas share a two-way fireplace, The spacious kitchen features a garden window and room for gathering. primary bedroom has his-and-her closets and a private sliding door with incredible nighttime Strip views. Secondary bedrooms are generously sized. A large extra room provides endless possibilities easily convert it into a fourth bedroom, home gym, game room, or office.
private backyard with a large swimming pool ideal for entertaining while enjoying spectacular Mountain View’s and glowing city lights at night. detached shed converted into office space perfect for remote work or home-based business
Active
$579,999
107 Ortiz Ct, Las Vegas, NV 89110
3beds
2,052sqft
:
Get pre-qualified$3,736/mo
Single Family Residence
Built in 1974
0.49 Acres Lot
$576,500 Zestimate®
$283/sqft
$-- HOA
What's special
Ample additional parkingRv gateTwo extra-large drivewaysBeautifully landscaped front yardGarden windowCovered carportSpacious kitchen
- 150 days |
- 496 |
- 21 |
Zillow last checked:
Listing updated:
Listed by:
Araceli Hernandez S.0054300 702-794-4300,
Tri-Star Realty LLC
Source: LVR,MLS#: 2759120 Originating MLS: Greater Las Vegas Association of Realtors Inc
Originating MLS: Greater Las Vegas Association of Realtors IncFacts & features
Interior
Bedrooms & bathrooms
- Bedrooms: 3
- Bathrooms: 2
- Full bathrooms: 2
Primary bedroom
- Description: Ceiling Fan,Closet
- Dimensions: 16x15
Bedroom 2
- Description: Ceiling Fan,Closet
- Dimensions: 12x14
Bedroom 3
- Description: Ceiling Fan,Closet
- Dimensions: 12x10
Dining room
- Description: Formal Dining Room
- Dimensions: 8x8
Kitchen
- Description: Garden Window,Tile Countertops,Tile Flooring
- Dimensions: 15x12
Living room
- Description: Built-In Entertainment Center,Entry Foyer
- Dimensions: 21x15
Heating
- Central, Gas
Cooling
- Central Air, Electric
Appliances
- Included: Dryer, Disposal, Gas Range, Refrigerator, Water Heater, Washer
- Laundry: Electric Dryer Hookup, Gas Dryer Hookup, Main Level, Laundry Room
Features
- Ceiling Fan(s), Primary Downstairs, Window Treatments
- Flooring: Carpet, Ceramic Tile
- Windows: Plantation Shutters
- Number of fireplaces: 1
- Fireplace features: Family Room, Multi-Sided
Interior area
- Total structure area: 2,052
- Total interior livable area: 2,052 sqft
Video & virtual tour
Property
Parking
- Total spaces: 4
- Parking features: Attached Carport, Open, RV Gated, RV Access/Parking, RV Paved
- Carport spaces: 4
- Has uncovered spaces: Yes
Accessibility
- Accessibility features: Grab Bars
Features
- Stories: 1
- Patio & porch: Patio
- Exterior features: Courtyard, Patio, Private Yard, Sprinkler/Irrigation
- Has private pool: Yes
- Pool features: In Ground, Private
- Fencing: Block,Front Yard,Metal,RV Gate,Wrought Iron
- Has view: Yes
- View description: Mountain(s), Strip View
Lot
- Size: 0.49 Acres
- Features: 1/4 to 1 Acre Lot, Drip Irrigation/Bubblers, Fruit Trees, Front Yard, Landscaped, Rocks, Synthetic Grass, Trees
Details
- Additional structures: Workshop
- Parcel number: 14035410004
- Zoning description: Single Family
- Horse amenities: None
Construction
Type & style
- Home type: SingleFamily
- Architectural style: One Story
- Property subtype: Single Family Residence
Materials
- Frame, Stucco
- Roof: Tile
Condition
- Resale
- Year built: 1974
Utilities & green energy
- Electric: Photovoltaics None
- Sewer: Public Sewer
- Water: Public
- Utilities for property: Underground Utilities
Community & HOA
Community
- Subdivision: Sunrise Mountain Executive Village
HOA
- Has HOA: No
- Amenities included: None
Location
- Region: Las Vegas
Financial & listing details
- Price per square foot: $283/sqft
- Tax assessed value: $264,231
- Annual tax amount: $2,130
- Date on market: 2/25/2026
- Listing agreement: Exclusive Right To Sell
- Listing terms: Cash,Conventional,FHA,VA Loan
Estimated market value
$576,500
$548,000 - $605,000
$3,011/mo
Price history
| Date | Event | Price |
|---|---|---|
| 7/23/2026 | Listing removed | $2,800$1/sqft |
Source: LVR #2801467 Report a problem | ||
| 7/21/2026 | Price change | $2,800+21.7%$1/sqft |
Source: LVR #2801467 Report a problem | ||
| 7/19/2026 | Listed for rent | $2,300+35.3%$1/sqft |
Source: LVR #2801467 Report a problem | ||
| 4/9/2026 | Price change | $579,9990%$283/sqft |
Source:  LVR #2759120 Report a problem LVR #2759120 Report a problem | ||
| 4/3/2026 | Price change | $580,000-3.3%$283/sqft |
Source: LVR #2759120 Report a problem | ||
| 3/23/2026 | Price change | $600,000-3.2%$292/sqft |
Source: LVR #2759120 Report a problem | ||
| 3/8/2026 | Price change | $620,000-11.4%$302/sqft |
Source: LVR #2759120 Report a problem | ||
| 2/25/2026 | Listed for sale | $699,999+81.8%$341/sqft |
Source: LVR #2759120 Report a problem | ||
| 12/21/2019 | Listing removed | $1,700$1/sqft |
Source: King Realty Group #2154213 Report a problem | ||
| 11/19/2019 | Listed for rent | $1,700$1/sqft |
Source: King Realty Group #2154213 Report a problem | ||
| 10/18/2019 | Listing removed | $385,000$188/sqft |
Source: Urban Nest Realty #2115095 Report a problem | ||
| 8/9/2019 | Price change | $385,000-3.5%$188/sqft |
Source: Urban Nest Realty #2115095 Report a problem | ||
| 7/17/2019 | Listed for sale | $399,000+232.5%$194/sqft |
Source: Urban Nest Realty #2115095 Report a problem | ||
| 11/27/2018 | Listing removed | $1,700$1/sqft |
Source: King Realty Group #2040657 Report a problem | ||
| 10/16/2018 | Listed for rent | $1,700$1/sqft |
Source: King Realty Group #2040657 Report a problem | ||
| 9/26/2017 | Sold | $120,000-17.2%$58/sqft |
Source: Public Record Report a problem | ||
| 3/1/2013 | Sold | $145,000-3.3%$71/sqft |
Source: LVR #1240905 Report a problem | ||
| 7/25/2012 | Listing removed | $150,000$73/sqft |
Source: Century 21 AmeriDream Realty #1240905 Report a problem | ||
| 4/8/2012 | Listed for sale | $150,000-47.4%$73/sqft |
Source: Century 21 AmeriDream Realty #1240905 Report a problem | ||
| 8/13/2004 | Sold | $285,000$139/sqft |
Source: Public Record Report a problem | ||
Public tax history
| Year | Property taxes | Tax assessment |
|---|---|---|
| 2026 | $3,985 -1.5% | $92,481 -1.5% |
| 2025 | $4,045 +19.6% | $93,905 +2% |
| 2024 | $3,383 +99.7% | $92,036 +15.5% |
| 2023 | $1,694 -54.9% | $79,678 +13.5% |
| 2022 | $3,757 +158% | $70,218 +1.7% |
| 2021 | $1,456 +6.7% | $69,076 +4.7% |
| 2020 | $1,364 +4.8% | $65,992 +6.3% |
| 2019 | $1,302 +6.9% | $62,104 |
| 2018 | $1,218 | $62,104 -0.1% |
| 2017 | $1,218 | $62,137 +15.8% |
| 2016 | $1,218 +0.3% | $53,674 -4.3% |
| 2015 | $1,215 +3.2% | $56,092 +43.1% |
| 2014 | $1,177 | $39,187 |
| 2013 | -- | $39,187 +4.9% |
| 2012 | -- | $37,358 -27.6% |
| 2011 | -- | $51,629 +11.7% |
| 2010 | -- | $46,206 -23.9% |
| 2009 | -- | $60,719 +15.1% |
| 2008 | -- | $52,775 -41.8% |
| 2007 | -- | $90,657 +30.5% |
| 2006 | -- | $69,471 +4.9% |
| 2005 | -- | $66,206 +20.5% |
| 2004 | -- | $54,936 +0.3% |
| 2003 | -- | $54,747 +0.2% |
| 2002 | -- | $54,650 +2.1% |
| 2001 | -- | $53,540 |
Find assessor info on the county website
Monthly payment
Est. payment
Payment breakdown
Explore the cost of this home by adjusting the details. Changes won't be saved.Climate risks
Neighborhood: Sunrise Manor
Nearby schools
GreatSchools rating
- 6/10Mervin Iverson Elementary SchoolGrades: PK-5Distance: 0.5 mi
- 3/10Kathleen & Tim Harney Middle SchoolGrades: 6-8Distance: 0.6 mi
- 3/10Las Vegas High SchoolGrades: 9-12Distance: 1.1 mi
Schools provided by the listing agent
- Elementary: Iverson, Mervin,Iverson, Mervin
- Middle: Harney Kathleen & Tim
- High: Las Vegas
Source: LVR. This data may not be complete. We recommend contacting the local school district to confirm school assignments for this home.
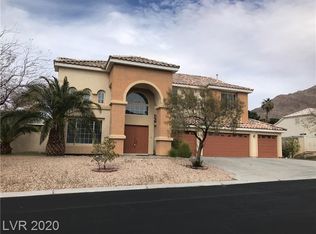
- $692,0005 bd4 ba3.4k sqft6760 Keren Marie Ave, Las Vegas, NV 89110Off Market
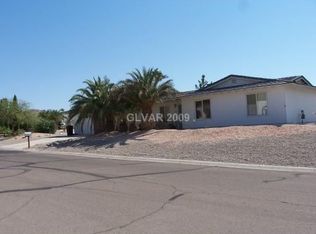
- $470,2003 bd2 ba2.1k sqft6751 El Cordobes Ave, Las Vegas, NV 89110Off Market
- $777,2005 bd5 ba3.4k sqft6740 Keren Marie Ave, Las Vegas, NV 89110Off Market

- $627,6004 bd3 ba2.5k sqft6780 Keren Marie Ave, Las Vegas, NV 89110Off Market
- $467,9003 bd2 ba1.6k sqft108 Ortiz Ct, Las Vegas, NV 89110Off Market
- $607,5004 bd2 ba3k sqft108 N Hollywood Blvd, Las Vegas, NV 89110Off Market
- $413,2003 bd2 ba1.5k sqft6711 El Cordobes Ave, Las Vegas, NV 89110Off Market
- $900,0003 bd4 ba3.9k sqft81 Laura Kay St, Las Vegas, NV 89110Sold
A local agent can set up tours, give advice and negotiate with sellers.
Similar homes
- $630,0003 bd3 ba2.3k sqft6596 Secluded Ave, Las Vegas, NV 89110For Sale
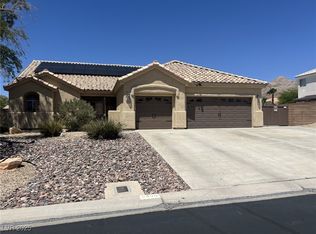 MLS ID #2731258, Juan Cardenas, Century 21 Americana. LVR
 - $559,9005 bd3 ba2.2k sqft5115 Blossom Ave, Las Vegas, NV 89142For Sale
 MLS ID #2798504, Angel Bothof, Angel Bothof. LVR
 - $400,0003 bd2 ba1.5k sqft738 Loganrun Ln, Las Vegas, NV 89110For Sale
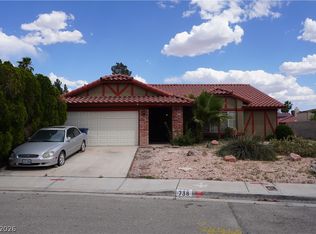 MLS ID #2778727, Kimbly Bolden, Realty ONE Group, Inc. LVR
 - $520,0006 bd2 ba2k sqft4510 E Cleveland Ave, Las Vegas, NV 89104For Sale
 MLS ID #2785271, Kyle C. Simmons, LPT Realty LLC. LVR
 - $430,0003 bd2 ba1.8k sqft2496 Abarth St, Las Vegas, NV 89142For SaleMLS ID #2774524, Susan C. Brager, BHHS Nevada Properties. LVR
- $340,0003 bd2 ba1.2k sqft5772 Cinnabar Ave, Las Vegas, NV 89110For SaleMLS ID #2781216, Giovanni Pacheco, Keller Williams Realty Las Veg. LVR
- $360,0004 bd2 ba1.3k sqft3916 Nixson Dr, Las Vegas, NV 89110For SaleMLS ID #2799456, Rafael Trujillo, Legacy Real Estate Group. LVR
- $360,0003 bd2 ba1.2k sqft3601 Chevy Chase Ave, Las Vegas, NV 89110For SaleMLS ID #2783148, Nora E. Aguirre, Epique Realty. LVR
- $555,0004 bd3 ba2k sqft1912 S Torrey Pines Dr, Las Vegas, NV 89146For SaleMLS ID #2760742, Margie D. Antonio, Realty ONE Group, Inc. LVR
- $585,0003 bd2 ba1.7k sqft328 Autumn Palace Ct, Las Vegas, NV 89144For SaleMLS ID #2795425, Raul A. Ozuna, Signature Real Estate Group. LVR
- $525,9004 bd3 ba1.9k sqft1463 Harmony Hill Dr, Henderson, NV 89014For SaleMLS ID #2796648, Jesika Alvidrez Martinez, Fathom Realty. LVR
- $469,9006 bd3 ba2.1k sqft4214 E Baltimore Ave, Las Vegas, NV 89104For SaleMLS ID #2723211, Jill Amsel, Realty ONE Group, Inc. LVR
- $550,0003 bd3 ba1.8k sqft1804 Imperial Cup Dr, Las Vegas, NV 89117For SaleMLS ID #2782648, Christopher Gamboa, Vegas Home Life Realty. LVR
- $539,9994 bd2 ba1.9k sqft5281 Supai Dr, Las Vegas, NV 89103For SaleMLS ID #2781773, L Howard Bobson, Commercial West Brokers. LVR
- $535,0004 bd3 ba2.1k sqft3205 Shallow Point Cir, Las Vegas, NV 89117For SaleMLS ID #2799550, Mae K. Lara, Petra Realty Group. LVR
- $500,0004 bd2 ba1.5k sqft617 Slayton Dr, Las Vegas, NV 89107For SaleMLS ID #2794896, Avin Wong, Win Win Real Estate. LVR
- $619,0006 bd5 ba1.7k sqft3712 San Joaquin Ave, Las Vegas, NV 89102For SaleMLS ID #2775920, Wei Li, United Commercial Realty. LVR
- $535,0003 bd2 ba1.8k sqft8116 Sedona Sunset Dr, Las Vegas, NV 89128For SaleMLS ID #2791045, Magda M. Nelson, Realty ONE Group, Inc. LVR
- $518,0003 bd3 ba1.8k sqft6225 Cedarwood Ave, Las Vegas, NV 89103For SaleMLS ID #2786626, Gary G. Baboian, Compass Realty & Management. LVR
- $548,0003 bd2 ba1.7k sqft833 Dulcet Dr, North Las Vegas, NV 89032For SaleMLS ID #2786589, Anthony DePiazza, LIFE Realty District. LVR
