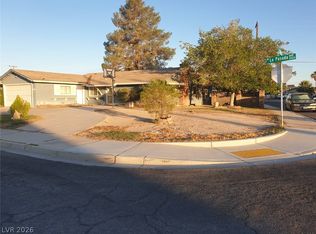
**NO HOA**GREAT SINGLE STORY HOME WITH RV PARKING!!! CORNER LOT! OPEN FLOOR PLAN, SPACIOUS KITCHEN, SIX LARGE BEDROOMS AND THREE FULL BATHROOMS, BRAND NEW ROOF AND NEW LAMINITE FLOORING! LOTS OF POTENTIAL!!
Active
$469,900
4214 E Baltimore Ave, Las Vegas, NV 89104
6beds
2,196sqft
Single Family Residence
Built in 1980
6,098 Square Feet Lot
$-- Zestimate®
$214/sqft
$-- HOA
What's special
Rv parkingSpacious kitchenOpen floor planSix large bedroomsCorner lotBrand new roof
- 342 days
- 80
- 2
Zillow last checked:
Listing updated:
Listed by:
Jill Amsel BS.0063646 (702)683-6563,
Realty ONE Group, Inc
Source: LVR,MLS#: 2723211 Originating MLS: Greater Las Vegas Association of Realtors Inc
Originating MLS: Greater Las Vegas Association of Realtors IncFacts & features
Interior
Bedrooms & bathrooms
- Bedrooms: 6
- Bathrooms: 3
- Full bathrooms: 2
- 3/4 bathrooms: 1
Primary bedroom
- Description: Closet
- Dimensions: 12x13
Bedroom 2
- Description: Ceiling Fan,Ceiling Light,Closet
- Dimensions: 10x11
Bedroom 3
- Description: Ceiling Fan,Ceiling Light,Closet
- Dimensions: 10x11
Bedroom 4
- Description: Ceiling Fan,Ceiling Light,Closet
- Dimensions: 11x13
Bedroom 5
- Description: Closet
- Dimensions: 10x11
Bedroom 6
- Description: Closet
- Dimensions: 10x12
Primary bathroom
- Description: Tub/Shower Combo
Dining room
- Description: Dining Area
- Dimensions: 12x12
Kitchen
- Description: Breakfast Nook/Eating Area,Island,Tile Flooring
Living room
- Description: Front
- Dimensions: 12x14
Heating
- Central, Gas
Cooling
- Central Air, Electric
Appliances
- Included: Dishwasher, Disposal, Gas Range, Refrigerator
- Laundry: Gas Dryer Hookup, Main Level
Features
- Bedroom on Main Level, Primary Downstairs, None
- Flooring: Laminate, Tile
- Number of fireplaces: 1
- Fireplace features: Gas, Living Room
Interior area
- Total structure area: 2,196
- Total interior livable area: 2,196 sqft
Video & virtual tour
Property
Parking
- Parking features: Garage, Private, RV Gated, RV Access/Parking
Features
- Stories: 1
- Patio & porch: Patio, Porch
- Exterior features: Porch, Patio
- Fencing: Block,Back Yard
Lot
- Size: 6,098 Square Feet
- Features: Corner Lot, Desert Landscaping, Landscaped, < 1/4 Acre
Details
- Parcel number: 16105410073
- Zoning description: Single Family
- Horse amenities: None
Construction
Type & style
- Home type: SingleFamily
- Architectural style: One Story
- Property subtype: Single Family Residence
Materials
- Roof: Composition,Shingle
Condition
- Resale
- Year built: 1980
Utilities & green energy
- Electric: Photovoltaics None
- Sewer: Public Sewer
- Water: Public
- Utilities for property: Underground Utilities
Community & HOA
Community
- Subdivision: Vegas Manor Tr 2
HOA
- Has HOA: No
- Amenities included: None
Location
- Region: Las Vegas
Financial & listing details
- Price per square foot: $214/sqft
- Tax assessed value: $188,840
- Annual tax amount: $1,497
- Date on market: 10/1/2025
- Listing agreement: Exclusive Right To Sell
- Listing terms: Cash,Conventional,FHA,Lease Option,VA Loan
Estimated market value
Not available
Estimated sales range
Not available
$1,772/mo
Price history
| Date | Event | Price |
|---|---|---|
| 10/1/2025 | Listed for sale | $469,900$214/sqft |
Source:  LVR #2723211 Report a problem LVR #2723211 Report a problem | ||
| 10/1/2025 | Listing removed | $469,900$214/sqft |
Source: LVR #2615178 Report a problem | ||
| 12/18/2024 | Price change | $469,900+2.2%$214/sqft |
Source: LVR #2615178 Report a problem | ||
| 9/6/2024 | Listed for sale | $459,900$209/sqft |
Source: LVR #2615178 Report a problem | ||
| 7/26/2024 | Listing removed | $459,900$209/sqft |
Source: LVR #2546176 Report a problem | ||
| 4/12/2024 | Price change | $459,900+22.7%$209/sqft |
Source: LVR #2546176 Report a problem | ||
| 2/2/2024 | Listing removed | -- |
Source: LVR #2529632 Report a problem | ||
| 1/18/2024 | Price change | $1,500-3.2%$1/sqft |
Source: LVR #2529632 Report a problem | ||
| 1/3/2024 | Price change | $1,550-4%$1/sqft |
Source: LVR #2529632 Report a problem | ||
| 12/18/2023 | Price change | $1,615-2.1%$1/sqft |
Source: LVR #2529632 Report a problem | ||
| 12/8/2023 | Listed for sale | $374,900$171/sqft |
Source: LVR #2546176 Report a problem | ||
| 12/5/2023 | Price change | $1,650-2.7%$1/sqft |
Source: LVR #2529632 Report a problem | ||
| 11/9/2023 | Price change | $1,695-1.2%$1/sqft |
Source: LVR #2529632 Report a problem | ||
| 11/2/2023 | Price change | $1,715-2%$1/sqft |
Source: LVR #2529632 Report a problem | ||
| 10/27/2023 | Price change | $1,750-2.8%$1/sqft |
Source: LVR #2529632 Report a problem | ||
| 10/23/2023 | Listing removed | $374,900$171/sqft |
Source: LVR #2529425 Report a problem | ||
| 10/20/2023 | Price change | $1,800-1.9%$1/sqft |
Source: LVR #2529632 Report a problem | ||
| 10/6/2023 | Listed for rent | $1,835$1/sqft |
Source: LVR #2529632 Report a problem | ||
| 9/22/2023 | Listed for sale | $374,900-1.3%$171/sqft |
Source: LVR #2529425 Report a problem | ||
| 9/22/2023 | Listing removed | -- |
Source: LVR #2485832 Report a problem | ||
| 4/4/2023 | Listed for sale | $379,900-1.3%$173/sqft |
Source: LVR #2485832 Report a problem | ||
| 4/4/2023 | Listing removed | -- |
Source: LVR #2393314 Report a problem | ||
| 12/2/2022 | Listed for sale | $384,900+1824.4%$175/sqft |
Source: LVR #2393314 Report a problem | ||
| 8/15/2019 | Sold | $20,001-81.5%$9/sqft |
Source: Public Record Report a problem | ||
| 3/31/1999 | Sold | $108,000$49/sqft |
Source: Public Record Report a problem | ||
Public tax history
| Year | Property taxes | Tax assessment |
|---|---|---|
| 2026 | $1,727 +7.9% | $66,094 -1.7% |
| 2025 | $1,600 +6.9% | $67,254 -1.8% |
| 2024 | $1,497 +6.9% | $68,511 +13.2% |
| 2023 | $1,400 -40.8% | $60,500 +8.6% |
| 2022 | $2,364 +145.5% | $55,733 +0.3% |
| 2021 | $963 -17.1% | $55,559 +3% |
| 2020 | $1,161 +3.5% | $53,966 +20.9% |
| 2019 | $1,122 +6.1% | $44,653 |
| 2018 | $1,057 | $44,653 -1.7% |
| 2017 | $1,057 | $45,406 +2.4% |
| 2016 | $1,057 +0.2% | $44,325 +27.5% |
| 2015 | $1,055 +2.4% | $34,771 +27.5% |
| 2014 | $1,030 | $27,275 |
| 2013 | -- | $27,275 +10.5% |
| 2012 | -- | $24,684 -26.2% |
| 2011 | -- | $33,442 +33.9% |
| 2010 | -- | $24,981 -49.2% |
| 2009 | -- | $49,166 |
| 2008 | -- | $49,166 -26.4% |
| 2007 | -- | $66,759 +53% |
| 2006 | -- | $43,645 +5.9% |
| 2005 | -- | $41,216 +25.3% |
| 2004 | -- | $32,883 +1.8% |
| 2003 | -- | $32,309 -0.5% |
| 2002 | -- | $32,470 +3% |
| 2001 | -- | $31,530 |
Find assessor info on the county website
Monthly payment
Est. payment
Payment breakdown
Explore the cost of this home by adjusting the details. Changes won't be saved.Climate risks
Neighborhood: Sunrise Manor
Nearby schools
Schools provided by the listing agent
- Elementary: Snyder, William E.,Snyder, William E.
- Middle: Mack Jerome
- High: Chaparral
Source: LVR. This data may not be complete. We recommend contacting the local school district to confirm school assignments for this home.
- $384,0004 bd3 ba1.5k sqft4224 E Baltimore Ave, Las Vegas, NV 89104Off Market
- $410,6003 bd2 ba1.8k sqft4215 Patterson Ave, Las Vegas, NV 89104Off Market
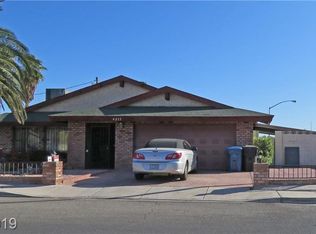
- $348,9003 bd2 ba1.1k sqft4225 Patterson Ave, Las Vegas, NV 89104Off Market
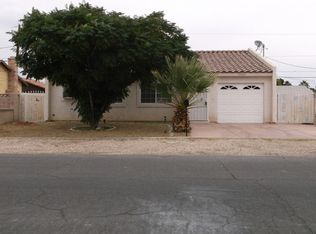
- $462,1004 bd3 ba2.1k sqft4234 E Baltimore Ave, Las Vegas, NV 89104Off Market
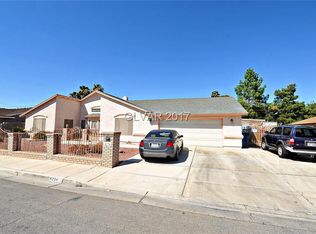
Similar homes
- $540,0005 bd3 ba2.3k sqft1322 Lucky St, Las Vegas, NV 89104For Sale
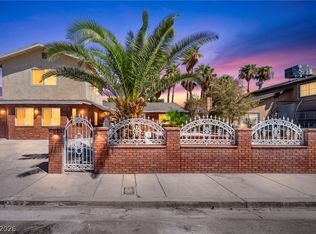 MLS ID #2816543, Michael Holman, Sphere Real Estate. LVR
 - $459,7004 bd3 ba1.6k sqft3905 La Pasada Ave, Las Vegas, NV 89102For Sale
 MLS ID #2797229, Daniel J. Wang, AHP Realty LLC. LVR
 - $559,9005 bd3 ba2.2k sqft5115 Blossom Ave, Las Vegas, NV 89142For Sale
 MLS ID #2798504, Angel Bothof, Angel Bothof. LVR
 - $405,0003 bd3 ba2.2k sqft5836 Aimless St, Henderson, NV 89011For Sale
 MLS ID #2815736, Michelle Bush, Keller Williams VIP. LVR
