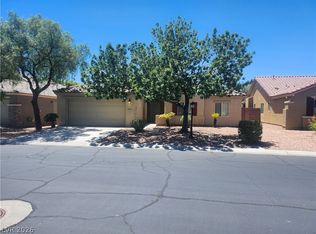
The dual-level struсturе οf this reѕidеntial single familу homе stands out at 1322 Lucky St, offering five bedrooms and three full bathrooms. Spanning 2,318 square feet of living area, this residence provides a generous and functional environment.
Inside, the expansive layout delivers ample space across two stories, allowing for versatile living arrangements. The separation of spaces offers a balanced environment for daily routines, while a separate entrance and available plumbing lines offer the possibility of a next gen suite.
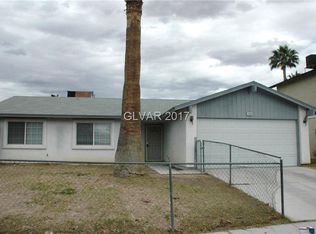
Outside, the property features a private yard with a patio and a porch, creating an inviting atmosphere for fresh air and relaxation. Additionally, the 0.13-acre lot provides backyard access, offering convenience for outdoor activities and maintenance.
Located in Las Vegas, this home presents a serene retreat while keeping you connected to the local area. Contact us today to schedule your private tour and experience this property in person.
Active
$540,000
1322 Lucky St, Las Vegas, NV 89104
5beds
2,318sqft
Single Family Residence
Built in 1978
5,662 Square Feet Lot
$531,900 Zestimate®
$233/sqft
$-- HOA
What's special
Backyard accessExpansive layoutPrivate yardFive bedrooms
- 1 day
- 109
- 5
Zillow last checked:
Listing updated:
Listed by:
Michael Holman BS.0145176 (702)521-2546,
Sphere Real Estate
Source: LVR,MLS#: 2816543 Originating MLS: Greater Las Vegas Association of Realtors Inc
Originating MLS: Greater Las Vegas Association of Realtors IncFacts & features
Interior
Bedrooms & bathrooms
- Bedrooms: 5
- Bathrooms: 3
- Full bathrooms: 3
Primary bedroom
- Description: Ceiling Fan,Closet
- Dimensions: 13x13
Bedroom 2
- Description: Ceiling Fan,Closet
- Dimensions: 11x10
Bedroom 3
- Description: Ceiling Fan,Closet
- Dimensions: 11x10
Bedroom 4
- Description: Ceiling Fan,Closet
- Dimensions: 11x10
Bedroom 5
- Description: Ceiling Fan,Closet
- Dimensions: 11x10
Kitchen
- Description: Garden Window,Granite Countertops
Heating
- Central, Gas
Cooling
- Central Air, Electric
Appliances
- Included: Dryer, Disposal, Gas Range, Refrigerator, Washer
- Laundry: Gas Dryer Hookup, Laundry Room
Features
- BathroomonMainLevel, Bedroom on Main Level, Ceiling Fan(s)
- Flooring: Carpet, Luxury Vinyl Plank
- Number of fireplaces: 1
- Fireplace features: Gas, Wood Burning
Interior area
- Total structure area: 2,318
- Total interior livable area: 2,318 sqft
Video & virtual tour
Property
Parking
- Parking features: Open
- Has uncovered spaces: Yes
Features
- Stories: 2
- Patio & porch: Patio, Porch
- Exterior features: Porch, Patio, Private Yard
- Fencing: Block,Back Yard,Chain Link
Lot
- Size: 5,662 Square Feet
- Features: Landscaped, < 1/4 Acre
Details
- Parcel number: 16105112010
- Zoning description: Single Family
- Horse amenities: None
Construction
Type & style
- Home type: SingleFamily
- Architectural style: Two Story
- Property subtype: Single Family Residence
Materials
- Roof: Composition,Shingle
Condition
- Resale
- Year built: 1978
Utilities & green energy
- Electric: Photovoltaics None
- Sewer: Public Sewer
- Water: Public
- Utilities for property: Underground Utilities
Community & HOA
Community
- Subdivision: Metropolitan Park
HOA
- Has HOA: No
- Amenities included: None
Location
- Region: Las Vegas
Financial & listing details
- Price per square foot: $233/sqft
- Tax assessed value: $166,931
- Annual tax amount: $1,280
- Date on market: 9/6/2026
- Listing agreement: Exclusive Right To Sell
- Listing terms: Cash,Conventional,FHA,VA Loan
Estimated market value
$531,900
$505,000 - $558,000
$2,531/mo
Price history
| Date | Event | Price |
|---|---|---|
| 9/6/2026 | Listed for sale | $540,000+77%$233/sqft |
Source:  LVR #2816543 Report a problem LVR #2816543 Report a problem | ||
| 6/18/2026 | Sold | $305,000+1.7%$132/sqft |
Source: LVR #2786727 Report a problem | ||
| 6/3/2026 | Contingent | $299,900$129/sqft |
Source: LVR #2786727 Report a problem | ||
| 5/30/2026 | Listed for sale | $299,900+33.3%$129/sqft |
Source: LVR #2786727 Report a problem | ||
| 3/25/2026 | Sold | $225,000$97/sqft |
Source: Public Record Report a problem | ||
Public tax history
| Year | Property taxes | Tax assessment |
|---|---|---|
| 2026 | $1,600 +7.9% | $58,426 -2.1% |
| 2025 | $1,482 +6.8% | $59,677 -1.6% |
| 2024 | $1,387 +6.8% | $60,662 +13.5% |
| 2023 | $1,299 -40.6% | $53,458 +8.8% |
| 2022 | $2,187 +149.7% | $49,131 +0% |
| 2021 | $876 -18.9% | $49,128 +2.7% |
| 2020 | $1,080 -58.1% | $47,855 +10.4% |
| 2019 | $2,577 +42% | $43,345 |
| 2018 | $1,814 | $43,345 +2.3% |
| 2017 | $1,814 | $42,363 +7% |
| 2016 | $1,814 -1.4% | $39,598 +14.6% |
| 2015 | $1,840 -25.1% | $34,548 +26.2% |
| 2014 | $2,458 | $27,386 |
| 2013 | -- | $27,386 +20.4% |
| 2012 | -- | $22,755 -14.6% |
| 2011 | -- | $26,649 +20.8% |
| 2010 | -- | $22,053 -49.4% |
| 2009 | -- | $43,550 |
| 2008 | -- | $43,550 -37.1% |
| 2007 | -- | $69,183 +23.1% |
| 2006 | -- | $56,184 +27.2% |
| 2005 | -- | $44,181 +16.8% |
| 2004 | -- | $37,814 +1.7% |
| 2003 | -- | $37,181 -0.5% |
| 2002 | -- | $37,380 +6.3% |
| 2001 | -- | $35,150 |
Find assessor info on the county website
Monthly payment
Est. payment
Payment breakdown
Explore the cost of this home by adjusting the details. Changes won't be saved.Climate risks
Neighborhood: Sunrise Manor
Nearby schools
Schools provided by the listing agent
- Elementary: Snyder, William E.,Snyder, William E.
- Middle: Mack Jerome
- High: Chaparral
Source: LVR. This data may not be complete. We recommend contacting the local school district to confirm school assignments for this home.
Similar homes
- $469,9006 bd3 ba2.1k sqft4214 E Baltimore Ave, Las Vegas, NV 89104For Sale
 MLS ID #2723211, Jill Amsel, Realty ONE Group, Inc. LVR
 - $474,9005 bd2 ba2.1k sqft221 Milinane Dr, Las Vegas, NV 89107For Sale
 MLS ID #2815920, Anna M. Kitras, Sphere Real Estate. LVR
 - $515,0004 bd3 ba2k sqft6214 Belgium Dr, Las Vegas, NV 89122For Sale
 MLS ID #2807939, Elena Mihnea, Tri-Star Realty LLC. LVR
 - $500,0004 bd2 ba2k sqft5599 River Highlands Pl, Las Vegas, NV 89122For Sale
 MLS ID #2793669, Warren Chaney Jr., Compass Realty & Management. LVR
