Fantastic 5 bedroom home with private pool, no HOA and a 3 car garage! So many improvements have been made to the home in the past several years: The kitchen was tastefully remodeled in 2023, new washer in 2026, new sliding glass door in the dining room, new sliding glass door in the family room, new window in the kitchen, newer shower in the primary bathroom, newer luxury vinyl plank flooring, new doors, remodeled bar area with wine fridge, newer garage door, new AC in 2023, new front door in 2024, new pool pump and filter- the list goes on and on! The backyard is extremely private, boasting a gorgeous pool and spa.
Active
$599,900
342 Fuente Dr, Henderson, NV 89014
5beds
2,531sqft
Single Family Residence
Built in 1980
7,405 Square Feet Lot
$589,900 Zestimate®
$237/sqft
$-- HOA
What's special
Gorgeous pool and spaNewer garage doorPrivate poolNew ac
- 4 days
- 269
- 33
Likely to sell faster than
Zillow last checked:
Listing updated:
Listed by:
Raphael Glasser S.0059583 702-483-1670,
Summit Properties
Source: LVR,MLS#: 2824664 Originating MLS: Greater Las Vegas Association of Realtors Inc
Originating MLS: Greater Las Vegas Association of Realtors IncFacts & features
Interior
Bedrooms & bathrooms
- Bedrooms: 5
- Bathrooms: 3
- Full bathrooms: 1
- 3/4 bathrooms: 2
Primary bedroom
- Description: Ceiling Fan
- Dimensions: 13x17
Bedroom 2
- Description: Ceiling Fan
- Dimensions: 9x10
Bedroom 3
- Description: Ceiling Fan
- Dimensions: 11x13
Bedroom 4
- Description: Ceiling Fan
- Dimensions: 10x11
Bedroom 5
- Description: Ceiling Fan
- Dimensions: 10x11
Kitchen
- Description: Solid Surface Countertops
- Dimensions: 16x14
Heating
- Central, Gas
Cooling
- Central Air, Electric, 2 Units
Appliances
- Included: Built-In Gas Oven, Dryer, Disposal, Microwave, Refrigerator, Washer
- Laundry: Gas Dryer Hookup, Main Level
Features
- Bathroom on Main Level, Bedroom on Main Level, Ceiling Fan(s)
- Flooring: Luxury Vinyl Plank
- Number of fireplaces: 1
- Fireplace features: Family Room, Gas
Interior area
- Total structure area: 2,531
- Total interior livable area: 2,531 sqft
Video & virtual tour
Property
Parking
- Total spaces: 3
- Parking features: Attached, Garage, Private
- Attached garage spaces: 3
Features
- Stories: 2
- Patio & porch: Patio
- Exterior features: Patio
- Has private pool: Yes
- Pool features: Heated
- Has spa: Yes
- Fencing: Block,Back Yard
Lot
- Size: 7,405 Square Feet
- Features: Desert Landscaping, Landscaped, < 1/4 Acre
Details
- Parcel number: 17808612014
- Zoning description: Single Family
- Horse amenities: None
Construction
Type & style
- Home type: SingleFamily
- Architectural style: Two Story
- Property subtype: Single Family Residence
Materials
- Roof: Tile
Condition
- Resale
- Year built: 1980
Utilities & green energy
- Electric: Photovoltaics None
- Sewer: Public Sewer
- Water: Public
- Utilities for property: Underground Utilities
Community & HOA
Community
- Subdivision: Green Valley Park Phase 3
HOA
- Has HOA: No
- Amenities included: None
Location
- Region: Henderson
Financial & listing details
- Price per square foot: $237/sqft
- Tax assessed value: $289,820
- Annual tax amount: $2,159
- Date on market: 10/6/2026
- Listing agreement: Exclusive Right To Sell
- Listing terms: Cash,Conventional,FHA,VA Loan
Estimated market value
$589,900
$560,000 - $619,000
$2,680/mo
Price history
| Date | Event | Price |
|---|---|---|
| 10/6/2026 | Listed for sale | $599,900+138.1%$237/sqft |
Source:  LVR #2824664 Report a problem LVR #2824664 Report a problem | ||
| 6/30/2009 | Sold | $252,000-1.1%$100/sqft |
Source: Public Record Report a problem | ||
| 5/2/2009 | Listed for sale | $254,900$101/sqft |
Source: Listhub #931588 Report a problem | ||
Public tax history
| Year | Property taxes | Tax assessment |
|---|---|---|
| 2026 | $2,162 +3% | $101,437 -1% |
| 2025 | $2,099 +3% | $102,424 +5.2% |
| 2024 | $2,038 +3% | $97,398 +13.4% |
| 2023 | $1,979 +3% | $85,920 +8% |
| 2022 | $1,921 +3% | $79,589 +0.2% |
| 2021 | $1,865 +1.3% | $79,394 +1% |
| 2020 | $1,841 +4.8% | $78,596 +8% |
| 2019 | $1,757 +6.9% | $72,803 |
| 2018 | $1,644 | $72,803 -2% |
| 2017 | $1,644 | $74,255 +6.8% |
| 2016 | $1,644 +0.2% | $69,540 +4.3% |
| 2015 | $1,640 +3.2% | $66,689 +25.3% |
| 2014 | $1,589 | $53,216 |
| 2013 | -- | $53,216 -1.6% |
| 2012 | -- | $54,084 -15% |
| 2011 | -- | $63,644 -0.6% |
| 2010 | -- | $64,034 -14.6% |
| 2009 | -- | $74,970 |
| 2008 | -- | $74,970 -27.8% |
| 2007 | -- | $103,865 +5.7% |
| 2006 | -- | $98,240 +47.1% |
| 2005 | -- | $66,777 +13.7% |
| 2004 | -- | $58,720 +1.1% |
| 2003 | -- | $58,104 +2.8% |
| 2002 | -- | $56,530 +6.1% |
| 2001 | -- | $53,260 |
Find assessor info on the county website
Monthly payment
Est. payment
Payment breakdown
Explore the cost of this home by adjusting the details. Changes won't be saved.Climate risks
Neighborhood: Green Valley North
Nearby schools
Schools provided by the listing agent
- Elementary: Gibson, James,Gibson, James
- Middle: Greenspun
- High: Green Valley
Source: LVR. This data may not be complete. We recommend contacting the local school district to confirm school assignments for this home.


Similar homes
- $685,0004 bd3 ba2.2k sqft314 Encima Ct, Henderson, NV 89014For Sale
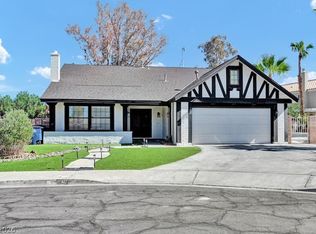 MLS ID #2822608, Vincent Stephen Ciffa, The Agency Las Vegas. LVR
 - $599,8884 bd3 ba2.2k sqft349 Listo Ct, Henderson, NV 89014For Sale
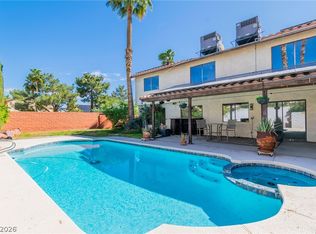 MLS ID #2815858, Paul M. Bowler, Simply Vegas. LVR
 - $639,0004 bd3 ba2.5k sqft315 Modesto St, Henderson, NV 89014For Sale
 MLS ID #2821491, Elizabeth Lucas, BHHS Nevada Properties. LVR
 - $649,9005 bd4 ba2.4k sqft500 Grimsby Ave, Henderson, NV 89014For Sale
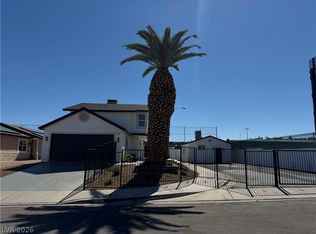 MLS ID #2823957, Janie Schurr, South Bay Realty. LVR
