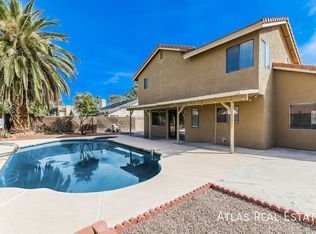
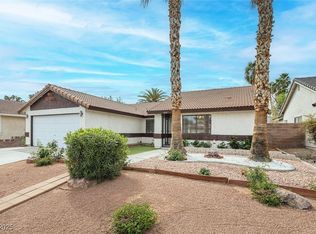
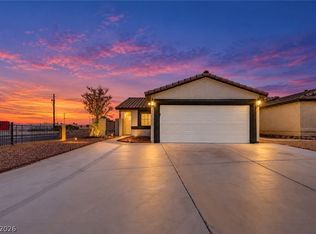
Spacious home with larger rooms & comfortable floor plan. Nice sized kitchen with plenty of counter space & cabinets! The 3rd bedroom could be used as a home office. The primary bathroom has 3 closets! Plenty of storage in this home. This lot is 6534 sq ft and plenty of room for a pool! Great potential in this home & the location is fantastic. Near freeway access, great schools, local casinos, Galleria Mall, The District, golf courses, Cornerstone Park, access to Lake Mead, Lake Las Vegas. Boulder City & Harry Reid International Airport!
Active
$385,000
1838 Navarre Ln, Henderson, NV 89014
3beds
1,374sqft
Single Family Residence
Built in 1986
6,534 Square Feet Lot
$395,100 Zestimate®
$280/sqft
$-- HOA
What's special
Comfortable floor plan
- 1 hour
- 45
- 4
Zillow last checked:
Listing updated:
Listed by:
Douglas Sawyer BS.0022614 (702)525-9800,
ERA Brokers Consolidated
Source: LVR,MLS#: 2824687 Originating MLS: Greater Las Vegas Association of Realtors Inc
Originating MLS: Greater Las Vegas Association of Realtors IncFacts & features
Interior
Bedrooms & bathrooms
- Bedrooms: 3
- Bathrooms: 2
- Full bathrooms: 2
Primary bedroom
- Description: Ceiling Fan,Ceiling Light,Closet,Downstairs,Mirrored Door,Pbr Separate From Other,Walk-In Closet(s)
- Dimensions: 12X15
Bedroom 2
- Description: Closet,Downstairs
- Dimensions: 12X13
Bedroom 3
- Description: Downstairs,No Closet
- Dimensions: 10X13
Primary bathroom
- Description: Double Sink,Shower Only
Dining room
- Description: Breakfast Nook/Eating Area,Dining Area,Living Room/Dining Combo
- Dimensions: 9X11
Great room
- Description: Downstairs
- Dimensions: 15X17
Kitchen
- Description: Breakfast Nook/Eating Area,Tile Countertops,Tile Flooring
Heating
- Central, Gas
Cooling
- Central Air, Electric
Appliances
- Included: Dryer, Dishwasher, Disposal, Gas Range, Gas Water Heater, Microwave, Refrigerator, Water Heater, Washer
- Laundry: Gas Dryer Hookup, Main Level
Features
- Bathroom on Main Level, Bedroom on Main Level, Ceiling Fan(s), Full Bath on Main Level, Primary Downstairs, Window Treatments
- Flooring: Carpet, Ceramic Tile
- Windows: Blinds, Double Pane Windows
- Number of fireplaces: 1
- Fireplace features: Gas, Great Room
Interior area
- Total structure area: 1,374
- Total interior livable area: 1,374 sqft
Video & virtual tour
Property
Parking
- Total spaces: 2
- Parking features: Attached, Garage, Garage Door Opener, Inside Entrance, Private
- Attached garage spaces: 2
Features
- Stories: 1
- Patio & porch: Covered, Patio
- Exterior features: Patio
- Fencing: Block,Back Yard
Lot
- Size: 6,534 Square Feet
- Features: < 1/4 Acre
Details
- Parcel number: 17808514009
- Zoning description: Single Family
- Horse amenities: None
Construction
Type & style
- Home type: SingleFamily
- Architectural style: One Story
- Property subtype: Single Family Residence
Materials
- Frame, Stucco
- Roof: Pitched,Tile
Condition
- Resale
- Year built: 1986
Utilities & green energy
- Sewer: Public Sewer
- Water: Public
- Utilities for property: Underground Utilities
Green energy
- Energy efficient items: Windows, Solar Panel(s)
Community & HOA
Community
- Security: Controlled Access
- Subdivision: Emerald Point
HOA
- Has HOA: No
- Amenities included: None
Location
- Region: Henderson
Financial & listing details
- Price per square foot: $280/sqft
- Tax assessed value: $212,000
- Annual tax amount: $1,342
- Date on market: 10/8/2026
- Listing agreement: Exclusive Right To Sell
- Listing terms: Cash,Conventional,FHA,VA Loan
Estimated market value
$395,100
$371,000 - $415,000
$2,490/mo
Price history
| Date | Event | Price |
|---|---|---|
| 10/8/2026 | Listed for sale | $385,000$280/sqft |
Source:  LVR #2824687 Report a problem LVR #2824687 Report a problem | ||
Public tax history
| Year | Property taxes | Tax assessment |
|---|---|---|
| 2026 | $1,345 +3% | $74,200 -2.4% |
| 2025 | $1,305 +3% | $76,026 +6.4% |
| 2024 | $1,268 +3% | $71,445 +8.6% |
| 2023 | $1,231 +3% | $65,793 +13.4% |
| 2022 | $1,195 +3% | $58,042 -0.1% |
| 2021 | $1,160 +3.1% | $58,126 +6.1% |
| 2020 | $1,125 +3% | $54,802 +4.5% |
| 2019 | $1,093 +5.7% | $52,448 |
| 2018 | $1,034 | $52,448 +5% |
| 2017 | $1,034 | $49,956 +1% |
| 2016 | $1,034 +0.3% | $49,444 +13.2% |
| 2015 | $1,031 +3% | $43,662 +1% |
| 2014 | $1,001 | $43,220 |
| 2013 | -- | $43,220 +32.8% |
| 2012 | -- | $32,545 -19.4% |
| 2011 | -- | $40,378 -6.3% |
| 2010 | -- | $43,101 -39.1% |
| 2009 | -- | $70,812 |
| 2008 | -- | $70,812 -17.4% |
| 2007 | -- | $85,775 +9.2% |
| 2006 | -- | $78,568 +53.2% |
| 2005 | -- | $51,275 +19.9% |
| 2004 | -- | $42,753 +5.5% |
| 2003 | -- | $40,537 -0.3% |
| 2002 | -- | $40,640 +13.3% |
| 2001 | -- | $35,880 |
Find assessor info on the county website
Monthly payment
Est. payment
Payment breakdown
Explore the cost of this home by adjusting the details. Changes won't be saved.Climate risks
Neighborhood: Green Valley North
Nearby schools
Schools provided by the listing agent
- Elementary: McDoniel, Estes,McDoniel, Estes
- Middle: Greenspun
- High: Green Valley
Source: LVR. This data may not be complete. We recommend contacting the local school district to confirm school assignments for this home.
Similar homes
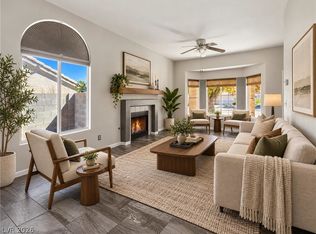
- $400,0002 bd2 ba1.1k sqft1698 Sweet View Ct, Henderson, NV 89014For Sale
 MLS ID #2823048, Ben Correa, Real Broker LLC. LVR
 - $399,0003 bd2 ba1.4k sqft1920 Old Mill Ln, Henderson, NV 89014For Sale
 MLS ID #2811214, Julie Youngblood, Keller Williams MarketPlace. LVR
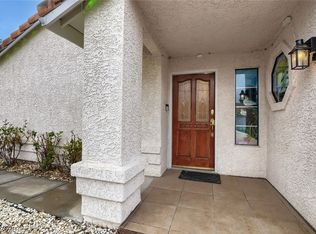
 - $395,0003 bd2 ba1.1k sqft749 Tenderfoot Cir, Henderson, NV 89014For Sale
 MLS ID #2822603, Heidi W. Kasama, BHHS Nevada Properties. LVR
 - $385,0003 bd2 ba1k sqft557 Chandler St, Henderson, NV 89014For Sale
 MLS ID #2822471, Tony Espinoza, Excellence Fine Living Realty. LVR
