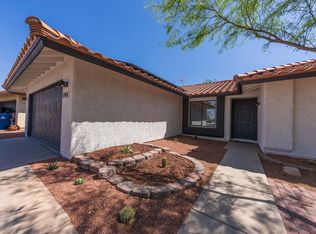
True pride of ownership shows the moment you arrive at this single-story Henderson home, tucked at the end of a quiet cul-de-sac with no HOA. Great curb appeal sets a warm, welcoming tone, and the rare, oversized lot gives you something that’s hard to find: room to breathe.
Step inside to an open floor plan with high ceilings that make the whole home feel bright and airy. The living room is anchored by a cozy gas fireplace, perfect for chilly desert evenings, movie nights, or relaxed time with friends and family. The kitchen, with its breakfast bar, is where mornings begin and conversations linger, and it’s open to the living space so you’re always part of the gathering.
Three bedrooms and two baths keep everyday living easy and comfortable. The primary suite offers dual sinks, so getting ready is simple and stress-free. A two-car garage handles the vehicles and storage, and the refrigerator, washer, and dryer are included, which makes moving in that much easier.
Outside, the oversized lot is yours to shape. Add a garden, create a play space, or design the entertaining area you’ve always pictured, all without HOA restrictions getting in the way. It’s a blank canvas for the way you want to live.
Close to shopping, dining, and parks, with easy freeway access, this home puts everything you need within reach. Large lots without an HOA are hard to find, so don’t miss this one!
Active
$429,000
150 Lido Cir, Henderson, NV 89015
3beds
1,356sqft
Single Family Residence
Built in 1995
7,840 Square Feet Lot
$422,800 Zestimate®
$316/sqft
$-- HOA
What's special
Two-car garageQuiet cul-de-sacHigh ceilingsBright and airyOpen floor planThree bedroomsTwo baths
- 4 days
- 148
- 6
Zillow last checked:
Listing updated:
Listed by:
John Sullivan S.0177607 (702)800-8999,
Huntington & Ellis, A Real Est
Source: LVR,MLS#: 2830318 Originating MLS: Greater Las Vegas Association of Realtors Inc
Facts & features
Interior
Bedrooms & bathrooms
- Bedrooms: 3
- Bathrooms: 2
- Full bathrooms: 1
- 3/4 bathrooms: 1
Primary bedroom
- Description: Ceiling Fan,Closet,Downstairs
- Dimensions: 13x17
Bedroom 2
- Description: Ceiling Fan,Ceiling Light,Closet
- Dimensions: 10x10
Bedroom 3
- Description: Ceiling Fan,Ceiling Light,Closet
- Dimensions: 10x10
Primary bathroom
- Description: Double Sink,Shower Only
Dining room
- Description: Kitchen/Dining Room Combo
- Dimensions: 12x11
Kitchen
- Description: Breakfast Bar/Counter,Garden Window,Laminate Countertops
Living room
- Description: Ceiling Fan,Ceiling Light,Entry Foyer,Front,Vaulted Ceiling
- Dimensions: 11x15
Heating
- Central, Gas, Solar
Cooling
- Central Air, Electric
Appliances
- Included: Dryer, Dishwasher, Disposal, Gas Range, Refrigerator, Washer
- Laundry: Gas Dryer Hookup, Laundry Room
Features
- Bathroom on Main Level, Bedroom on Main Level, Ceiling Fan(s), Primary Downstairs, Three Quarter Bath on Main Level, Window Treatments
- Flooring: Carpet, Luxury Vinyl Plank, Tile
- Windows: Blinds
- Number of fireplaces: 1
- Fireplace features: Gas, Living Room
Interior area
- Total structure area: 1,356
- Total interior livable area: 1,356 sqft
Video & virtual tour
Property
Parking
- Total spaces: 2
- Parking features: Attached, Garage, Garage Door Opener, Inside Entrance, Private
- Attached garage spaces: 2
Features
- Stories: 1
- Patio & porch: Covered, Patio, Porch
- Exterior features: Porch, Patio, Private Yard
- Fencing: Block,Back Yard,Chain Link
Lot
- Size: 7,840 Square Feet
- Features: Cul-De-Sac, Desert Landscaping, Irregular Lot, Landscaped, Rocks, Trees, < 1/4 Acre
Details
- Parcel number: 17917815014
- Zoning description: Single Family
- Horse amenities: None
Construction
Type & style
- Home type: SingleFamily
- Architectural style: One Story
- Property subtype: Single Family Residence
Materials
- Frame, Stucco, Drywall
- Roof: Tile
Condition
- Resale
- Year built: 1995
Utilities & green energy
- Electric: Photovoltaics Third-Party Owned
- Sewer: Public Sewer
- Water: Public
- Utilities for property: Underground Utilities
Green energy
- Energy efficient items: Solar Panel(s)
Community & HOA
Community
- Subdivision: Woodridge Estate #11
HOA
- Has HOA: No
- Amenities included: None
Location
- Region: Henderson
Financial & listing details
- Price per square foot: $316/sqft
- Tax assessed value: $211,846
- Annual tax amount: $1,318
- Date on market: 10/29/2026
- Listing agreement: Exclusive Right To Sell
- Listing terms: Cash,Conventional,FHA,VA Loan
- Ownership: Single Family Residential
Estimated market value
$422,800
$402,000 - $444,000
$1,870/mo
Price history
| Date | Event | Price |
|---|---|---|
| 10/29/2026 | Listed for sale | $429,000+404.7%$316/sqft |
Source:  LVR #2830318 Report a problem | ||
| 3/31/2011 | Listing removed | $85,000$63/sqft |
Source: SellstateNRES #1087543 Report a problem | ||
| 3/27/2011 | Listed for sale | $85,000$63/sqft |
Source: SellstateNRES #1087543 Report a problem | ||
| 3/24/2011 | Sold | $85,000$63/sqft |
Source: Public Record Report a problem | ||
| 2/14/2011 | Price change | $85,000-5.6%$63/sqft |
Source: SellstateNRES #1087543 Report a problem | ||
| 1/8/2011 | Price change | $90,000-5.3%$66/sqft |
Source: SellstateNRES #1087543 Report a problem | ||
| 12/17/2010 | Price change | $95,000-4.9%$70/sqft |
Source: SellstateNRES #1087543 Report a problem | ||
| 11/18/2010 | Price change | $99,900-9.2%$74/sqft |
Source: SellstateNRES #1087543 Report a problem | ||
| 10/18/2010 | Listed for sale | $110,000$81/sqft |
Source: SellstateNRES #1087543 Report a problem | ||
Public tax history
| Year | Property taxes | Tax assessment |
|---|---|---|
| 2026 | $1,321 +3% | $74,146 +0.3% |
| 2025 | $1,282 +3% | $73,944 +2.2% |
| 2024 | $1,245 +3% | $72,320 +11% |
| 2023 | $1,209 +3% | $65,175 +8.3% |
| 2022 | $1,174 +3% | $60,176 +3.3% |
| 2021 | $1,139 +3.1% | $58,270 +4.4% |
| 2020 | $1,105 +3% | $55,809 +9.7% |
| 2019 | $1,073 +5.7% | $50,872 |
| 2018 | $1,016 | $50,872 +1.1% |
| 2017 | $1,016 | $50,304 +14.4% |
| 2016 | $1,016 +0.3% | $43,953 +12% |
| 2015 | $1,013 +3% | $39,247 +15.4% |
| 2014 | $983 | $34,014 |
| 2013 | -- | $34,014 +6.4% |
| 2012 | -- | $31,967 -18.1% |
| 2011 | -- | $39,028 -13% |
| 2010 | -- | $44,848 -21.5% |
| 2009 | -- | $57,111 |
| 2008 | -- | $57,111 -29.1% |
| 2007 | -- | $80,548 +11.1% |
| 2006 | -- | $72,525 +23.1% |
| 2005 | -- | $58,912 +28.6% |
| 2004 | -- | $45,801 +6.8% |
| 2003 | -- | $42,903 +4.2% |
| 2002 | -- | $41,160 +8.4% |
| 2001 | -- | $37,960 |
Find assessor info on the county website
Monthly payment
Est. payment
Payment breakdown
Explore the cost of this home by adjusting the details. Changes won't be saved.Climate risks
Neighborhood: Valley View
Nearby schools
Schools provided by the listing agent
- Elementary: Taylor, Robert L.,Taylor, Robert L.
- Middle: Brown B. Mahlon
- High: Basic Academy
Source: LVR. This data may not be complete. We recommend contacting the local school district to confirm school assignments for this home.


Similar homes
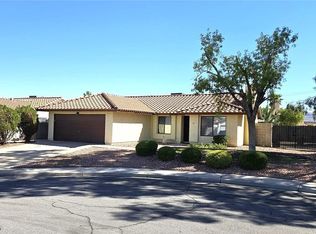
- $499,9003 bd2 ba1.6k sqft969 High Plains Dr, Henderson, NV 89002For Sale
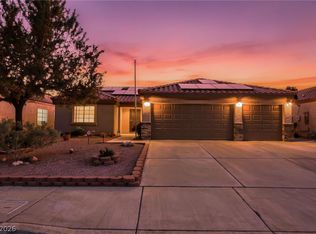 MLS ID #2827589, Daniela Biby, LPT Realty, LLC. LVR
- $384,9003 bd2 ba1k sqft520 Close Ave, Henderson, NV 89011For Sale
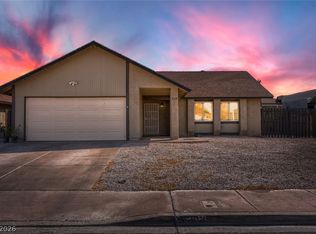 MLS ID #2818764, Robert E. Salmons Jr, Entera Realty LLC. LVR
- $394,9003 bd2 ba1.3k sqft386 El Pico Dr, Henderson, NV 89014For Sale
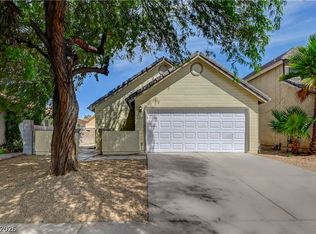 MLS ID #2811493, Nancy N. Lessnick, Simply Vegas. LVR
- $429,8883 bd2 ba1.6k sqft4866 Carefree Dr, Las Vegas, NV 89122For Sale
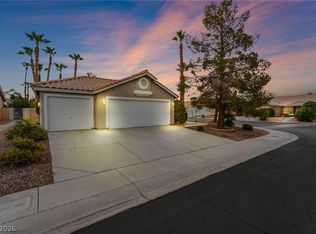 MLS ID #2813010, Ari Phillips, Galindo Group Real Estate. LVR
