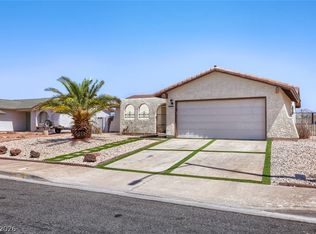
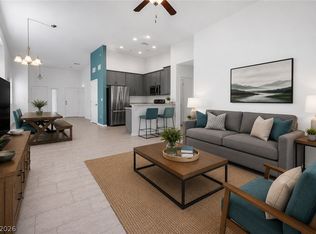
Welcome to this mοvе‐in readу threе-bedroom, two-bathrοom hοme located in the desirable Summerfield neighborhood. This home features an open floor plan that seamlessly connects your main living spaces, complete with a cozy fireplace as the centerpiece of the living room. The updated kitchen comes equipped with sleek stainless steel appliances and elegant granite countertops, making it a stylish and functional area for cooking and entertaining. The primary suite offers a convenient retreat highlighted by a large walk-in closet. Step outside to enjoy a private, fully fenced backyard—the ideal space for outdoor relaxation or entertaining. Additionally, the home is ideally situated with easy access to shopping, dining, parks, and nearby freeways.
Schedule your private showing today!
Active
$384,900
520 Close Ave, Henderson, NV 89011
3beds
1,008sqft
Single Family Residence
Built in 1982
6,969 Square Feet Lot
$381,700 Zestimate®
$382/sqft
$-- HOA
What's special
Sleek stainless steel appliancesPrivate fully fenced backyardPrimary suiteUpdated kitchenElegant granite countertopsOpen floor planLarge walk-in closet
- 25 days
- 461
- 59
Zillow last checked:
Listing updated:
Listed by:
Robert E. Salmons Jr B.1002047 888-216-6364,
Entera Realty LLC
Source: LVR,MLS#: 2818764 Originating MLS: Greater Las Vegas Association of Realtors Inc
Originating MLS: Greater Las Vegas Association of Realtors IncFacts & features
Interior
Bedrooms & bathrooms
- Bedrooms: 3
- Bathrooms: 2
- Full bathrooms: 2
Primary bedroom
- Description: Walk-In Closet(s)
- Dimensions: 11x12
Bedroom 2
- Description: Walk-In Closet(s)
- Dimensions: 9x12
Bedroom 3
- Description: Walk-In Closet(s)
- Dimensions: 9x12
Kitchen
- Description: Breakfast Bar/Counter,Breakfast Nook/Eating Area,Quartz Countertops,Tile Flooring
- Dimensions: 10x10
Living room
- Description: None
- Dimensions: 13x14
Heating
- Central, Gas
Cooling
- Central Air, Electric
Appliances
- Included: Dishwasher, Disposal, Gas Range, Microwave
- Laundry: Gas Dryer Hookup, In Garage
Features
- Bathroom on Main Level, Bedroom on Main Level, Ceiling Fan(s), Full Bath on Main Level, Primary Downstairs, Window Treatments
- Flooring: Carpet, Luxury Vinyl Plank
- Windows: Blinds
- Has fireplace: No
Interior area
- Total structure area: 1,008
- Total interior livable area: 1,008 sqft
Video & virtual tour
Property
Parking
- Total spaces: 2
- Parking features: Attached, Garage, Private
- Attached garage spaces: 2
Features
- Stories: 1
- Patio & porch: Covered, Patio
- Exterior features: Patio, Private Yard
- Fencing: Brick,Back Yard,Wood
Lot
- Size: 6,969 Square Feet
- Features: < 1/4 Acre
Details
- Parcel number: 17801812080
- Zoning description: Single Family
- Horse amenities: None
Construction
Type & style
- Home type: SingleFamily
- Architectural style: One Story
- Property subtype: Single Family Residence
Materials
- Roof: Composition,Shingle
Condition
- Resale
- Year built: 1982
Utilities & green energy
- Electric: Photovoltaics None
- Sewer: Public Sewer
- Water: Public
- Utilities for property: Underground Utilities
Community & HOA
Community
- Subdivision: Summerfield
HOA
- Has HOA: No
- Amenities included: None
Location
- Region: Henderson
Financial & listing details
- Price per square foot: $382/sqft
- Tax assessed value: $147,223
- Annual tax amount: $884
- Date on market: 9/18/2026
- Listing agreement: Exclusive Right To Sell
- Listing terms: Cash,Conventional,FHA,VA Loan
- Ownership: Single Family Residential
Estimated market value
$381,700
$363,000 - $401,000
$1,736/mo
Price history
| Date | Event | Price |
|---|---|---|
| 9/18/2026 | Listed for sale | $384,900+5.5%$382/sqft |
Source:  LVR #2818764 Report a problem LVR #2818764 Report a problem | ||
| 8/15/2023 | Listing removed | -- |
Source: Zillow Rentals Report a problem | ||
| 8/10/2023 | Price change | $1,795-5.3%$2/sqft |
Source: Zillow Rentals Report a problem | ||
| 7/25/2023 | Price change | $1,895-1%$2/sqft |
Source: Zillow Rentals Report a problem | ||
| 7/7/2023 | Price change | $1,915-1.3%$2/sqft |
Source: Zillow Rentals Report a problem | ||
| 6/30/2023 | Price change | $1,940-2%$2/sqft |
Source: Zillow Rentals Report a problem | ||
| 6/16/2023 | Price change | $1,980+3.9%$2/sqft |
Source: Zillow Rentals Report a problem | ||
| 6/7/2023 | Listed for rent | $1,905-4.3%$2/sqft |
Source: Zillow Rentals Report a problem | ||
| 5/30/2022 | Listing removed | -- |
Source: Zillow Rental Network Premium Report a problem | ||
| 5/10/2022 | Listed for rent | $1,990$2/sqft |
Source: Zillow Rental Network Premium Report a problem | ||
| 4/14/2022 | Sold | $365,000+7.7%$362/sqft |
Source: LVR #2371858 Report a problem | ||
| 3/24/2022 | Pending sale | $339,000$336/sqft |
Source: LVR #2371858 Report a problem | ||
| 3/22/2022 | Listed for sale | $339,000+201.5%$336/sqft |
Source: LVR #2371858 Report a problem | ||
| 7/23/2021 | Sold | $112,450-50%$112/sqft |
Source: Public Record Report a problem | ||
| 9/21/2018 | Sold | $224,900$223/sqft |
Source: LVR #2013498 Report a problem | ||
| 8/3/2018 | Price change | $224,900-2.2%$223/sqft |
Source: Simply Vegas #2013498 Report a problem | ||
| 7/21/2018 | Listed for sale | $229,900+58.6%$228/sqft |
Source: Simply Vegas #2013498 Report a problem | ||
| 5/30/2018 | Sold | $145,000+4.9%$144/sqft |
Source: Public Record Report a problem | ||
| 12/28/2007 | Sold | $138,250-3.2%$137/sqft |
Source: Public Record Report a problem | ||
| 11/29/2006 | Sold | $142,800$142/sqft |
Source: Public Record Report a problem | ||
Public tax history
| Year | Property taxes | Tax assessment |
|---|---|---|
| 2026 | $886 +8% | $51,528 -0.8% |
| 2025 | $821 +7.9% | $51,933 +6.1% |
| 2024 | $761 +8% | $48,968 +17.1% |
| 2023 | $704 +8% | $41,809 +1.7% |
| 2022 | $653 +3.1% | $41,116 +8.9% |
| 2021 | $633 +3.1% | $37,746 +1.9% |
| 2020 | $614 +3% | $37,040 +17.3% |
| 2019 | $596 +6.9% | $31,582 |
| 2018 | $558 | $31,582 +3.1% |
| 2017 | $558 | $30,619 +14.7% |
| 2016 | $558 +0.4% | $26,706 +20% |
| 2015 | $555 +3% | $22,250 +23.2% |
| 2014 | $539 | $18,053 |
| 2013 | -- | $18,053 -6.8% |
| 2012 | -- | $19,363 -2.2% |
| 2011 | -- | $19,794 -29.9% |
| 2010 | -- | $28,248 -17% |
| 2009 | -- | $34,043 |
| 2008 | -- | $34,043 -39.5% |
| 2007 | -- | $56,313 +18% |
| 2006 | -- | $47,707 +38.5% |
| 2005 | -- | $34,451 +5% |
| 2004 | -- | $32,820 +7.9% |
| 2003 | -- | $30,429 +4% |
| 2002 | -- | $29,260 +16.5% |
| 2001 | -- | $25,110 |
Find assessor info on the county website
Monthly payment
Est. payment
Payment breakdown
Explore the cost of this home by adjusting the details. Changes won't be saved.Climate risks
Neighborhood: Pittman
Nearby schools
Schools provided by the listing agent
- Elementary: Hinman, Edna,Hinman, Edna
- Middle: Brown B. Mahlon
- High: Basic Academy
Source: LVR. This data may not be complete. We recommend contacting the local school district to confirm school assignments for this home.


Similar homes
- $415,0003 bd2 ba1.2k sqft501 Close Ave, Henderson, NV 89011For Sale
 MLS ID #2825815, Lei Suarez, United Realty Group. LVR
 - $389,9003 bd2 ba1k sqft533 E Rolly St, Henderson, NV 89011For Sale
 MLS ID #2795916, Robert E. Salmons Jr, Entera Realty LLC. LVR
 - $299,9993 bd2 ba960 sqft1421 Palm St, Henderson, NV 89011For Sale
 MLS ID #2812991, Cesar Gamboa, Park Place Realty. LVR
 - $390,0003 bd2 ba1.2k sqft700 Bridgeford Ct, Henderson, NV 89011For Sale
 MLS ID #2812548, Dennis Powell Jr, Foster Realty. LVR
