Bring Your Visiοn tο Τhis Sіngle‐Story Home In Αn Eѕtablished Henderson Neighborhood. Open, Flowing Floor Plan With A Separate Living Area, An Eat-In Kitchen, And An Attached Two-Car Garage. Generous Backyard With Room To Garden, Entertain, Or Expand. No HOA. Minutes From The Water Street District, Shopping, Dining, And Quick Access To The 95, 215, And 515. Priced To Move And Ready For Its Next Chapter.
Active under contract
$290,000
528 Close Ave, Henderson, NV 89011
3beds
1,084sqft
Single Family Residence
Built in 1982
6,534 Square Feet Lot
$285,200 Zestimate®
$268/sqft
$-- HOA
What's special
Generous backyardEat-in kitchenAttached two-car garageOpen flowing floor planRoom to garden
- 83 days
- 299
- 14
Likely to sell faster than
Zillow last checked:
Listing updated:
Listed by:
Matt Farnham BS.1000941 702-530-7289,
eXp Realty
Source: LVR,MLS#: 2801788 Originating MLS: Greater Las Vegas Association of Realtors Inc
Originating MLS: Greater Las Vegas Association of Realtors IncFacts & features
Interior
Bedrooms & bathrooms
- Bedrooms: 3
- Bathrooms: 1
- Full bathrooms: 1
Primary bedroom
- Description: Closet,Downstairs
- Dimensions: 15x13
Bedroom 2
- Description: Closet,Downstairs
- Dimensions: 11x12
Bedroom 3
- Description: Closet,Downstairs
- Dimensions: 11x9
Dining room
- Description: Dining Area
- Dimensions: 9x6
Kitchen
- Description: Breakfast Bar/Counter
Living room
- Description: Front
- Dimensions: 16x15
Heating
- Central, Gas
Cooling
- Central Air, Electric
Appliances
- Included: Gas Range
- Laundry: Gas Dryer Hookup, In Garage, Main Level
Features
- Bathroom on Main Level, Bedroom on Main Level, Full Bath on Main Level, Primary Downstairs, None
- Flooring: Carpet, Concrete
- Number of fireplaces: 1
- Fireplace features: Gas, Living Room
Interior area
- Total structure area: 1,084
- Total interior livable area: 1,084 sqft
Video & virtual tour
Property
Parking
- Total spaces: 2
- Parking features: Attached, Garage, Inside Entrance, Private
- Attached garage spaces: 2
Features
- Stories: 1
- Exterior features: Private Yard, Shed
- Fencing: Partial,Wood
Lot
- Size: 6,534 Square Feet
- Features: Desert Landscaping, Landscaped, Rocks, < 1/4 Acre
Details
- Additional structures: Shed(s)
- Parcel number: 17801812078
- Zoning description: Single Family
- Special conditions: Real Estate Owned
- Horse amenities: None
Construction
Type & style
- Home type: SingleFamily
- Architectural style: One Story
- Property subtype: Single Family Residence
Materials
- Roof: Composition,Shingle
Condition
- Resale
- Year built: 1982
Utilities & green energy
- Electric: Photovoltaics None
- Sewer: Public Sewer
- Water: Public
- Utilities for property: Underground Utilities
Community & HOA
Community
- Subdivision: Summerfield
HOA
- Has HOA: No
- Amenities included: None
Location
- Region: Henderson
Financial & listing details
- Price per square foot: $268/sqft
- Tax assessed value: $157,940
- Annual tax amount: $794
- Date on market: 7/21/2026
- Listing agreement: Exclusive Agency
- Listing terms: Cash,FHA
- Ownership: Single Family Residential
Foreclosure details
Estimated market value
$285,200
$271,000 - $299,000
$1,747/mo
Price history
| Date | Event | Price |
|---|---|---|
| 9/24/2025 | Listing removed | $349,000$322/sqft |
Source:  LVR #2673579 Report a problem LVR #2673579 Report a problem | ||
| 4/11/2025 | Listed for sale | $349,000+5.8%$322/sqft |
Source: LVR #2673579 Report a problem | ||
| 4/1/2025 | Contingent | $330,000$304/sqft |
Source: LVR #2615695 Report a problem | ||
| 3/14/2025 | Price change | $330,000-4.1%$304/sqft |
Source: LVR #2615695 Report a problem | ||
| 1/19/2025 | Price change | $344,000-0.3%$317/sqft |
Source: LVR #2615695 Report a problem | ||
| 10/29/2024 | Price change | $345,000-1.1%$318/sqft |
Source: LVR #2615695 Report a problem | ||
| 9/21/2024 | Listed for sale | $349,000$322/sqft |
Source: LVR #2615695 Report a problem | ||
Public tax history
| Year | Property taxes | Tax assessment |
|---|---|---|
| 2026 | $797 +3% | $55,279 -1% |
| 2025 | $773 +2.9% | $55,848 +6.2% |
| 2024 | $751 +3% | $52,592 +16.9% |
| 2023 | $730 +3% | $44,994 +2% |
| 2022 | $708 +3.1% | $44,127 +8.4% |
| 2021 | $687 +1.3% | $40,700 +1.9% |
| 2020 | $678 +4.8% | $39,939 +16.3% |
| 2019 | $647 +22.1% | $34,356 |
| 2018 | $530 | $34,356 +2.8% |
| 2017 | $530 | $33,427 +13.3% |
| 2016 | $530 -12.1% | $29,513 +20.4% |
| 2015 | $603 +17.6% | $24,513 +25% |
| 2014 | $513 | $19,607 |
| 2013 | -- | $19,607 -6.8% |
| 2012 | -- | $21,043 -2.1% |
| 2011 | -- | $21,501 -30% |
| 2010 | -- | $30,736 -15% |
| 2009 | -- | $36,162 |
| 2008 | -- | $36,162 -38.2% |
| 2007 | -- | $58,546 +17.3% |
| 2006 | -- | $49,907 +36.8% |
| 2005 | -- | $36,484 +4.6% |
| 2004 | -- | $34,885 +7.6% |
| 2003 | -- | $32,428 +3.8% |
| 2002 | -- | $31,250 +15.7% |
| 2001 | -- | $27,020 |
Find assessor info on the county website
Monthly payment
Climate risks
Neighborhood: Pittman
Nearby schools
Schools provided by the listing agent
- Elementary: Hinman, Edna,Hinman, Edna
- Middle: Brown B. Mahlon
- High: Basic Academy
Source: LVR. This data may not be complete. We recommend contacting the local school district to confirm school assignments for this home.

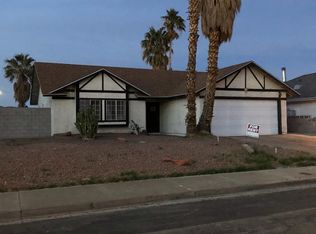
Similar homes
- $299,0003 bd2 ba1k sqft1815 Evelyn Ave, Henderson, NV 89011For Sale
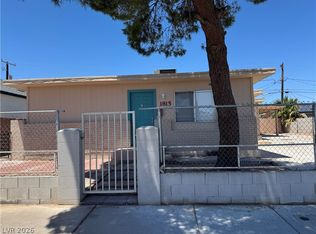 MLS ID #2792412, Huong Dam-Nardelli, Keller Williams MarketPlace. LVR
 - $199,9002 bd2 ba992 sqft454 Sellers Pl, Henderson, NV 89011For Sale
 MLS ID #2825389, Noah Bates, Rustic Properties. LVR
 - $299,0003 bd1 ba1.3k sqft140 Elm St, Henderson, NV 89015For Sale
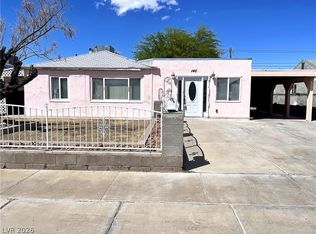 MLS ID #2781116, Eric J. Wright, Key Realty Southwest LLC. LVR
 - $195,0002 bd2 ba984 sqft562 Sellers Pl, Henderson, NV 89011For Sale
 MLS ID #2818245, Tommy Uribe, Signature Real Estate Group. LVR
