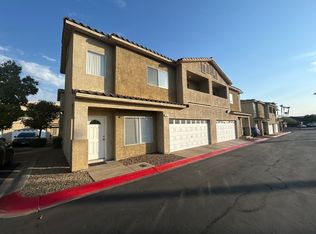
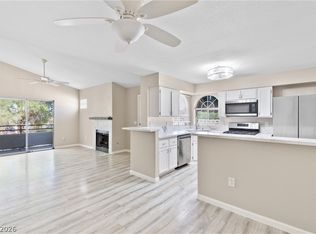
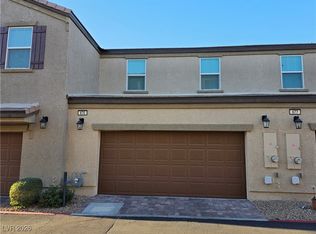
Welcome to this inviting two-story townhome in the Eaglecrest community of Henderson! This 2-bedroom, 2.5-bath home offers 1,267 square feet of comfortable living space with a spacious great room, dining area, and versatile upstairs loft. The kitchen features generous counter space, recessed lighting, and a convenient breakfast bar, creating a functional layout for everyday living and entertaining.
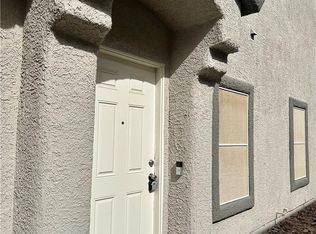
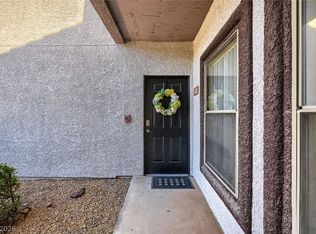
Both bedrooms are located upstairs and feature walk-in closets, including a comfortable primary suite with a private bath. Additional highlights include a downstairs half bath, separate laundry area, dual-pane windows, private 2-car attached garage, guest parking, and low-maintenance desert landscaping. Enjoy access to community amenities including a pool and park. Conveniently located in Henderson with easy access to shopping, dining, schools, and major roadways.
Active
$279,900
62 Blue Beak Way, Henderson, NV 89012
2beds
1,267sqft
Townhouse
Built in 2006
871 Square Feet Lot
$-- Zestimate®
$221/sqft
$220/mo HOA
What's special
Guest parkingLow-maintenance desert landscapingDownstairs half bathVersatile upstairs loftDual-pane windowsSeparate laundry areaRecessed lighting
- 47 days
- 277
- 19
Zillow last checked:
Listing updated:
Listed by:
Huong Dam-Nardelli BS.0144141 home@hannadamgroup.com,
Keller Williams MarketPlace
Source: LVR,MLS#: 2813517 Originating MLS: Greater Las Vegas Association of Realtors Inc
Originating MLS: Greater Las Vegas Association of Realtors IncFacts & features
Interior
Bedrooms & bathrooms
- Bedrooms: 2
- Bathrooms: 3
- Full bathrooms: 2
- 1/2 bathrooms: 1
Primary bedroom
- Description: Balcony,Upstairs,Walk-In Closet(s)
- Dimensions: 12x12
Bedroom 2
- Description: Upstairs,Walk-In Closet(s)
- Dimensions: 12x10
Primary bathroom
- Description: Tub/Shower Combo
Dining room
- Description: Breakfast Nook/Eating Area,Dining Area
- Dimensions: 12x10
Great room
- Description: Downstairs
- Dimensions: 15x10
Kitchen
- Description: Breakfast Bar/Counter,Lighting Recessed
Loft
- Description: Other
- Dimensions: 18x10
Heating
- Central, Gas
Cooling
- Central Air, Electric
Appliances
- Included: Dryer, Dishwasher, Disposal, Gas Range, Microwave, Refrigerator, Washer
- Laundry: Gas Dryer Hookup, Main Level, Laundry Room
Features
- Bathroom on Main Level, Window Treatments
- Flooring: Carpet, Laminate
- Windows: Blinds, Double Pane Windows
- Has fireplace: No
Interior area
- Total structure area: 1,267
- Total interior livable area: 1,267 sqft
Video & virtual tour
Property
Parking
- Total spaces: 2
- Parking features: Attached, Garage, Garage Door Opener, Guest, Inside Entrance, Private
- Attached garage spaces: 2
Features
- Stories: 2
- Patio & porch: Porch
- Exterior features: Porch
- Pool features: Community
- Fencing: None
Lot
- Size: 871 Square Feet
- Features: Desert Landscaping, Landscaped, Rocks, < 1/4 Acre
Details
- Parcel number: 17824117113
- Zoning description: Multi-Family
- Horse amenities: None
Construction
Type & style
- Home type: Townhouse
- Architectural style: Two Story
- Property subtype: Townhouse
Materials
- Roof: Pitched,Tile
Condition
- Resale
- Year built: 2006
Utilities & green energy
- Electric: Photovoltaics None
- Sewer: Public Sewer
- Water: Public
- Utilities for property: Cable Available
Green energy
- Energy efficient items: Windows
Community & HOA
Community
- Features: Pool
- Subdivision: Eaglecrest Twnhms
HOA
- Has HOA: Yes
- Amenities included: Park, Pool
- Services included: Association Management, Maintenance Grounds, Recreation Facilities
- HOA fee: $220 monthly
- HOA name: Eagle Crest
- HOA phone: 702-736-9450
Location
- Region: Henderson
Financial & listing details
- Price per square foot: $221/sqft
- Tax assessed value: $244,534
- Annual tax amount: $1,026
- Date on market: 9/1/2026
- Listing agreement: Exclusive Right To Sell
- Listing terms: Cash,Conventional,FHA,VA Loan
- Road surface type: Paved
Estimated market value
Not available
Estimated sales range
Not available
Not available
Price history
| Date | Event | Price |
|---|---|---|
| 10/13/2026 | Listed for rent | $1,600$1/sqft |
Source: Zillow Rentals Report a problem | ||
| 10/13/2026 | Listing removed | $1,600$1/sqft |
Source: LVR #2822893 Report a problem | ||
| 9/30/2026 | Listed for rent | $1,600$1/sqft |
Source: LVR #2822893 Report a problem | ||
| 9/1/2026 | Listed for sale | $279,900+30.2%$221/sqft |
Source:  LVR #2813517 Report a problem LVR #2813517 Report a problem | ||
| 8/11/2020 | Sold | $215,000$170/sqft |
Source: LVR #2194927 Report a problem | ||
| 7/14/2020 | Pending sale | $215,000$170/sqft |
Source: Keller Williams Realty Southwe #2194927 Report a problem | ||
| 5/8/2020 | Listed for sale | $215,000$170/sqft |
Source: Keller Williams Realty Southwe #2194927 Report a problem | ||
Public tax history
| Year | Property taxes | Tax assessment |
|---|---|---|
| 2026 | $1,029 +3% | $85,587 -1.3% |
| 2025 | $998 +2.9% | $86,758 +13.6% |
| 2024 | $970 +3% | $76,382 +13.4% |
| 2023 | $942 +3% | $67,369 +15.9% |
| 2022 | $914 +3.1% | $58,142 -2.1% |
| 2021 | $887 +6.8% | $59,390 +7.7% |
| 2020 | $831 +4.8% | $55,155 +7.7% |
| 2019 | $793 +6.9% | $51,228 |
| 2018 | $742 | $51,228 +3% |
| 2017 | $742 | $49,734 +15.2% |
| 2016 | $742 +0.4% | $43,167 +30.3% |
| 2015 | $739 +3.2% | $33,140 +40.4% |
| 2014 | $716 | $23,605 |
| 2013 | -- | $23,605 +4.7% |
| 2012 | -- | $22,537 -22.6% |
| 2011 | -- | $29,131 +0.6% |
| 2010 | -- | $28,945 -47.7% |
| 2009 | -- | $55,325 |
| 2008 | -- | $55,325 -23.2% |
| 2007 | -- | $71,996 |
Find assessor info on the county website
Monthly payment
Est. payment
Payment breakdown
Explore the cost of this home by adjusting the details. Changes won't be saved.Climate risks
Neighborhood: McCullough Hills
Nearby schools
Schools provided by the listing agent
- Elementary: Newton, Ulis,Newton, Ulis
- Middle: Mannion Jack & Terry
- High: Foothill
Source: LVR. This data may not be complete. We recommend contacting the local school district to confirm school assignments for this home.

Similar homes
- $268,0002 bd3 ba1.1k sqft6428 Extreme Shear Ave Unit 102, Whitney, NV 89011For Sale
 MLS ID #2811193, Jason Ross, Empire Realty & Management. LVR
 - $280,0002 bd2 ba938 sqft45 Maleena Mesa St APT 1414, Henderson, NV 89074For Sale
 MLS ID #2775244, Cynthia L. Glickman, Century 21 Elevate. LVR
 - $269,0002 bd2 ba1k sqft2251 Wigwam Pkwy APT 1126, Henderson, NV 89074For Sale
 MLS ID #2818252, Juan E. Rubio, The Agency Las Vegas. LVR
 - $315,0003 bd3 ba1.4k sqft675 Vetiver Ln, Henderson, NV 89015For Sale
 MLS ID #2750532, Noah Bates, Rustic Properties. LVR
