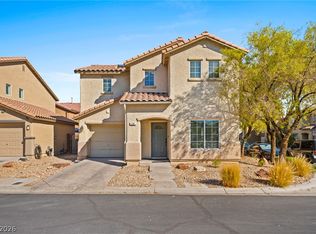
Beautifully renovated and move-in ready townhome in gated Silverado Ranch! This spacious two-story home offers approximately 1,510 square feet with 3 bedrooms, 2.5 baths and an attached garage. The main level features an inviting living room and dining area with new SPC flooring, fresh two-tone interior paint and upgraded baseboards. The kitchen features new stainless steel LG appliances and flows conveniently into the dining and living areas. A separate laundry room and half bath complete the first floor.
Upstairs you'll find all three bedrooms, new carpet in the bedrooms and hallway, ceiling fans, and two full baths featuring SPC flooring and updated faucets. Window blinds are already in place throughout. The finished garage offers direct access into the home.
Enjoy the added benefits of a gated community and refreshing community pool. Fresh, clean and thoughtfully updated, this Silverado Ranch townhome is ready for its next owner!
Pending
Price cut: $10K (10/14)
$325,000
10226 Rocky Tree St, Las Vegas, NV 89183
3beds
1,510sqft
Townhouse
Built in 2003
2,178 Square Feet Lot
$322,200 Zestimate®
$215/sqft
$121/mo HOA
What's special
Attached garageSeparate laundry roomDining areaCeiling fansUpgraded baseboardsNew spc flooringFresh two-tone interior paint
- 37 days
- 303
- 29
Zillow last checked:
Listing updated:
Listed by:
Steve Howell S.0046856 SteveSellsHouses@aol.com,
BHHS Nevada Properties
Source: LVR,MLS#: 2822374 Originating MLS: Greater Las Vegas Association of Realtors Inc
Facts & features
Interior
Bedrooms & bathrooms
- Bedrooms: 3
- Bathrooms: 3
- Full bathrooms: 2
- 1/2 bathrooms: 1
Primary bedroom
- Description: Ceiling Fan,Upstairs,Walk-In Closet(s)
- Dimensions: 16x13
Bedroom 2
- Description: Ceiling Fan,Upstairs,Walk-In Closet(s)
- Dimensions: 13x10
Bedroom 3
- Description: Ceiling Fan,Upstairs
- Dimensions: 13x10
Primary bathroom
- Description: Tub/Shower Combo
Dining room
- Description: Dining Area
- Dimensions: 9x8
Kitchen
- Description: Breakfast Bar/Counter
Living room
- Description: Front
- Dimensions: 16x14
Heating
- Central, Gas
Cooling
- Central Air, Electric
Appliances
- Included: Dryer, Disposal, Gas Range, Microwave, Refrigerator, Washer
- Laundry: Gas Dryer Hookup, Laundry Room
Features
- Bathroom on Main Level, Ceiling Fan(s), Half Bath on Main Level, Window Treatments
- Flooring: Carpet, Luxury Vinyl Plank
- Windows: Blinds, Double Pane Windows
- Number of fireplaces: 1
- Fireplace features: Gas, Living Room
Interior area
- Total structure area: 1,510
- Total interior livable area: 1,510 sqft
Video & virtual tour
Property
Parking
- Total spaces: 1
- Parking features: Attached, Garage, Garage Door Opener, Guest, Inside Entrance
- Attached garage spaces: 1
Features
- Stories: 2
- Exterior features: Courtyard
- Fencing: Block,Back Yard
Lot
- Size: 2,178 Square Feet
- Features: None
Details
- Parcel number: 17727312102
- Zoning description: Multi-Family
- Horse amenities: None
Construction
Type & style
- Home type: Townhouse
- Architectural style: Two Story
- Property subtype: Townhouse
- Attached to another structure: Yes
Materials
- Roof: Tile
Condition
- Resale
- Year built: 2003
Utilities & green energy
- Electric: Photovoltaics None
- Sewer: Public Sewer
- Water: Public
- Utilities for property: Cable Available
Green energy
- Energy efficient items: Windows
Community & HOA
Community
- Subdivision: Bermuda & Pyle Twnhms
HOA
- Has HOA: Yes
- Amenities included: Gated
- Services included: Association Management
- HOA fee: $121 monthly
- HOA name: Stone Canyon
- HOA phone: 702-933-7764
Location
- Region: Las Vegas
Financial & listing details
- Price per square foot: $215/sqft
- Tax assessed value: $253,303
- Annual tax amount: $1,757
- Date on market: 10/6/2026
- Listing agreement: Exclusive Right To Sell
- Listing terms: Cash,Conventional,FHA,VA Loan
Estimated market value
$322,200
$306,000 - $338,000
$1,864/mo
Price history
| Date | Event | Price |
|---|---|---|
| 11/2/2026 | Pending sale | $325,000$215/sqft |
Source:  LVR #2822374 Report a problem | ||
| 10/14/2026 | Price change | $325,000-3%$215/sqft |
Source: LVR #2822374 Report a problem | ||
| 10/6/2026 | Listed for sale | $335,000+142.8%$222/sqft |
Source: LVR #2822374 Report a problem | ||
| 8/26/2023 | Listing removed | -- |
Source: Zillow Rentals Report a problem | ||
| 8/18/2023 | Price change | $1,695-5.6%$1/sqft |
Source: Zillow Rentals Report a problem | ||
| 8/3/2023 | Listed for rent | $1,795$1/sqft |
Source: Zillow Rentals Report a problem | ||
| 12/31/2002 | Sold | $138,000$91/sqft |
Source: Public Record Report a problem | ||
Public tax history
| Year | Property taxes | Tax assessment |
|---|---|---|
| 2026 | $1,759 +8% | $88,656 -2.1% |
| 2025 | $1,629 +8% | $90,531 +18.6% |
| 2024 | $1,509 +8% | $76,355 +5.7% |
| 2023 | $1,398 +8% | $72,260 +16.8% |
| 2022 | $1,294 +7.7% | $61,882 -0.5% |
| 2021 | $1,201 +3.1% | $62,202 +4.7% |
| 2020 | $1,166 +3% | $59,416 +13.6% |
| 2019 | $1,132 +5.7% | $52,282 |
| 2018 | $1,071 | $52,282 +1.4% |
| 2017 | $1,071 | $51,566 +6.2% |
| 2016 | $1,071 +0.3% | $48,567 +39.1% |
| 2015 | $1,068 +3.2% | $34,917 +2.7% |
| 2014 | $1,035 | $34,002 |
| 2013 | -- | $34,002 +4.4% |
| 2012 | -- | $32,566 -16.6% |
| 2011 | -- | $39,048 -4.4% |
| 2010 | -- | $40,857 -29.8% |
| 2009 | -- | $58,175 |
| 2008 | -- | $58,175 -35.5% |
| 2007 | -- | $90,245 +7% |
| 2006 | -- | $84,319 +46% |
| 2005 | -- | $57,761 +31.8% |
| 2004 | -- | $43,831 |
Find assessor info on the county website
Monthly payment
Est. payment
Payment breakdown
Explore the cost of this home by adjusting the details. Changes won't be saved.Climate risks
Neighborhood: Paradise
Nearby schools
Schools provided by the listing agent
- Elementary: Bass, John C.,Bass, John C.
- Middle: Silvestri
- High: Liberty
Source: LVR. This data may not be complete. We recommend contacting the local school district to confirm school assignments for this home.
- $331,4003 bd2 ba1.5k sqft10226 Rocky Tree St #0, Las Vegas, NV 89183Off Market
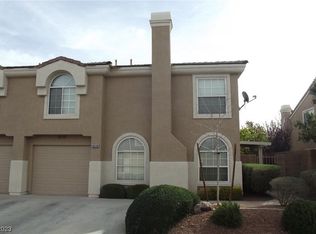
- $279,5002 bd2 ba1.2k sqft10234 Rocky Tree St, Las Vegas, NV 89183Off Market
- $333,7003 bd2 ba1.5k sqft10218 Rocky Tree St, Las Vegas, NV 89183Off Market
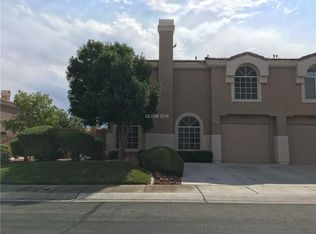
- $324,7003 bd3 ba1.5k sqft10225 Rolling Tree St, Las Vegas, NV 89183Off Market

Similar homes
- $344,0003 bd3 ba1.5k sqft10146 Quilt Tree St, Las Vegas, NV 89183For Sale
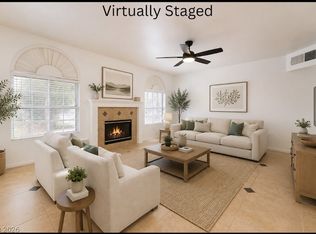 MLS ID #2820428, Salvatore Messina, Real Broker LLC. LVR
- $359,0003 bd3 ba1.7k sqft441 Temple Canyon Pl, Henderson, NV 89074For Sale
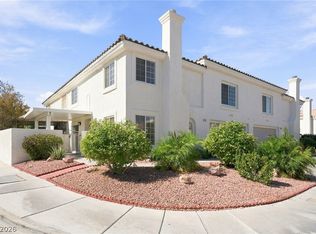 MLS ID #2819315, Steve P. Hawks, Platinum Real Estate Prof. LVR
- $379,0003 bd3 ba1.7k sqft38 Summer Walk Ave, Las Vegas, NV 89183For Sale
 MLS ID #2821155, Ricky W. Clark, Signature Real Estate Group. LVR
- $360,0003 bd2 ba1.4k sqft11100 Arcadia Sunrise Dr, Henderson, NV 89052For Sale
 MLS ID #2828164, Jessica Ramos Sanchez, Realty of America LLC. LVR
