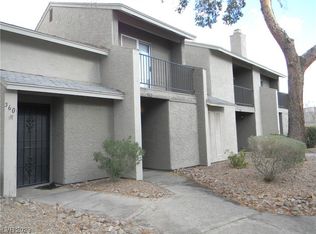
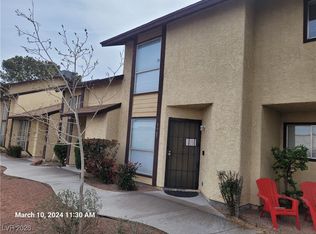
Located adjасеnt to the Cadеncе Master Planned Cοmmunitу. Well maintained two story townhome. Bottom Floor has tile thru out. Kitchen upgrades include modern Appliances. Granite Counter Tops, gorgeous cabinets, stove with overhead vent. Easy access to your parking in back of home. Small patio area in back of home near covered parking. Upgraded 1/2 bath and laundry closet downstairs. Floating staircase leads to the two bedrooms upstairs. Primary bedroom overlooks the front of the home with a walk on balcony. Large closet. Jack and Jill full bathroom shared with second bedroom. Second Bedroom has a walk in closet. Fans thru out. HOA covers Water, Trash and Sewer. Convenient small parkett for your bar b quing enjoyment. Conveniently Located adjacent to Cadence Master Planned Community, minutes away from the Shopping areas and Casinos Henderson has to offer.
Active
$195,000
562 Sellers Pl, Henderson, NV 89011
2beds
984sqft
Townhouse
Built in 1983
871 Square Feet Lot
$191,700 Zestimate®
$198/sqft
$275/mo HOA
What's special
Modern appliancesFloating staircaseStove with overhead ventGorgeous cabinetsLaundry closet downstairsGranite countertops
- 34 days
- 189
- 13
Zillow last checked:
Listing updated:
Listed by:
Tommy Uribe S.0047674 (702)523-2917,
Signature Real Estate Group
Source: LVR,MLS#: 2818245 Originating MLS: Greater Las Vegas Association of Realtors Inc
Facts & features
Interior
Bedrooms & bathrooms
- Bedrooms: 2
- Bathrooms: 2
- Full bathrooms: 1
- 1/2 bathrooms: 1
Primary bedroom
- Description: Balcony,Ceiling Fan,Ceiling Light,Closet,Upstairs
- Dimensions: 12x12
Bedroom 2
- Description: Ceiling Fan,Ceiling Light,Upstairs,Walk-In Closet(s)
- Dimensions: 10x10
Primary bathroom
- Description: Tub/Shower Combo
Dining room
- Description: Breakfast Nook/Eating Area
- Dimensions: 9x9
Kitchen
- Description: Granite Countertops,Stainless Steel Appliances
Living room
- Description: Front
- Dimensions: 12x20
Heating
- Central, Gas
Cooling
- Central Air, Electric
Appliances
- Included: Dryer, Dishwasher, Disposal, Gas Range, Gas Water Heater, Refrigerator, Washer
- Laundry: Electric Dryer Hookup, Gas Dryer Hookup, Laundry Closet, Main Level
Features
- BathroomonMainLevel, Ceiling Fan(s), HalfBathonMainLevel, Window Treatments
- Flooring: Carpet, Tile
- Windows: Blinds
- Has fireplace: No
Interior area
- Total structure area: 984
- Total interior livable area: 984 sqft
Video & virtual tour
Property
Parking
- Total spaces: 2
- Parking features: Assigned, Covered, Detached Carport
- Carport spaces: 2
Features
- Stories: 2
- Patio & porch: Balcony
- Exterior features: Balcony
- Fencing: Back Yard,Wrought Iron
Lot
- Size: 871 Square Feet
- Features: Desert Landscaping, Landscaped, < 1/4 Acre
Details
- Parcel number: 17812510084
- Zoning description: Multi-Family
- Horse amenities: None
Construction
Type & style
- Home type: Townhouse
- Architectural style: Two Story
- Property subtype: Townhouse
- Attached to another structure: Yes
Materials
- Roof: Composition,Shingle
Condition
- Resale
- Year built: 1983
Utilities & green energy
- Electric: Photovoltaics None
- Sewer: Public Sewer
- Water: Public
- Utilities for property: Underground Utilities
Community & HOA
Community
- Subdivision: Summerfield Village
HOA
- Has HOA: Yes
- Amenities included: Barbecue
- Services included: Sewer, Trash, Water
- HOA fee: $275 monthly
- HOA name: Summerfield Village
- HOA phone: 702-868-0900
Location
- Region: Henderson
Financial & listing details
- Price per square foot: $198/sqft
- Tax assessed value: $100,674
- Annual tax amount: $553
- Date on market: 9/14/2026
- Listing agreement: Exclusive Right To Sell
- Listing terms: Cash,Conventional,FHA,VA Loan
- Ownership: Townhouse
Estimated market value
$191,700
$182,000 - $201,000
$1,346/mo
Price history
| Date | Event | Price |
|---|---|---|
| 9/14/2026 | Listed for sale | $195,000+71.1%$198/sqft |
Source:  LVR #2818245 Report a problem | ||
| 4/25/2025 | Listing removed | $1,350$1/sqft |
Source: LVR #2676061 Report a problem | ||
| 4/20/2025 | Listed for rent | $1,350$1/sqft |
Source: LVR #2676061 Report a problem | ||
| 11/20/2020 | Sold | $114,000-0.4%$116/sqft |
Source: LVR #2243388 Report a problem | ||
| 11/2/2020 | Pending sale | $114,500$116/sqft |
Source: RE/MAX United #2243388 Report a problem | ||
| 10/30/2020 | Price change | $114,500-3%$116/sqft |
Source: RE/MAX United #2243388 Report a problem | ||
| 10/9/2020 | Price change | $118,000-1.7%$120/sqft |
Source: Key Realty Southwest LLC #2233818 Report a problem | ||
| 9/24/2020 | Listed for sale | $120,000+3.4%$122/sqft |
Source: Key Realty Southwest LLC #2233818 Report a problem | ||
| 8/7/2018 | Sold | $116,000-2.5%$118/sqft |
Source: LVR #2014320 Report a problem | ||
| 7/22/2018 | Listed for sale | $119,000+112.5%$121/sqft |
Source: Urban Nest Realty #2014320 Report a problem | ||
| 1/9/2015 | Sold | $56,000+7.7%$57/sqft |
Source: LVR #1501308 Report a problem | ||
| 9/30/2013 | Sold | $52,000+60%$53/sqft |
Source: Public Record Report a problem | ||
| 7/15/2010 | Sold | $32,500$33/sqft |
Source: Public Record Report a problem | ||
| 6/12/2010 | Listed for sale | $32,500+8.3%$33/sqft |
Source: foreclosure.com Report a problem | ||
| 4/9/2010 | Sold | $30,000-76.9%$30/sqft |
Source: Public Record Report a problem | ||
| 10/5/2005 | Sold | $130,000+100%$132/sqft |
Source: Public Record Report a problem | ||
| 8/9/2004 | Sold | $65,000$66/sqft |
Source: Public Record Report a problem | ||
Public tax history
| Year | Property taxes | Tax assessment |
|---|---|---|
| 2026 | $556 +8% | $35,236 -2% |
| 2025 | $515 +7.9% | $35,950 +13.8% |
| 2024 | $477 +7.9% | $31,584 +15% |
| 2023 | $442 +7.9% | $27,468 +22.5% |
| 2022 | $410 +7.8% | $22,424 -3.8% |
| 2021 | $380 +6.9% | $23,302 +11.5% |
| 2020 | $355 +4.8% | $20,902 +6.1% |
| 2019 | $339 +6.9% | $19,708 |
| 2018 | $317 | $19,708 +1.6% |
| 2017 | $317 | $19,391 +13.8% |
| 2016 | $317 +0.7% | $17,037 +25% |
| 2015 | $315 +3.2% | $13,625 +22.9% |
| 2014 | $306 | $11,089 |
| 2013 | -- | $11,089 +17.4% |
| 2012 | -- | $9,448 -19.3% |
| 2011 | -- | $11,705 +20.7% |
| 2010 | -- | $9,698 -56.4% |
| 2009 | -- | $22,225 |
| 2008 | -- | $22,225 -34.1% |
| 2007 | -- | $33,725 +55.8% |
| 2006 | -- | $21,652 +24.5% |
| 2005 | -- | $17,385 -1.6% |
| 2004 | -- | $17,661 +6.8% |
| 2003 | -- | $16,534 -0.3% |
| 2002 | -- | $16,580 +3.8% |
| 2001 | -- | $15,970 |
Find assessor info on the county website
Monthly payment
Est. payment
Payment breakdown
Explore the cost of this home by adjusting the details. Changes won't be saved.Climate risks
Neighborhood: Pittman
Nearby schools
Schools provided by the listing agent
- Elementary: Hinman, Edna,Hinman, Edna
- Middle: Brown B. Mahlon
- High: Basic Academy
Source: LVR. This data may not be complete. We recommend contacting the local school district to confirm school assignments for this home.
Similar homes
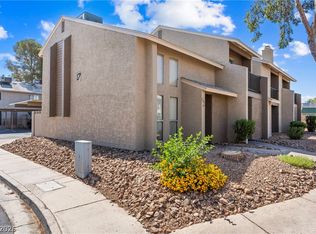
- $194,9992 bd2 ba984 sqft585 Sellers Pl, Henderson, NV 89011For Sale
 MLS ID #2808864, Martin J. Ojeda, Rothwell Gornt Companies. LVR
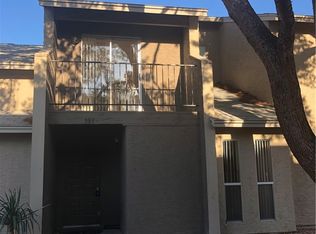
- $199,0002 bd3 ba1.1k sqft543 Kristin Ln, Henderson, NV 89011For Sale
 MLS ID #2824359, Giacomo Zarcone, eXp Realty. LVR
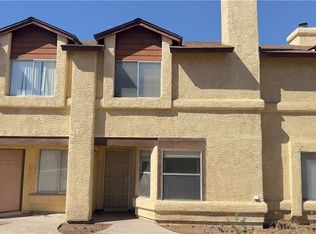
- $225,0002 bd3 ba1.1k sqft1907 Natalee Dr, Henderson, NV 89011For Sale
 MLS ID #2744262, Jay J. Foley Jr., Foley Realty. LVR
- $220,0003 bd2 ba1k sqft305 E Van Wagenen St, Henderson, NV 89015For Sale
 MLS ID #2815929, Tina L. Wong, Realty ONE Group, Inc. LVR
