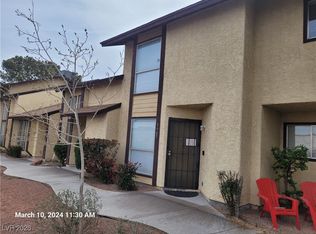
Charming single-stοrу hοme locаted іn the heart of Henderѕon wіth NO HOA. This 3-bedroom, 2-bath residence offers approximately 1,069 sq ft of living space and a functional floor plan ideal for both owner-occupants and investors.
The home features a spacious living and dining area, tile flooring in the main living spaces, and a kitchen with ample cabinet and counter space. The primary bedroom includes a private bath, while two additional bedrooms provide flexibility for guests, family, or a home office.
The property also includes a backyard storage area and low-maintenance landscaping. Conveniently located near shopping, dining, schools, parks, and easy access to major roadways. A great opportunity to own an affordable home in an established Henderson neighborhood.
Active
Price cut: $36K (7/16)
$299,000
1815 Evelyn Ave, Henderson, NV 89011
3beds
1,069sqft
Single Family Residence
Built in 1952
3,920 Square Feet Lot
$-- Zestimate®
$280/sqft
$-- HOA
What's special
Low-maintenance landscapingBackyard storage areaFunctional floor plan
- 77 days
- 608
- 47
Zillow last checked:
Listing updated:
Listed by:
Huong Dam-Nardelli BS.0144141 (702)683-0888,
Keller Williams MarketPlace
Source: LVR,MLS#: 2792412 Originating MLS: Greater Las Vegas Association of Realtors Inc
Originating MLS: Greater Las Vegas Association of Realtors IncFacts & features
Interior
Bedrooms & bathrooms
- Bedrooms: 3
- Bathrooms: 2
- Full bathrooms: 1
- 3/4 bathrooms: 1
Primary bedroom
- Description: No Closet,Pbr Separate From Other
- Dimensions: 13x11
Bedroom 2
- Description: No Closet
- Dimensions: 11x10
Bedroom 3
- Description: No Closet
- Dimensions: 11x10
Primary bathroom
- Description: Tub
Dining room
- Description: Kitchen/Dining Room Combo
- Dimensions: 8x8
Family room
- Description: Downstairs
- Dimensions: 14x15
Kitchen
- Description: Tile Countertops,Tile Flooring
Living room
- Description: None
Heating
- Central, Electric
Cooling
- Central Air, Electric
Appliances
- Included: Dryer, Dishwasher, Electric Cooktop, Disposal, Refrigerator, Washer
- Laundry: Electric Dryer Hookup, Laundry Room
Features
- Bedroom on Main Level, Primary Downstairs, Window Treatments
- Flooring: Carpet, Ceramic Tile
- Windows: Window Treatments
- Has fireplace: No
Interior area
- Total structure area: 1,069
- Total interior livable area: 1,069 sqft
Video & virtual tour
Property
Parking
- Total spaces: 1
- Parking features: Assigned, One Space
Features
- Stories: 1
- Exterior features: None
- Fencing: Block,Partial,Vinyl,Wood
Lot
- Size: 3,920 Square Feet
- Features: Back Yard, Landscaped, Rocks, < 1/4 Acre
Details
- Parcel number: 17801210163
- Zoning description: Single Family
- Horse amenities: None
Construction
Type & style
- Home type: SingleFamily
- Architectural style: One Story
- Property subtype: Single Family Residence
Materials
- Roof: Flat
Condition
- Resale
- Year built: 1952
Utilities & green energy
- Electric: Photovoltaics None
- Sewer: Public Sewer
- Water: Public
- Utilities for property: Cable Available, Electricity Available
Community & HOA
Community
- Subdivision: Midway City Amd Map Jericho
HOA
- Has HOA: No
- Amenities included: None
Location
- Region: Henderson
Financial & listing details
- Price per square foot: $280/sqft
- Tax assessed value: $111,803
- Annual tax amount: $314
- Date on market: 6/22/2026
- Listing agreement: Exclusive Right To Sell
- Listing terms: Cash,Conventional,FHA,VA Loan
- Electric utility on property: Yes
Estimated market value
Not available
Estimated sales range
Not available
Not available
Price history
| Date | Event | Price |
|---|---|---|
| 8/5/2026 | Listed for sale | $299,000$280/sqft |
Source:  LVR #2792412 Report a problem LVR #2792412 Report a problem | ||
| 7/20/2026 | Pending sale | $299,000$280/sqft |
Source: LVR #2792412 Report a problem | ||
| 7/16/2026 | Price change | $299,000-10.7%$280/sqft |
Source: LVR #2792412 Report a problem | ||
| 6/22/2026 | Listed for sale | $335,000+219%$313/sqft |
Source: LVR #2792412 Report a problem | ||
| 1/9/2008 | Sold | $105,000-27.4%$98/sqft |
Source: Public Record Report a problem | ||
| 5/11/2007 | Sold | $144,597-25.8%$135/sqft |
Source: Public Record Report a problem | ||
| 6/29/2006 | Sold | $195,000+116.7%$182/sqft |
Source: Public Record Report a problem | ||
| 2/27/2004 | Sold | $90,000+12.8%$84/sqft |
Source: Public Record Report a problem | ||
| 5/21/2003 | Sold | $79,800$75/sqft |
Source: Public Record Report a problem | ||
Public tax history
| Year | Property taxes | Tax assessment |
|---|---|---|
| 2026 | $317 +3.1% | $39,131 +0.2% |
| 2025 | $307 +2.8% | $39,061 -5.7% |
| 2024 | $299 +3% | $41,404 +34.9% |
| 2023 | $290 +3% | $30,696 +7.4% |
| 2022 | $282 +3.2% | $28,579 +6.2% |
| 2021 | $273 +3.2% | $26,906 +20.4% |
| 2020 | $265 +3% | $22,347 +32.3% |
| 2019 | $257 +5.6% | $16,885 |
| 2018 | $243 | $16,885 +9.6% |
| 2017 | $243 | $15,408 +3.5% |
| 2016 | $243 +0.6% | $14,885 +3.4% |
| 2015 | $242 +3.2% | $14,393 +83.5% |
| 2014 | $234 | $7,845 |
| 2013 | -- | $7,845 -16% |
| 2012 | -- | $9,334 -2.3% |
| 2011 | -- | $9,558 -0.9% |
| 2010 | -- | $9,646 -65% |
| 2009 | -- | $27,572 |
| 2008 | -- | $27,572 -5.2% |
| 2007 | -- | $29,072 +0.6% |
| 2006 | -- | $28,905 +61.8% |
| 2005 | -- | $17,861 +24.1% |
| 2004 | -- | $14,396 +25.1% |
| 2003 | -- | $11,512 +0.7% |
| 2002 | -- | $11,430 |
| 2001 | -- | $11,430 |
Find assessor info on the county website
Monthly payment
Est. payment
Payment breakdown
Explore the cost of this home by adjusting the details. Changes won't be saved.Climate risks
Neighborhood: Pittman
Nearby schools
Schools provided by the listing agent
- Elementary: Hinman, Edna,Hinman, Edna
- Middle: Cortney Francis
- High: Basic Academy
Source: LVR. This data may not be complete. We recommend contacting the local school district to confirm school assignments for this home.
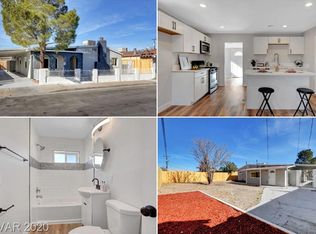


Similar homes
- $307,0003 bd1 ba1.3k sqft140 Elm St, Henderson, NV 89015For Sale
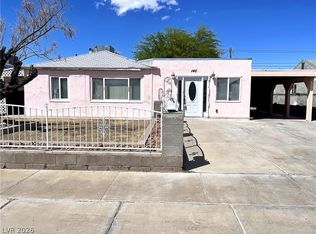 MLS ID #2781116, Eric J. Wright, Key Realty Southwest LLC. LVR
 - $340,0003 bd2 ba1k sqft229 Hillcrest Dr, Henderson, NV 89015For Sale
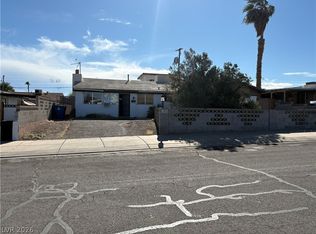 MLS ID #2770797, Frances T Jones, LPT Realty, LLC. LVR
 - $319,9803 bd2 ba1.1k sqft4937 Secret Rock St, Las Vegas, NV 89122For Sale
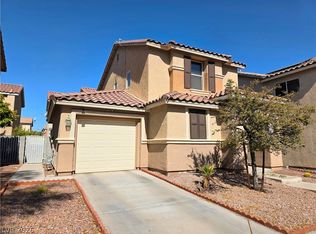 MLS ID #2807059, Cheuk Ying Cheung, NVWM Realty. LVR
 - $239,0002 bd3 ba1.1k sqft1907 Natalee Dr, Henderson, NV 89011For Sale
 MLS ID #2744262, Jay J. Foley Jr., Foley Realty. LVR
