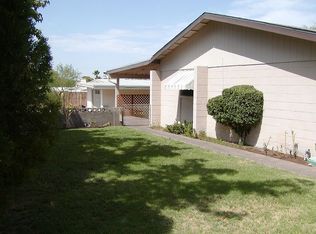
Don’t miss this exceptional opportunity to own in the revitalizing Water Street District of Henderson. This 3-bedroom, 2-bath home is situated on a generously sized lot and offers a unique opportunity for updates, customization, or expansion. With its functional layout and ample outdoor space, the property provides a solid foundation to create a home tailored to your vision. Ideally located near the vibrant Water Street corridor, you’ll enjoy close proximity to local dining, shopping, entertainment, and community events in one of Henderson’s most actively evolving areas. Whether you’re looking to personalize a primary residence or explore future possibilities, this property presents outstanding potential in a growing and desirable location.
Active
$340,000
229 Hillcrest Dr, Henderson, NV 89015
3beds
1,080sqft
Single Family Residence
Built in 1957
6,098 Square Feet Lot
$335,300 Zestimate®
$315/sqft
$-- HOA
What's special
Ample outdoor spaceFunctional layoutGenerously sized lot
- 150 days
- 257
- 4
Zillow last checked:
Listing updated:
Listed by:
Frances T Jones S.0058805 702-203-7302,
LPT Realty, LLC
Source: LVR,MLS#: 2770797 Originating MLS: Greater Las Vegas Association of Realtors Inc
Originating MLS: Greater Las Vegas Association of Realtors IncFacts & features
Interior
Bedrooms & bathrooms
- Bedrooms: 3
- Bathrooms: 2
- Full bathrooms: 2
Primary bedroom
- Description: Ceiling Fan,Closet,Pbr Separate From Other
- Dimensions: 12x12
Bedroom 2
- Description: Ceiling Fan,Closet
- Dimensions: 10x10
Bedroom 3
- Description: Closet
- Dimensions: 10x10
Primary bathroom
- Description: Shower Only
Kitchen
- Description: Breakfast Nook/Eating Area,Man Made Woodor Laminate Flooring,Solid Surface Countertops
Living room
- Description: Front
- Dimensions: 14x17
Heating
- Electric, Multiple Heating Units
Cooling
- Electric, Window Unit(s)
Appliances
- Included: Electric Range, Disposal
- Laundry: Electric Dryer Hookup, Laundry Room
Features
- Bedroom on Main Level, Primary Downstairs, None
- Flooring: Carpet, Tile
- Has fireplace: No
Interior area
- Total structure area: 1,080
- Total interior livable area: 1,080 sqft
Video & virtual tour
Property
Parking
- Total spaces: 2
- Parking features: Attached, Garage, Open
- Attached garage spaces: 2
- Has uncovered spaces: Yes
Features
- Stories: 1
- Exterior features: None
- Fencing: Block,Back Yard
Lot
- Size: 6,098 Square Feet
- Features: Desert Landscaping, Landscaped, < 1/4 Acre
Details
- Parcel number: 17813715047
- Zoning description: Single Family
- Horse amenities: None
Construction
Type & style
- Home type: SingleFamily
- Architectural style: One Story
- Property subtype: Single Family Residence
Materials
- Roof: Asphalt
Condition
- Resale
- Year built: 1957
Utilities & green energy
- Electric: Photovoltaics None
- Sewer: Public Sewer
- Water: Public
- Utilities for property: Cable Available
Community & HOA
Community
- Subdivision: Hillcrest Manor
HOA
- Has HOA: No
- Amenities included: None
Location
- Region: Henderson
Financial & listing details
- Price per square foot: $315/sqft
- Tax assessed value: $120,263
- Annual tax amount: $736
- Date on market: 4/10/2026
- Listing agreement: Exclusive Right To Sell
- Listing terms: Cash
Estimated market value
$335,300
$319,000 - $352,000
$1,845/mo
Price history
| Date | Event | Price |
|---|---|---|
| 4/10/2026 | Listed for sale | $340,000+674.5%$315/sqft |
Source:  LVR #2770797 Report a problem LVR #2770797 Report a problem | ||
| 2/9/2011 | Sold | $43,900-0.9%$41/sqft |
Source: Public Record Report a problem | ||
| 1/7/2011 | Price change | $44,300-11.2%$41/sqft |
Source: Keller Williams Southern Nevada #1083961 Report a problem | ||
| 11/7/2010 | Price change | $49,900-14.7%$46/sqft |
Source: Keller Williams Southern Nevada #1083961 Report a problem | ||
| 10/8/2010 | Price change | $58,500-70.4%$54/sqft |
Source: Keller Williams Southern Nevada #1083961 Report a problem | ||
| 10/2/2010 | Listed for sale | -- |
Source: foreclosure.com Report a problem | ||
| 10/1/2010 | Sold | $197,396-6%$183/sqft |
Source: Public Record Report a problem | ||
| 8/30/2006 | Sold | $210,000$194/sqft |
Source: Public Record Report a problem | ||
Public tax history
| Year | Property taxes | Tax assessment |
|---|---|---|
| 2026 | $739 +8% | $42,092 -4.7% |
| 2025 | $685 +7.9% | $44,152 -0.4% |
| 2024 | $634 +7.9% | $44,330 +12.1% |
| 2023 | $588 +8% | $39,541 +7.3% |
| 2022 | $544 +7.8% | $36,854 +10.5% |
| 2021 | $505 +6.8% | $33,358 +20.7% |
| 2020 | $473 +4.8% | $27,638 +6.7% |
| 2019 | $451 +6.9% | $25,895 |
| 2018 | $422 | $25,895 +0.4% |
| 2017 | $422 | $25,804 +48.4% |
| 2016 | $422 +0.4% | $17,394 +1.7% |
| 2015 | $421 +3.2% | $17,095 +8.3% |
| 2014 | $408 | $15,792 |
| 2013 | -- | $15,792 +19.1% |
| 2012 | -- | $13,256 -18.6% |
| 2011 | -- | $16,283 -3.6% |
| 2010 | -- | $16,897 -56.6% |
| 2009 | -- | $38,894 |
| 2008 | -- | $38,894 -11.3% |
| 2007 | -- | $43,839 +21.6% |
| 2006 | -- | $36,065 +23.9% |
| 2005 | -- | $29,106 +42.7% |
| 2004 | -- | $20,398 -0.5% |
| 2003 | -- | $20,496 +9.8% |
| 2002 | -- | $18,660 +8.7% |
| 2001 | -- | $17,170 |
Find assessor info on the county website
Monthly payment
Est. payment
Payment breakdown
Explore the cost of this home by adjusting the details. Changes won't be saved.Climate risks
Neighborhood: Townsite
Nearby schools
Schools provided by the listing agent
- Elementary: Taylor, Robert L.,Taylor, Robert L.
- Middle: Burkholder Lyle
- High: Foothill
Source: LVR. This data may not be complete. We recommend contacting the local school district to confirm school assignments for this home.
Similar homes
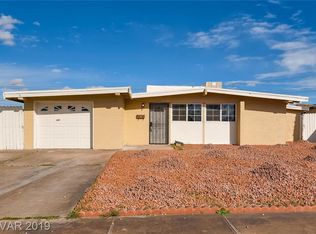
- $340,0002 bd1 ba872 sqft410 W Atlantic Ave, Henderson, NV 89015For Sale
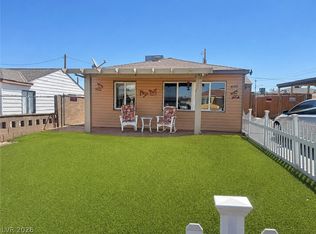 MLS ID #2810881, Joanne Healea, Signature Real Estate Group. LVR
 - $307,0003 bd1 ba1.3k sqft140 Elm St, Henderson, NV 89015For Sale
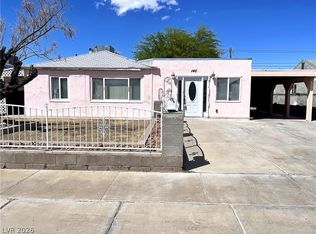 MLS ID #2781116, Eric J. Wright, Key Realty Southwest LLC. LVR
 - $300,0002 bd1 ba650 sqft116 W Basic Rd, Henderson, NV 89015For Sale
 MLS ID #2795893, Celia M. Erickson, Realty 360. LVR
 - $299,0003 bd2 ba1k sqft1815 Evelyn Ave, Henderson, NV 89011For Sale
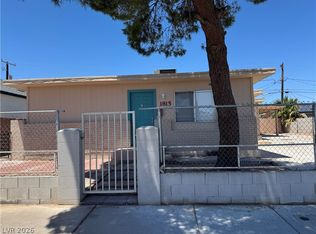 MLS ID #2792412, Huong Dam-Nardelli, Keller Williams MarketPlace. LVR
